Log In/Sign Up
Your email has been sent.

Eastside Centre 740 E Campbell Rd 774 - 8,591 SF of 4-Star Office Space Available in Richardson, TX 75081

Highlights

- Instant access to US 75, Greenville Avenue, Campbell Road and the DART Light Rail.
- Sixteen restaurants on site.
- Features a two acre park within the complex.
- Electric car charging stations available.
All Available Spaces(4)
Display Rental Rate as
- Space
- Size
- Term
- Rental Rate
- Space Use
- Build-Out
- Available
- Lease rate does not include utilities, property expenses or building services

- Mostly Open Floor Plan Layout
- Fully Built-Out as Standard Office

- Lease rate does not include utilities, property expenses or building services
- Mostly Open Floor Plan Layout
- Fully Built-Out as Standard Office
- Can be combined with additional space(s) for up to 4,894 SF of adjacent space

- Lease rate does not include utilities, property expenses or building services
- 2 Private Offices
- Can be combined with additional space(s) for up to 4,894 SF of adjacent space
- Reception Area
- Drop Ceilings
- After Hours HVAC Available
- Fully Built-Out as Standard Office
- 1 Conference Room
- Central Air Conditioning
- Elevator Access
- Natural Light
- Wheelchair Accessible
- Lease rate does not include utilities, property expenses or building services
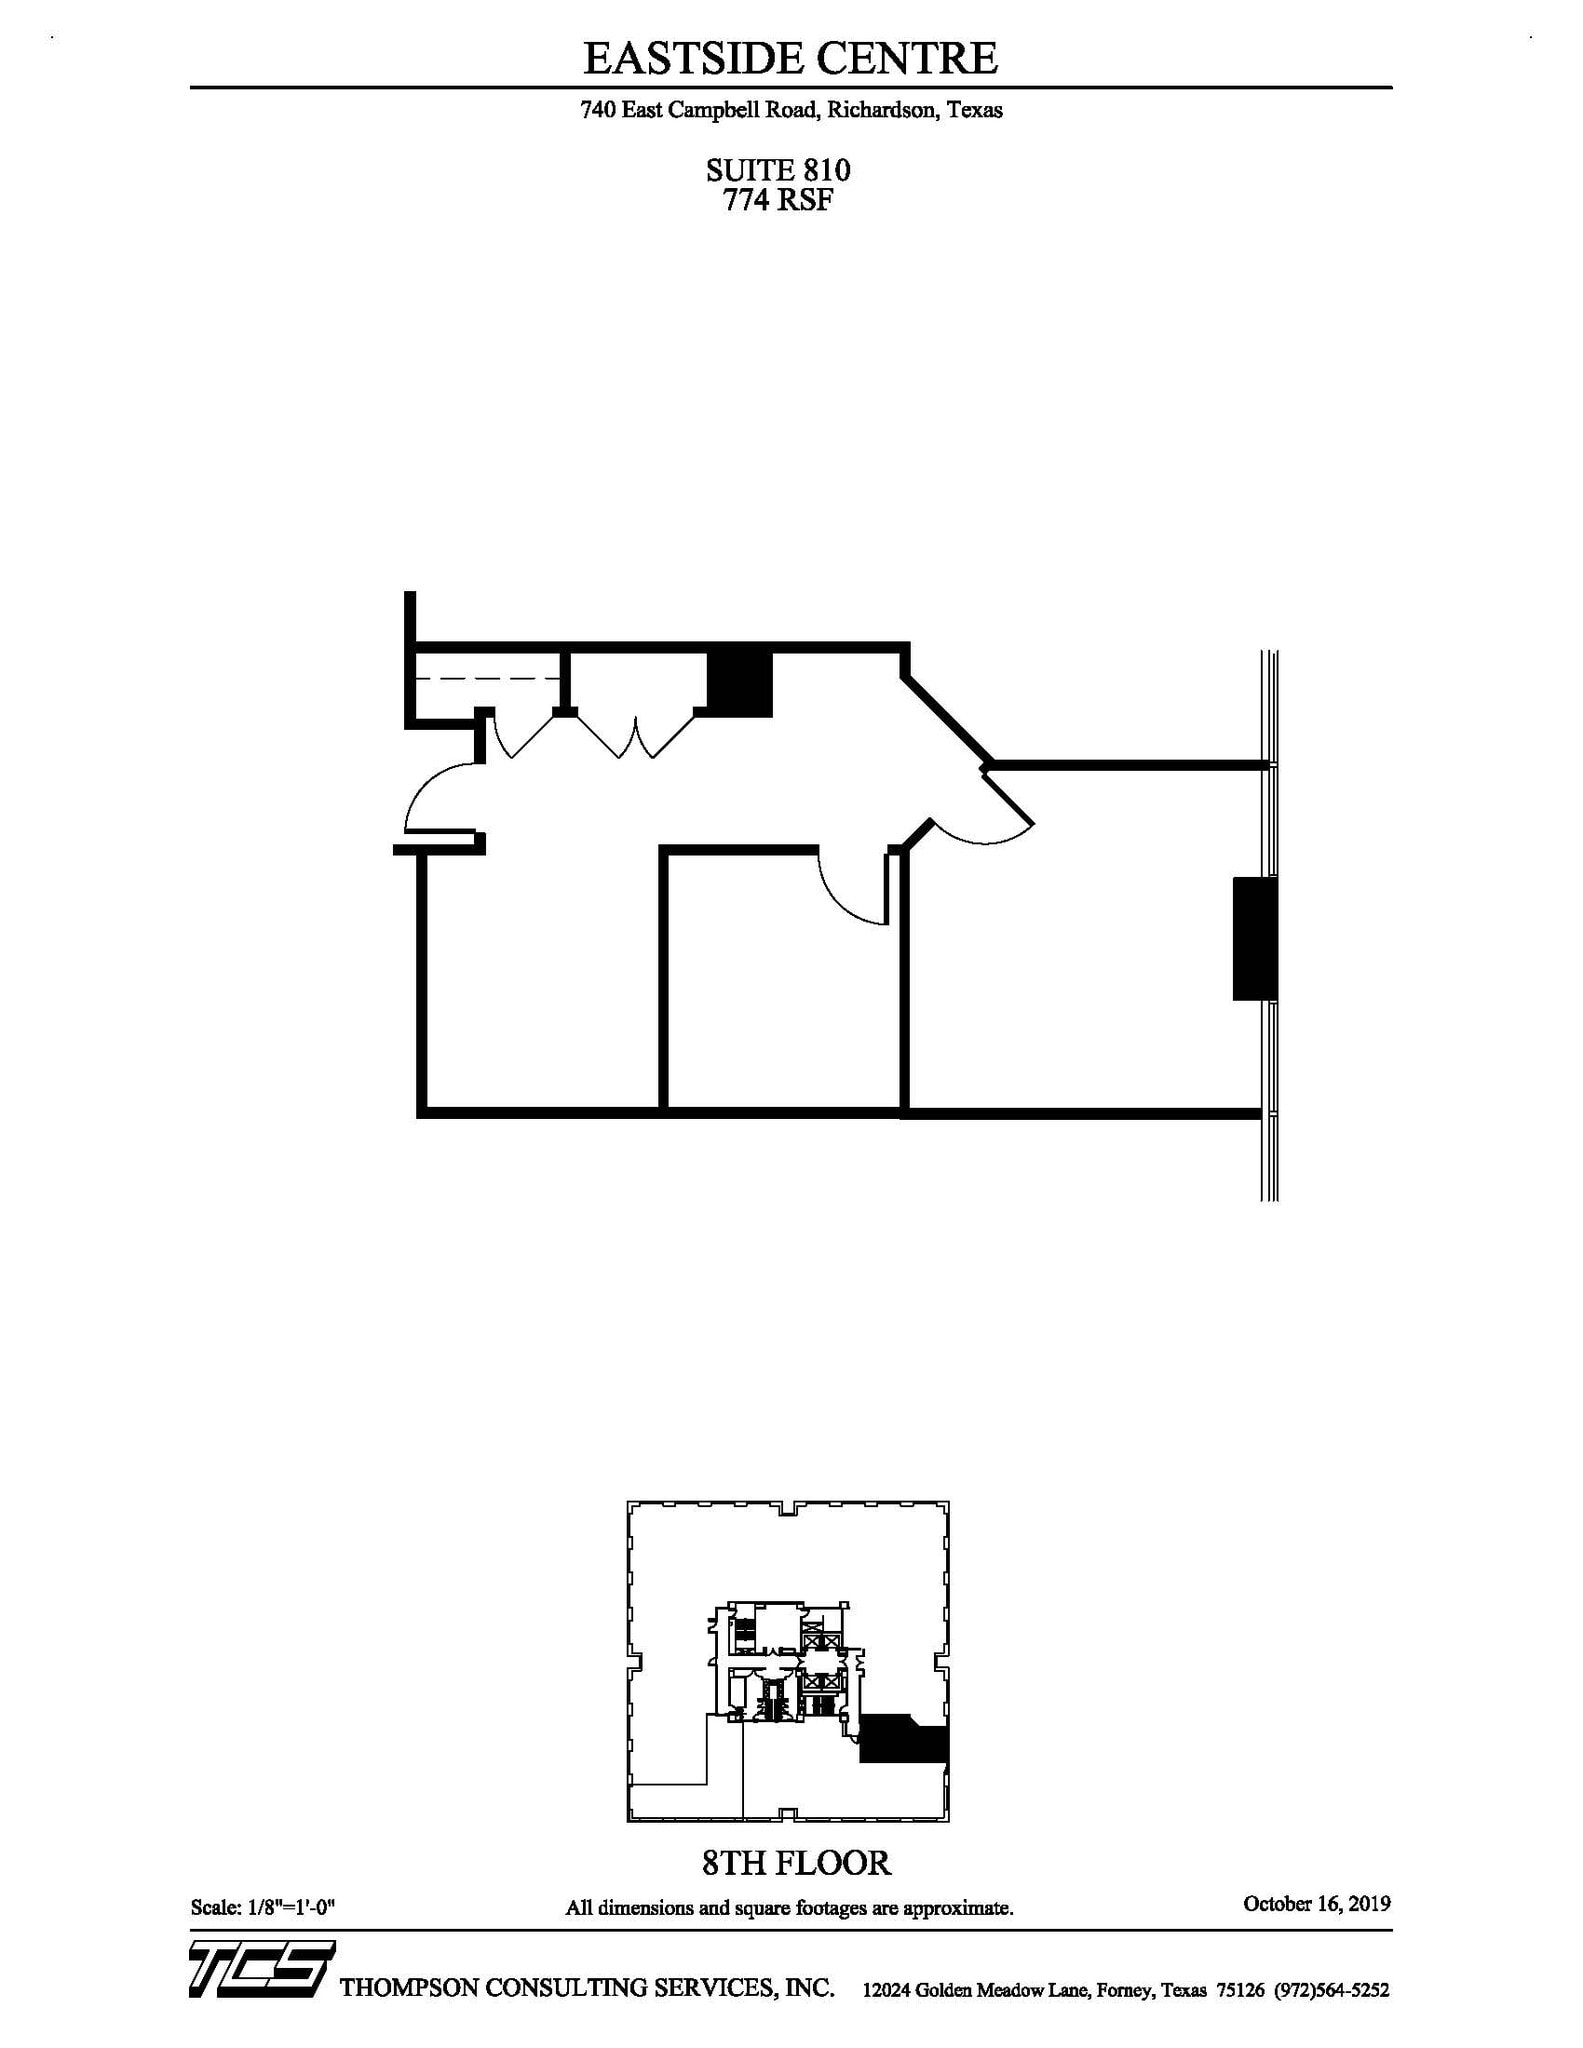
- Office intensive layout
- Fully Built-Out as Standard Office
- Space is in Excellent Condition
| Space | Size | Term | Rental Rate | Space Use | Build-Out | Available |
| 5th Floor, Ste 520 | 2,923 SF | Negotiable | $24.50 /SF/YR $2.04 /SF/MO $71,614 /YR $5,968 /MO | Office | Full Build-Out | Now |
| 5th Floor, Ste 550 | 3,857 SF | Negotiable | $24.50 /SF/YR $2.04 /SF/MO $94,497 /YR $7,875 /MO | Office | Full Build-Out | Now |
| 5th Floor, Ste 555 | 1,037 SF | Negotiable | $24.50 /SF/YR $2.04 /SF/MO $25,407 /YR $2,117 /MO | Office | Full Build-Out | Now |
| 8th Floor, Ste 810 | 774 SF | Negotiable | $24.50 /SF/YR $2.04 /SF/MO $18,963 /YR $1,580 /MO | Office | Full Build-Out | Now |
5th Floor, Ste 520
| Size |
| 2,923 SF |
| Term |
| Negotiable |
| Rental Rate |
| $24.50 /SF/YR $2.04 /SF/MO $71,614 /YR $5,968 /MO |
| Space Use |
| Office |
| Build-Out |
| Full Build-Out |
| Available |
| Now |
5th Floor, Ste 550
| Size |
| 3,857 SF |
| Term |
| Negotiable |
| Rental Rate |
| $24.50 /SF/YR $2.04 /SF/MO $94,497 /YR $7,875 /MO |
| Space Use |
| Office |
| Build-Out |
| Full Build-Out |
| Available |
| Now |
5th Floor, Ste 555
| Size |
| 1,037 SF |
| Term |
| Negotiable |
| Rental Rate |
| $24.50 /SF/YR $2.04 /SF/MO $25,407 /YR $2,117 /MO |
| Space Use |
| Office |
| Build-Out |
| Full Build-Out |
| Available |
| Now |
8th Floor, Ste 810
| Size |
| 774 SF |
| Term |
| Negotiable |
| Rental Rate |
| $24.50 /SF/YR $2.04 /SF/MO $18,963 /YR $1,580 /MO |
| Space Use |
| Office |
| Build-Out |
| Full Build-Out |
| Available |
| Now |
1 of 1
Videos
Matterport 3D Exterior
Matterport 3D Tour
Photos
Street View
Street
Map
5th Floor, Ste 520
| Size | 2,923 SF |
| Term | Negotiable |
| Rental Rate | $24.50 /SF/YR |
| Space Use | Office |
| Build-Out | Full Build-Out |
| Available | Now |
- Lease rate does not include utilities, property expenses or building services
- Fully Built-Out as Standard Office
- Mostly Open Floor Plan Layout
1 of 1
Videos
Matterport 3D Exterior
Matterport 3D Tour
Photos
Street View
Street
Map
5th Floor, Ste 550
| Size | 3,857 SF |
| Term | Negotiable |
| Rental Rate | $24.50 /SF/YR |
| Space Use | Office |
| Build-Out | Full Build-Out |
| Available | Now |
- Lease rate does not include utilities, property expenses or building services
- Fully Built-Out as Standard Office
- Mostly Open Floor Plan Layout
- Can be combined with additional space(s) for up to 4,894 SF of adjacent space
1 of 1
Videos
Matterport 3D Exterior
Matterport 3D Tour
Photos
Street View
Street
Map
5th Floor, Ste 555
| Size | 1,037 SF |
| Term | Negotiable |
| Rental Rate | $24.50 /SF/YR |
| Space Use | Office |
| Build-Out | Full Build-Out |
| Available | Now |
- Lease rate does not include utilities, property expenses or building services
- Fully Built-Out as Standard Office
- 2 Private Offices
- 1 Conference Room
- Can be combined with additional space(s) for up to 4,894 SF of adjacent space
- Central Air Conditioning
- Reception Area
- Elevator Access
- Drop Ceilings
- Natural Light
- After Hours HVAC Available
- Wheelchair Accessible
1 of 1
Videos
Matterport 3D Exterior
Matterport 3D Tour
Photos
Street View
Street
Map
8th Floor, Ste 810
| Size | 774 SF |
| Term | Negotiable |
| Rental Rate | $24.50 /SF/YR |
| Space Use | Office |
| Build-Out | Full Build-Out |
| Available | Now |
- Lease rate does not include utilities, property expenses or building services
- Fully Built-Out as Standard Office
- Office intensive layout
- Space is in Excellent Condition
Property Overview

This ten story office building story building is centrally located with wonderful amenities in the premier Eastside mixed-use development.
- 24 Hour Access
- Controlled Access
- Conferencing Facility
- Convenience Store
- Courtyard
- Fitness Center
- Food Service
- Property Manager on Site
- Restaurant
- Security System
- Signage
- Wheelchair Accessible
- Reception
- Storage Space
- Car Charging Station
- Monument Signage
- Outdoor Seating
- Air Conditioning
- Fiber Optic Internet
- On-Site Security Staff
Property Facts
Building Type
Office
Year Built/Renovated
1986/2026
LoopNet Rating
4 Star
Building Height
10 Stories
Building Size
183,751 SF
Building Class
A
Typical Floor Size
18,000 SF
Unfinished Ceiling Height
13’
Parking
60 Surface Parking Spaces
852 Covered Parking Spaces
Reserved Parking at $75/month
Select Tenants
- Floor
- Tenant Name
- Industry
- 2nd
- Allegro Microsystems LLC
- Manufacturing
- 6th
- Argentic Services Company LP
- Real Estate
- 4th
- Azelis Americas Case
- -
- 8th
- Brown & Hofmeister, L.L.P.
- Professional, Scientific, and Technical Services
- 7th
- Dealmoon
- Retailer
- 10th
- PeopleFun
- Arts, Entertainment, and Recreation
- 6th
- Projectmates
- Professional, Scientific, and Technical Services
Moderately walkable
60/100
Exceptionally drivable
100/100
Limited public transit
30/100
Fairly bikeable
40/100


1 of 18
Videos
Matterport 3D Exterior
Matterport 3D Tour
Photos
Street View
Street
Map

