Your email has been sent.

Hudson Industrial Park Hudson, OH 44236 12,500 - 257,500 SF of Industrial Space Available


Park Highlights
- Build-to-suit flexibility on 4- to 13-acre parcels supports scalable, purpose-built facilities across a 130-acre campus totaling up to 1.4M SF.
- Three planned build-to-suit sites provide flexible configurations, scalable footprints, and potential tax abatement to enhance project feasibility.
- Convenient access to State Routes 91, 8, and 303, with easy connections to Interstates 80, 480, and 271, enables efficient distribution and logistics.
- Positioned between Cleveland and Akron, Hudson offers central Northeast Ohio access with strong regional reach and connectivity to major corridors.
- Broad zoning supports industrial, office, retail, medical, and R&D uses, allowing users to adapt space over time as operational needs evolve.
- Access to Akron Metro Route 32 and positioning between two major metros connect employers to 770K workers within 30 minutes across the region.
Park Facts
| Total Space Available | 257,500 SF | Park Type | Industrial Park |
| Max. Contiguous | 59,375 SF |
| Total Space Available | 257,500 SF |
| Max. Contiguous | 59,375 SF |
| Park Type | Industrial Park |
All Available Spaces(5)
Display Rental Rate as
- Space
- Size
- Term
- Rental Rate
- Space Use
- Build-Out
- Available
| Space | Size | Term | Rental Rate | Space Use | Build-Out | Available |
| 1st Floor | 48,125 SF | Negotiable | Upon Request Upon Request Upon Request Upon Request | Industrial | Full Build-Out | October 01, 2027 |
0 Hudson Industrial Parkway - 1st Floor
- Space
- Size
- Term
- Rental Rate
- Space Use
- Build-Out
- Available
- Can be combined with additional space(s) for up to 59,375 SF of adjacent space
- Can be combined with additional space(s) for up to 59,375 SF of adjacent space
- Can be combined with additional space(s) for up to 59,375 SF of adjacent space
| Space | Size | Term | Rental Rate | Space Use | Build-Out | Available |
| 1st Floor | 12,500 SF | Negotiable | Upon Request Upon Request Upon Request Upon Request | Industrial | Full Build-Out | October 01, 2027 |
| 1st Floor | 21,875 SF | Negotiable | Upon Request Upon Request Upon Request Upon Request | Industrial | Full Build-Out | October 01, 2027 |
| 1st Floor | 25,000 SF | Negotiable | Upon Request Upon Request Upon Request Upon Request | Industrial | Full Build-Out | October 01, 2027 |
00 Hudson Industrial Parkway - 1st Floor
00 Hudson Industrial Parkway - 1st Floor
00 Hudson Industrial Parkway - 1st Floor
- Space
- Size
- Term
- Rental Rate
- Space Use
- Build-Out
- Available
| Space | Size | Term | Rental Rate | Space Use | Build-Out | Available |
| 1st Floor | 150,000 SF | Negotiable | Upon Request Upon Request Upon Request Upon Request | Industrial | Full Build-Out | October 01, 2027 |
000 Hudson Industrial Parkway - 1st Floor
0 Hudson Industrial Parkway - 1st Floor
| Size | 48,125 SF |
| Term | Negotiable |
| Rental Rate | Upon Request |
| Space Use | Industrial |
| Build-Out | Full Build-Out |
| Available | October 01, 2027 |
00 Hudson Industrial Parkway - 1st Floor
| Size | 12,500 SF |
| Term | Negotiable |
| Rental Rate | Upon Request |
| Space Use | Industrial |
| Build-Out | Full Build-Out |
| Available | October 01, 2027 |
- Can be combined with additional space(s) for up to 59,375 SF of adjacent space
00 Hudson Industrial Parkway - 1st Floor
| Size | 21,875 SF |
| Term | Negotiable |
| Rental Rate | Upon Request |
| Space Use | Industrial |
| Build-Out | Full Build-Out |
| Available | October 01, 2027 |
- Can be combined with additional space(s) for up to 59,375 SF of adjacent space
00 Hudson Industrial Parkway - 1st Floor
| Size | 25,000 SF |
| Term | Negotiable |
| Rental Rate | Upon Request |
| Space Use | Industrial |
| Build-Out | Full Build-Out |
| Available | October 01, 2027 |
- Can be combined with additional space(s) for up to 59,375 SF of adjacent space
000 Hudson Industrial Parkway - 1st Floor
| Size | 150,000 SF |
| Term | Negotiable |
| Rental Rate | Upon Request |
| Space Use | Industrial |
| Build-Out | Full Build-Out |
| Available | October 01, 2027 |
Park Overview
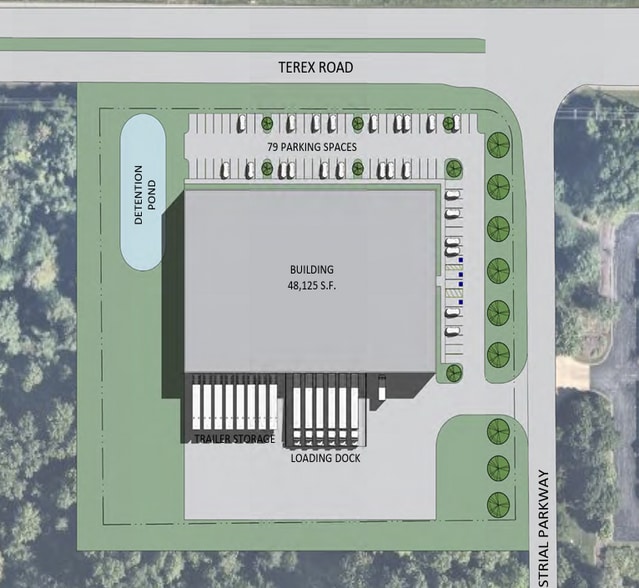
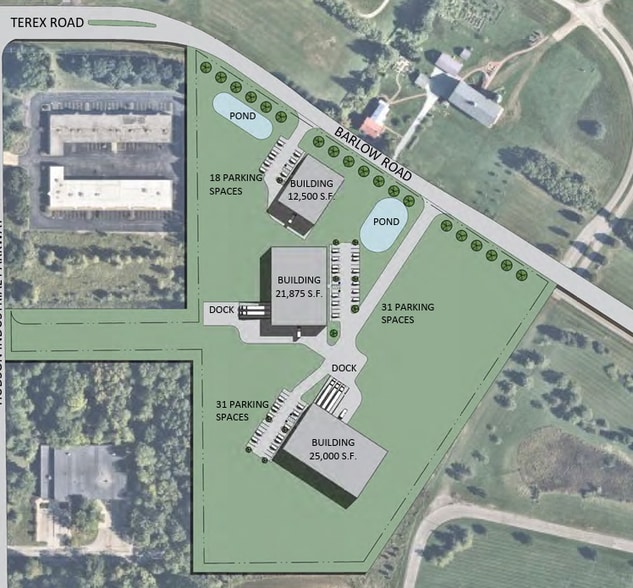
Positioned in Hudson, Ohio, within the Akron submarket, Hudson District offers a central Northeast Ohio location with strong regional reach. Immediate access to a well-established business corridor places users between Cleveland and Akron, allowing companies to draw from multiple economic centers while benefiting from Hudson's strong corporate environment and livability. Spanning roughly 130 acres, the campus supports up to 1.4 million square feet and is well-suited for a diverse range of needs, including corporate headquarters, distribution, production and assembly, R&D, and manufacturing operations. Build-to-suit opportunities range from 4- to 13-acre parcels, and are illustrated through three distinct sites, each supporting a range of industrial configurations. Parcel 1 is 4.06 acres and accommodates a 48,125-square-foot building with 79 parking spaces, loading, and dedicated trailer storage. Parcel 2 is 13.2 acres and is designed for a multi-building layout totaling approximately 59,375 square feet across three structures measuring (25,000, 21,875, and 12,500 square feet) with dock access and parking ranging from 18 to 31 spaces. Parcel 3 is 13.03 acres and offers the largest footprint, featuring a conceptual 150,000-square-foot facility with 233 parking spaces, loading capacity, and potential rail access to Norfolk Southern. Potential tax abatement for build-to-suit projects further enhances the overall development opportunity. Zoning remains intentionally broad, accommodating industrial, office, retail, medical, and research uses, giving users long-term flexibility as operations evolve. Connectivity stands out as a major advantage with convenient access to State Routes 91, 8, and 303, further enhanced by proximity to Interstate 80 (5 miles), Interstate 480 (8 miles), and Interstate 271 (10 miles), enabling efficient regional distribution and access to a broader labor base. Access to labor is a key advantage, supported by on-site connectivity to Akron Metro Bus Route 32, linking multiple workforce corridors. Positioning between Cleveland and Akron allows employers to draw from a labor pool of more than 770,000 within 30 minutes and over 2.4 million within 45 minutes, supporting a range of industrial and manufacturing operations. Strategically positioned with convenient access to major highways, the Hudson District offers unparalleled logistical advantages for businesses seeking a central, accessible location. Explore the potential of this dynamic industrial hub and discover the opportunity to elevate operations.
Park Brochure
About Akron
Akron is among the five largest cities in Ohio and is home to nearly 200,000 residents. Healthcare, education, and manufacturing represent some of the area’s major industries. Top employers in Akron include Summa Health System, Akron General Health System, Goodyear, and Kent State University. Located 40 miles south of Cleveland, Akron is accessible via major roadways such as Interstate 78 and State Route 8. The area is also home to the Akron-Canton Airport and the Akron Fulton International Airport.
Akron’s urban amenities and affordability make the area a sought-after location for families and young professionals. In addition to several museums and cultural attractions, popular destinations in Akron include the Akron Zoo, Lock 3 Park, and the Cuyahoga Valley National Park. Akron is also home to several universities including The University of Akron, Kent State University, and Midwestern University.
With mid-level rents and access to over 50% of US households within a one-day drive, Akron is an attractive location for industrial tenants and investors alike. Some of the top leases signed in recent quarters come from tenants such as All Pro Freight Carriers, Haydon Corporation, and Full Circle Logistics.
Demographics
Regional Accessibility
Nearby Amenities
Hotels |
|
|---|---|
| Hampton by Hilton |
84 rooms
10 min drive
|
| Home2 Suites by Hilton |
85 rooms
12 min drive
|
| Staybridge Suites |
92 rooms
11 min drive
|
| Courtyard |
101 rooms
12 min drive
|
| Sheraton Hotel |
209 rooms
16 min drive
|
Leasing Team
Leasing Team

Jenna Gauntner, Vice President
In addition to exceeding client expectations through her work, Ms. Gauntner is sincerely passionate about giving back to the community. Ms. Gauntner serves as a Committee Member for CBRE Cares (Cleveland Branch), helping to identify and implement monthly volunteer efforts available to CBRE employees in the Cleveland / Akron offices. In her free time, Ms. Gauntner volunteers as a CASA (Court-Appointed-Special-Advocate) in Summit County, advocating in the best interest of abused, abandoned, and neglected youth in the Summit County Juvenile Court System. Outside of work and volunteering, Ms. Gauntner spends her time traveling off-the-beaten-path.

George Stevens, Senior Vice President
About the Owner
Other Properties in the JOANN FABRIC AND CRAFT STORES Portfolio





Presented by
Hudson Industrial Park | Hudson, OH 44236
Hmm, there seems to have been an error sending your message. Please try again.
Thanks! Your message was sent.