Your email has been sent.

Bldg 2 0 W Fuqua Rd 93,670 SF Vacant Industrial Building Houston, TX 77053 For Sale

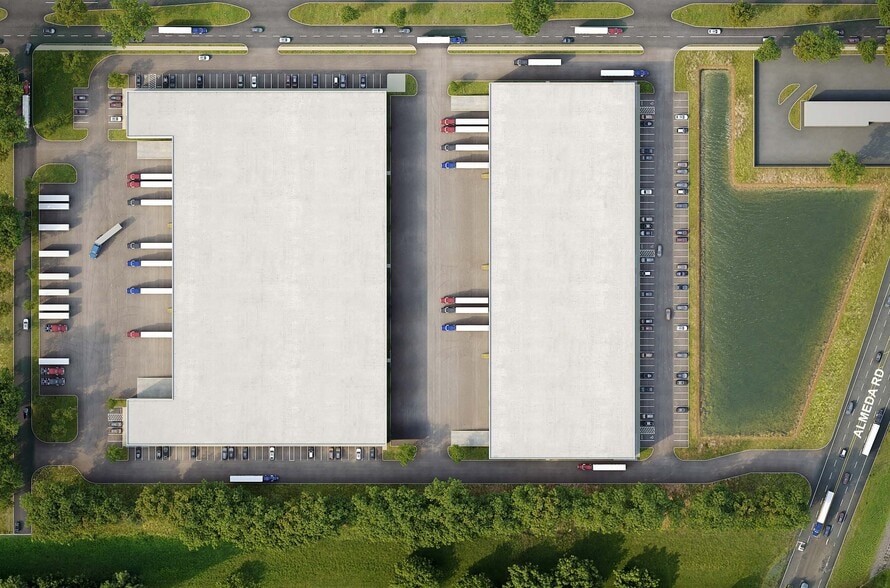
Investment Highlights
- Two-Building Industrial Development for Sale or Lease
- Building 2: 93,670 SF
- Dock-High Loading with Ramps & Mechanical Dock Levelers
- Breaking Ground November 2026 | July 2027 Delivery
- Rear-Load Configuration
Executive Summary
Property Facts
| Sale Type | Investment or Owner User | No. Stories | 1 |
| Property Type | Industrial | Year Built | 2027 |
| Property Subtype | Distribution | Parking Ratio | 1.08/1,000 SF |
| Building Class | A | Clear Ceiling Height | 32’ |
| Lot Size | 14.00 AC | No. Dock-High Doors/Loading | 29 |
| Construction Status | Proposed | No. Drive In / Grade-Level Doors | 2 |
| Rentable Building Area | 93,670 SF | Parcel Number | 0150040120005 |
| Sale Type | Investment or Owner User |
| Property Type | Industrial |
| Property Subtype | Distribution |
| Building Class | A |
| Lot Size | 14.00 AC |
| Construction Status | Proposed |
| Rentable Building Area | 93,670 SF |
| No. Stories | 1 |
| Year Built | 2027 |
| Parking Ratio | 1.08/1,000 SF |
| Clear Ceiling Height | 32’ |
| No. Dock-High Doors/Loading | 29 |
| No. Drive In / Grade-Level Doors | 2 |
| Parcel Number | 0150040120005 |
Utilities
- Lighting
Space Availability
- Space
- Size
- Space Use
- Build-Out
- Available
Building 2 at Almeda SW Crossing is a rear-load industrial building featuring 3,575 SF of office space, 32' clear height, and 52' x 43.4' column spacing with a 60' speed bay. Building dimensions are 190' x 493', offering a 135' truck court depth for efficient trailer maneuvering, with 101 auto parking spaces on site. Loading is supported by (29) 9' x 10' dock-high doors equipped with (2) 40k-lb mechanical dock levelers, plus (2) 16' x 18' ramp overhead doors for drive-in access. The building includes ESFR sprinklers, a 1500kVA power transformer, 6" slab thickness, and 2 LED fixtures per bay with 1 air change per hour.
| Space | Size | Space Use | Build-Out | Available |
| 1st Fl - Building 2 | 93,670 SF | Industrial | Partial Build-Out | Jul 2027 |
1st Fl - Building 2
| Size |
| 93,670 SF |
| Space Use |
| Industrial |
| Build-Out |
| Partial Build-Out |
| Available |
| Jul 2027 |
1st Fl - Building 2
| Size | 93,670 SF |
| Space Use | Industrial |
| Build-Out | Partial Build-Out |
| Available | Jul 2027 |
Building 2 at Almeda SW Crossing is a rear-load industrial building featuring 3,575 SF of office space, 32' clear height, and 52' x 43.4' column spacing with a 60' speed bay. Building dimensions are 190' x 493', offering a 135' truck court depth for efficient trailer maneuvering, with 101 auto parking spaces on site. Loading is supported by (29) 9' x 10' dock-high doors equipped with (2) 40k-lb mechanical dock levelers, plus (2) 16' x 18' ramp overhead doors for drive-in access. The building includes ESFR sprinklers, a 1500kVA power transformer, 6" slab thickness, and 2 LED fixtures per bay with 1 air change per hour.