Your email has been sent.
1-2 Stretton Way 1,326 - 7,416 SF of Space Available in Liverpool L36 6JF


Highlights
- Constructed in 2024
- Established industrial estate location
- Close to M62 and M57 junctions
Features
All Available Spaces(2)
Display Rental Rate as
- Space
- Size
- Term
- Rental Rate
- Space Use
- Build-Out
- Available


The available accommodation comprises a modern industrial unit incorporating warehouse space, ground and first floor offices, and a substantial mezzanine floor. The warehouse benefits from LED lighting, insulated cladding and roof lights, while the office accommodation is fitted to a contemporary standard with suspended ceilings, recessed lighting and air conditioning. The space is suitable for a range of industrial, storage, distribution and business occupiers.
- Use Class: B2
- Wi-Fi Connectivity
- Secure Storage
- Common Parts WC Facilities
- Smoke Detector
- Modern offices with air conditioning
- Includes 1,520 SF of dedicated office space
- Security System
- Automatic Blinds
- Yard
- 7,417 sq ft GIA accommodation
- Warehouse with mezzanine floor
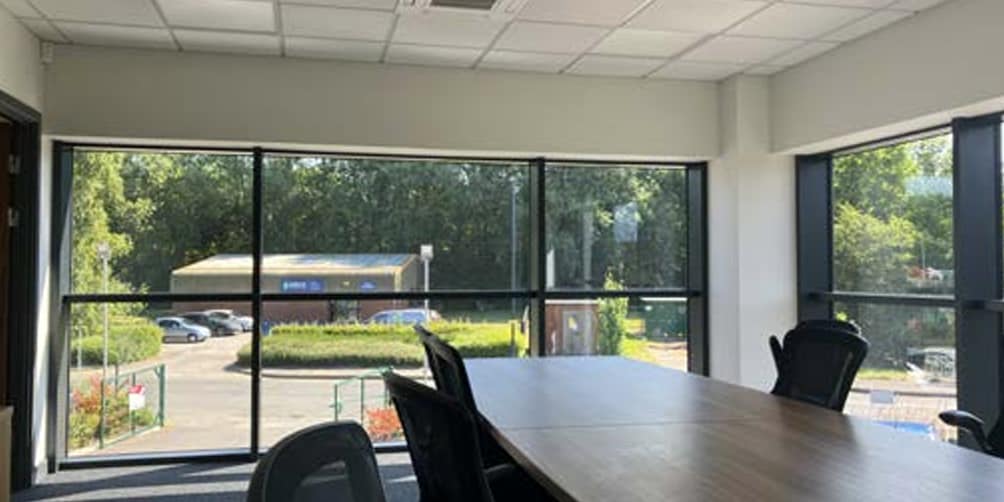
The available accommodation comprises a modern industrial unit incorporating warehouse space, ground and first floor offices, and a substantial mezzanine floor. The warehouse benefits from LED lighting, insulated cladding and roof lights, while the office accommodation is fitted to a contemporary standard with suspended ceilings, recessed lighting and air conditioning. The space is suitable for a range of industrial, storage, distribution and business occupiers.
- Use Class: B2
- Mostly Open Floor Plan Layout
- Wi-Fi Connectivity
- Secure Storage
- Common Parts WC Facilities
- 7,417 sq ft GIA accommodation
- Warehouse with mezzanine floor
- Partially Built-Out as Standard Office
- Fits 4 - 11 People
- Security System
- Includes 1,520 SF of dedicated office space
- Smoke Detector
- Modern offices with air conditioning
| Space | Size | Term | Rental Rate | Space Use | Build-Out | Available |
| Ground | 6,090 SF | Negotiable | $13.64 /SF/YR $1.14 /SF/MO $83,082 /YR $6,924 /MO | Industrial | Partial Build-Out | Now |
| 1st Floor | 1,326 SF | Negotiable | $13.64 /SF/YR $1.14 /SF/MO $18,090 /YR $1,507 /MO | Office | Partial Build-Out | Now |
Ground
| Size |
| 6,090 SF |
| Term |
| Negotiable |
| Rental Rate |
| $13.64 /SF/YR $1.14 /SF/MO $83,082 /YR $6,924 /MO |
| Space Use |
| Industrial |
| Build-Out |
| Partial Build-Out |
| Available |
| Now |
1st Floor
| Size |
| 1,326 SF |
| Term |
| Negotiable |
| Rental Rate |
| $13.64 /SF/YR $1.14 /SF/MO $18,090 /YR $1,507 /MO |
| Space Use |
| Office |
| Build-Out |
| Partial Build-Out |
| Available |
| Now |
Ground
| Size | 6,090 SF |
| Term | Negotiable |
| Rental Rate | $13.64 /SF/YR |
| Space Use | Industrial |
| Build-Out | Partial Build-Out |
| Available | Now |
The available accommodation comprises a modern industrial unit incorporating warehouse space, ground and first floor offices, and a substantial mezzanine floor. The warehouse benefits from LED lighting, insulated cladding and roof lights, while the office accommodation is fitted to a contemporary standard with suspended ceilings, recessed lighting and air conditioning. The space is suitable for a range of industrial, storage, distribution and business occupiers.
- Use Class: B2
- Includes 1,520 SF of dedicated office space
- Wi-Fi Connectivity
- Security System
- Secure Storage
- Automatic Blinds
- Common Parts WC Facilities
- Yard
- Smoke Detector
- 7,417 sq ft GIA accommodation
- Modern offices with air conditioning
- Warehouse with mezzanine floor
1st Floor
| Size | 1,326 SF |
| Term | Negotiable |
| Rental Rate | $13.64 /SF/YR |
| Space Use | Office |
| Build-Out | Partial Build-Out |
| Available | Now |
The available accommodation comprises a modern industrial unit incorporating warehouse space, ground and first floor offices, and a substantial mezzanine floor. The warehouse benefits from LED lighting, insulated cladding and roof lights, while the office accommodation is fitted to a contemporary standard with suspended ceilings, recessed lighting and air conditioning. The space is suitable for a range of industrial, storage, distribution and business occupiers.
- Use Class: B2
- Partially Built-Out as Standard Office
- Mostly Open Floor Plan Layout
- Fits 4 - 11 People
- Wi-Fi Connectivity
- Security System
- Secure Storage
- Includes 1,520 SF of dedicated office space
- Common Parts WC Facilities
- Smoke Detector
- 7,417 sq ft GIA accommodation
- Modern offices with air conditioning
- Warehouse with mezzanine floor
Property Overview
The property comprises a detached portal frame industrial building constructed in 2024 within the established Huyton Industrial Estate. The building incorporates warehouse and office accommodation beneath an insulated profile clad roof and elevations, together with a large mezzanine installation. Externally, the property benefits from a shared access, tarmac surfaced yard and 15 designated parking spaces, with convenient access to Junction 6 of the M62 and the M57 motorway network.
Service Facility Facts



Presented by

1-2 Stretton Way
Hmm, there seems to have been an error sending your message. Please try again.
Thanks! Your message was sent.