Your email has been sent.
1-3 Canfield Pl 1,210 SF of Office Space Available in London NW6 3BT


Highlights
- Dual Aspect Windows.
- Within a Few Minutes Walk of Waitrose and Finchley Road Station.
- Gas Central Heating.
All Available Space(1)
Display Rental Rate as
- Space
- Size
- Term
- Rental Rate
- Space Use
- Build-Out
- Available
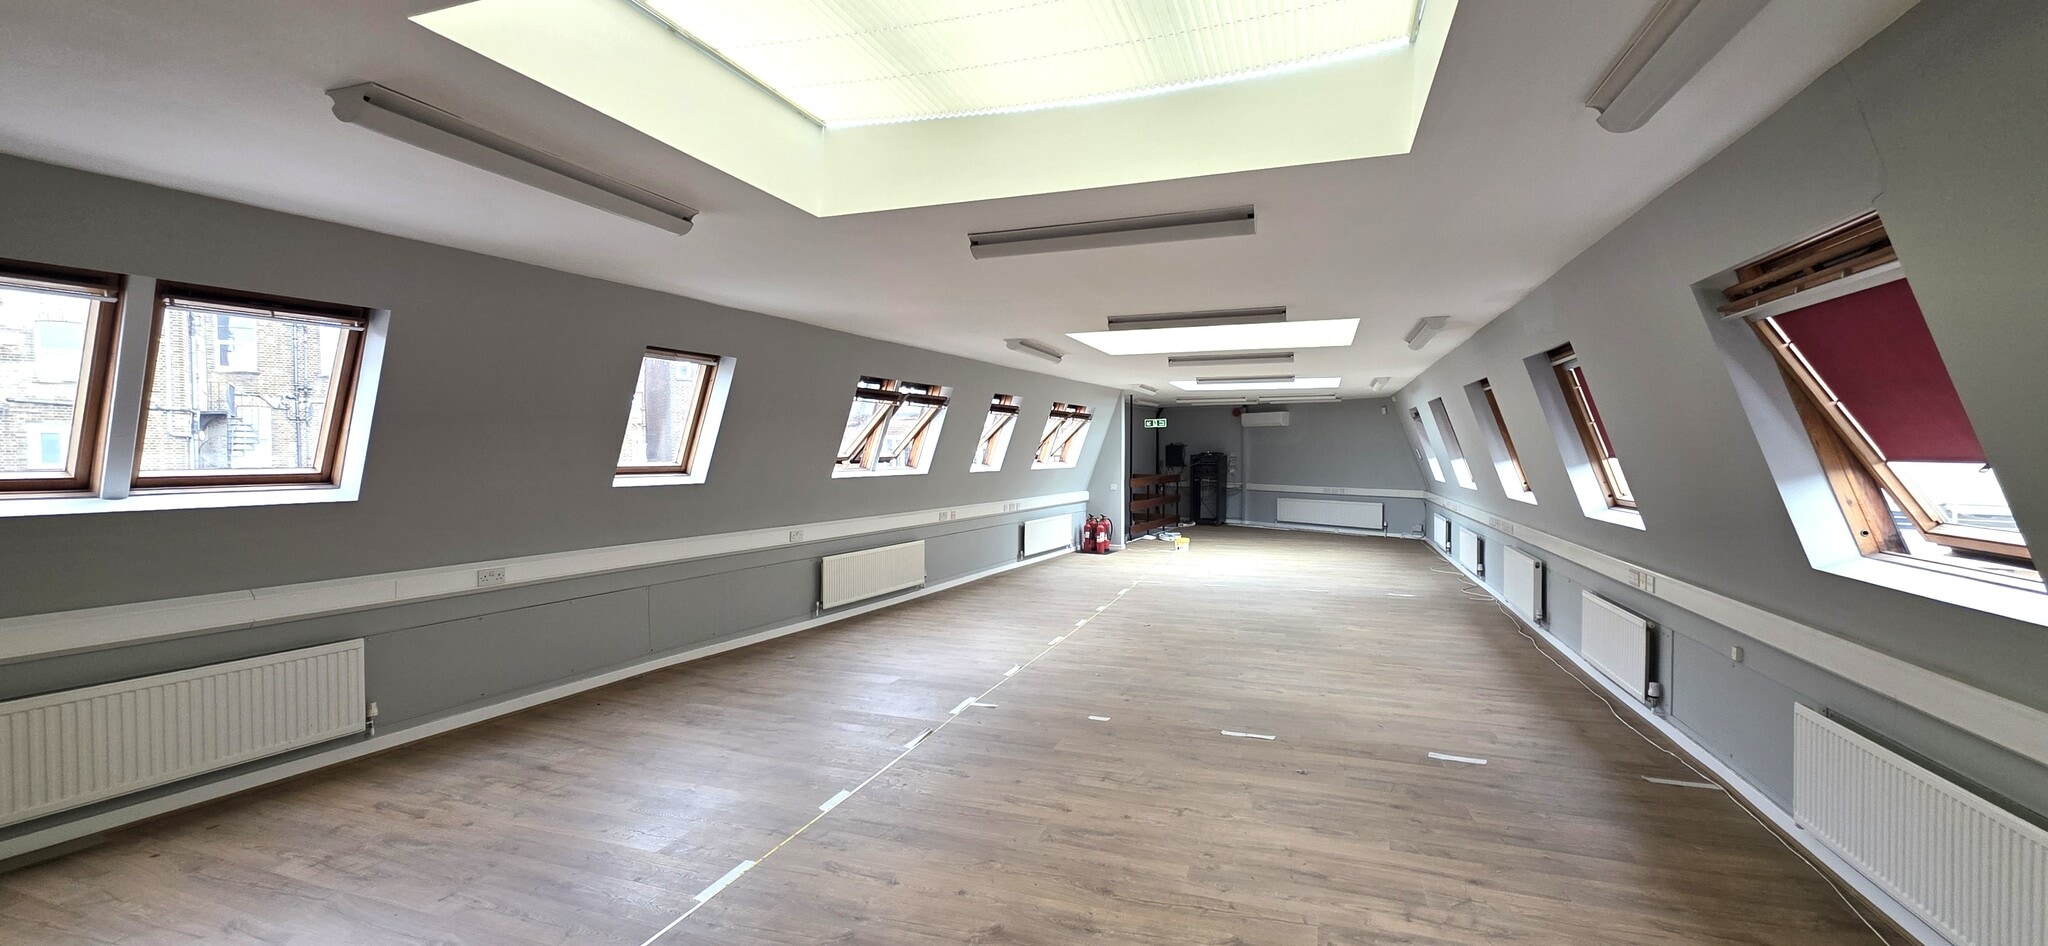


This second floor office is open plan, set within a modern architecturally designed office block. The office has recently been refurbished throughout. Amenities include light fittings, carpets and kitchen and a WC.
- Use Class: E
- Open Floor Plan Layout
- Central Air and Heating
- Fully Carpeted
- Demised WC facilities
- Newly Decorated & Refurbished Throughout
- LED Lighting
- Partially Built-Out as Standard Office
- Fits 4 - 10 People
- Kitchen
- Natural Light
- Perimeter Trunking
- Dual Aspect Windows
| Space | Size | Term | Rental Rate | Space Use | Build-Out | Available |
| 2nd Floor, Ste 1 | 1,210 SF | Negotiable | $44.12 /SF/YR $3.68 /SF/MO $53,390 /YR $4,449 /MO | Office | Partial Build-Out | Now |
2nd Floor, Ste 1
| Size |
| 1,210 SF |
| Term |
| Negotiable |
| Rental Rate |
| $44.12 /SF/YR $3.68 /SF/MO $53,390 /YR $4,449 /MO |
| Space Use |
| Office |
| Build-Out |
| Partial Build-Out |
| Available |
| Now |
2nd Floor, Ste 1
| Size | 1,210 SF |
| Term | Negotiable |
| Rental Rate | $44.12 /SF/YR |
| Space Use | Office |
| Build-Out | Partial Build-Out |
| Available | Now |
This second floor office is open plan, set within a modern architecturally designed office block. The office has recently been refurbished throughout. Amenities include light fittings, carpets and kitchen and a WC.
- Use Class: E
- Partially Built-Out as Standard Office
- Open Floor Plan Layout
- Fits 4 - 10 People
- Central Air and Heating
- Kitchen
- Fully Carpeted
- Natural Light
- Demised WC facilities
- Perimeter Trunking
- Newly Decorated & Refurbished Throughout
- Dual Aspect Windows
- LED Lighting
Property Overview
The property comprises a masonry building providing office accommodation arranged over four floors. The floors are basement, ground and two upper floors. The property is located approximately 0.3 miles from Finchley Road Underground Station and Frognal Railway Station, 2.6 miles from the M1 at junction 1, and 10.5 miles from London City Airport.
- 24 Hour Access
- Bus Line
- Security System
- Signage
- Storage Space
- Demised WC facilities
- Fully Carpeted
- High Ceilings
- Air Conditioning
- Smoke Detector
Property Facts


Presented by
3H Property Consultants Ltd
1-3 Canfield Pl
Hmm, there seems to have been an error sending your message. Please try again.
Thanks! Your message was sent.