Log In/Sign Up
Your email has been sent.

1-7 Nightingale Pl - Pendeford Business Park 1,398 SF Office Condo Unit Offered at $310,924 in Wolverhampton WV9 5HF

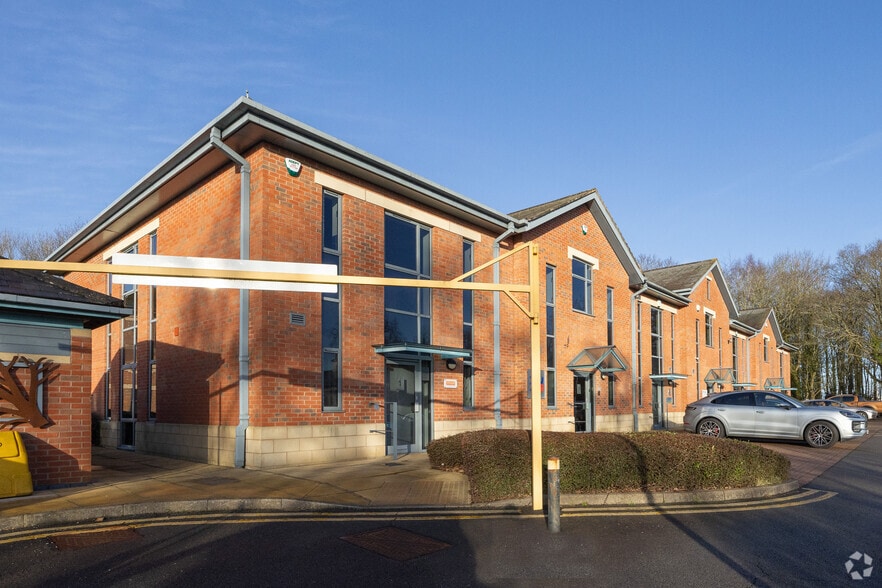

Investment Highlights
- Prominentky located on business park
- M54 (J2) approx 1.7 miles
- Good parking options
Executive Summary
The premises are located at the end of Sidestrand on Nightingale Place forming part of the established Pendeford Business Park. Wobaston Road and the main A449 Stafford Road dual carriageway provide access to the M54 at Junction 2 approximately 1.7 miles distant and Wolverhampton City Centre approximately 5 miles distant. The Park is virtually opposite the i54 South Staffordshire major development site, home for Moog Aerospace, Eurofins Laboratories, Jaguar Land Rover Advanced Engine Facility, ERA, ISP and Atlas Copco.
1 Unit Available
- Unit
- Unit Size
- Condo Use
- Price
- NOI
| Sale Type | Owner User | Tenure | Long Leasehold |
| Sale Type | Owner User |
| Tenure | Long Leasehold |
Description
The premises comprise a mid-terraced two storey modern office built in 2006, benefitting from suspended ceilings, inset fluorescent lighting, dado perimeter trunking and electric heating. Air conditioning is provided to areas (not tested). The accommodation affords open plan office areas, private office/meeting room facilities, stores/server room, kitchenette and separate wc facilities. Security grills as fitted to windows and internal electrically operated roller shutter to main entrance.
Sale Notes
Purchase price of £230,000 subject to contract.
| Unit | Unit Size | Condo Use | Price | NOI |
| Unit 4 | 1,398 SF | Office | $310,924 ($222.41/SF) | - |
Unit 4
| Unit Size |
| 1,398 SF |
| Condo Use |
| Office |
| Price |
| $310,924 ($222.41/SF) |
| NOI |
| - |
1 of 0
Videos
Matterport 3D Exterior
Matterport 3D Tour
Photos
Street View
Street
Map
Unit 4
| Unit Size | 1,398 SF |
| Condo Use | Office |
| Price | $310,924 ($222.41/SF) |
| NOI | - |
| Sale Type | Owner User |
| Tenure | Long Leasehold |
| Description | |
| The premises comprise a mid-terraced two storey modern office built in 2006, benefitting from suspended ceilings, inset fluorescent lighting, dado perimeter trunking and electric heating. Air conditioning is provided to areas (not tested). The accommodation affords open plan office areas, private office/meeting room facilities, stores/server room, kitchenette and separate wc facilities. Security grills as fitted to windows and internal electrically operated roller shutter to main entrance. | |
| Sale Notes | |
| Purchase price of £230,000 subject to contract. |
Property Facts
The following property facts and amenities apply to the entire building. Details for individual condo units may vary and are listed in the unit information above.
| Total Building Size | 11,887 SF | Typical Floor Size | 4,781 SF |
| Property Type | Office (Condo) | Year Built | 2006 |
| Building Class | B | Lot Size | 0.85 AC |
| Floors | 2 | Parking Ratio | 2.36/1,000 SF |
| Total Building Size | 11,887 SF |
| Property Type | Office (Condo) |
| Building Class | B |
| Floors | 2 |
| Typical Floor Size | 4,781 SF |
| Year Built | 2006 |
| Lot Size | 0.85 AC |
| Parking Ratio | 2.36/1,000 SF |
Amenities
- Security System
- Signage
- Energy Performance Rating - C
- Car Charging Station
- Air Conditioning
1 1


1 of 7
Videos
Matterport 3D Exterior
Matterport 3D Tour
Photos
Street View
Street
Map

1 of 1

Presented by
1-7 Nightingale Pl - Pendeford Business Park
Already a member? Log In
Hmm, there seems to have been an error sending your message. Please try again.
Thanks! Your message was sent.