Log In/Sign Up
Your email has been sent.
1-7 Rosemount Viaduct 890 SF Retail Condo Unit in Aberdeen AB25 1NE
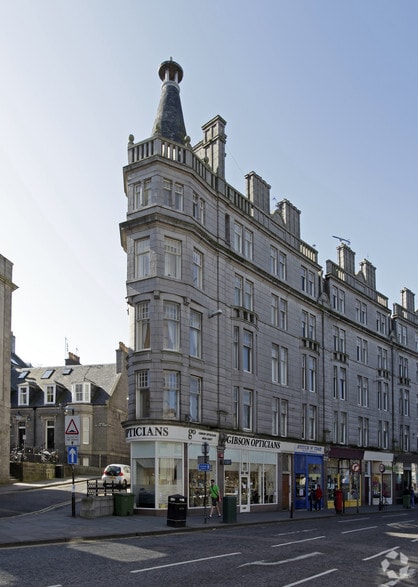


Investment Highlights
- Prominent city centre frontage
- High footfall commercial location
- Traditional granite tenement building
Executive Summary
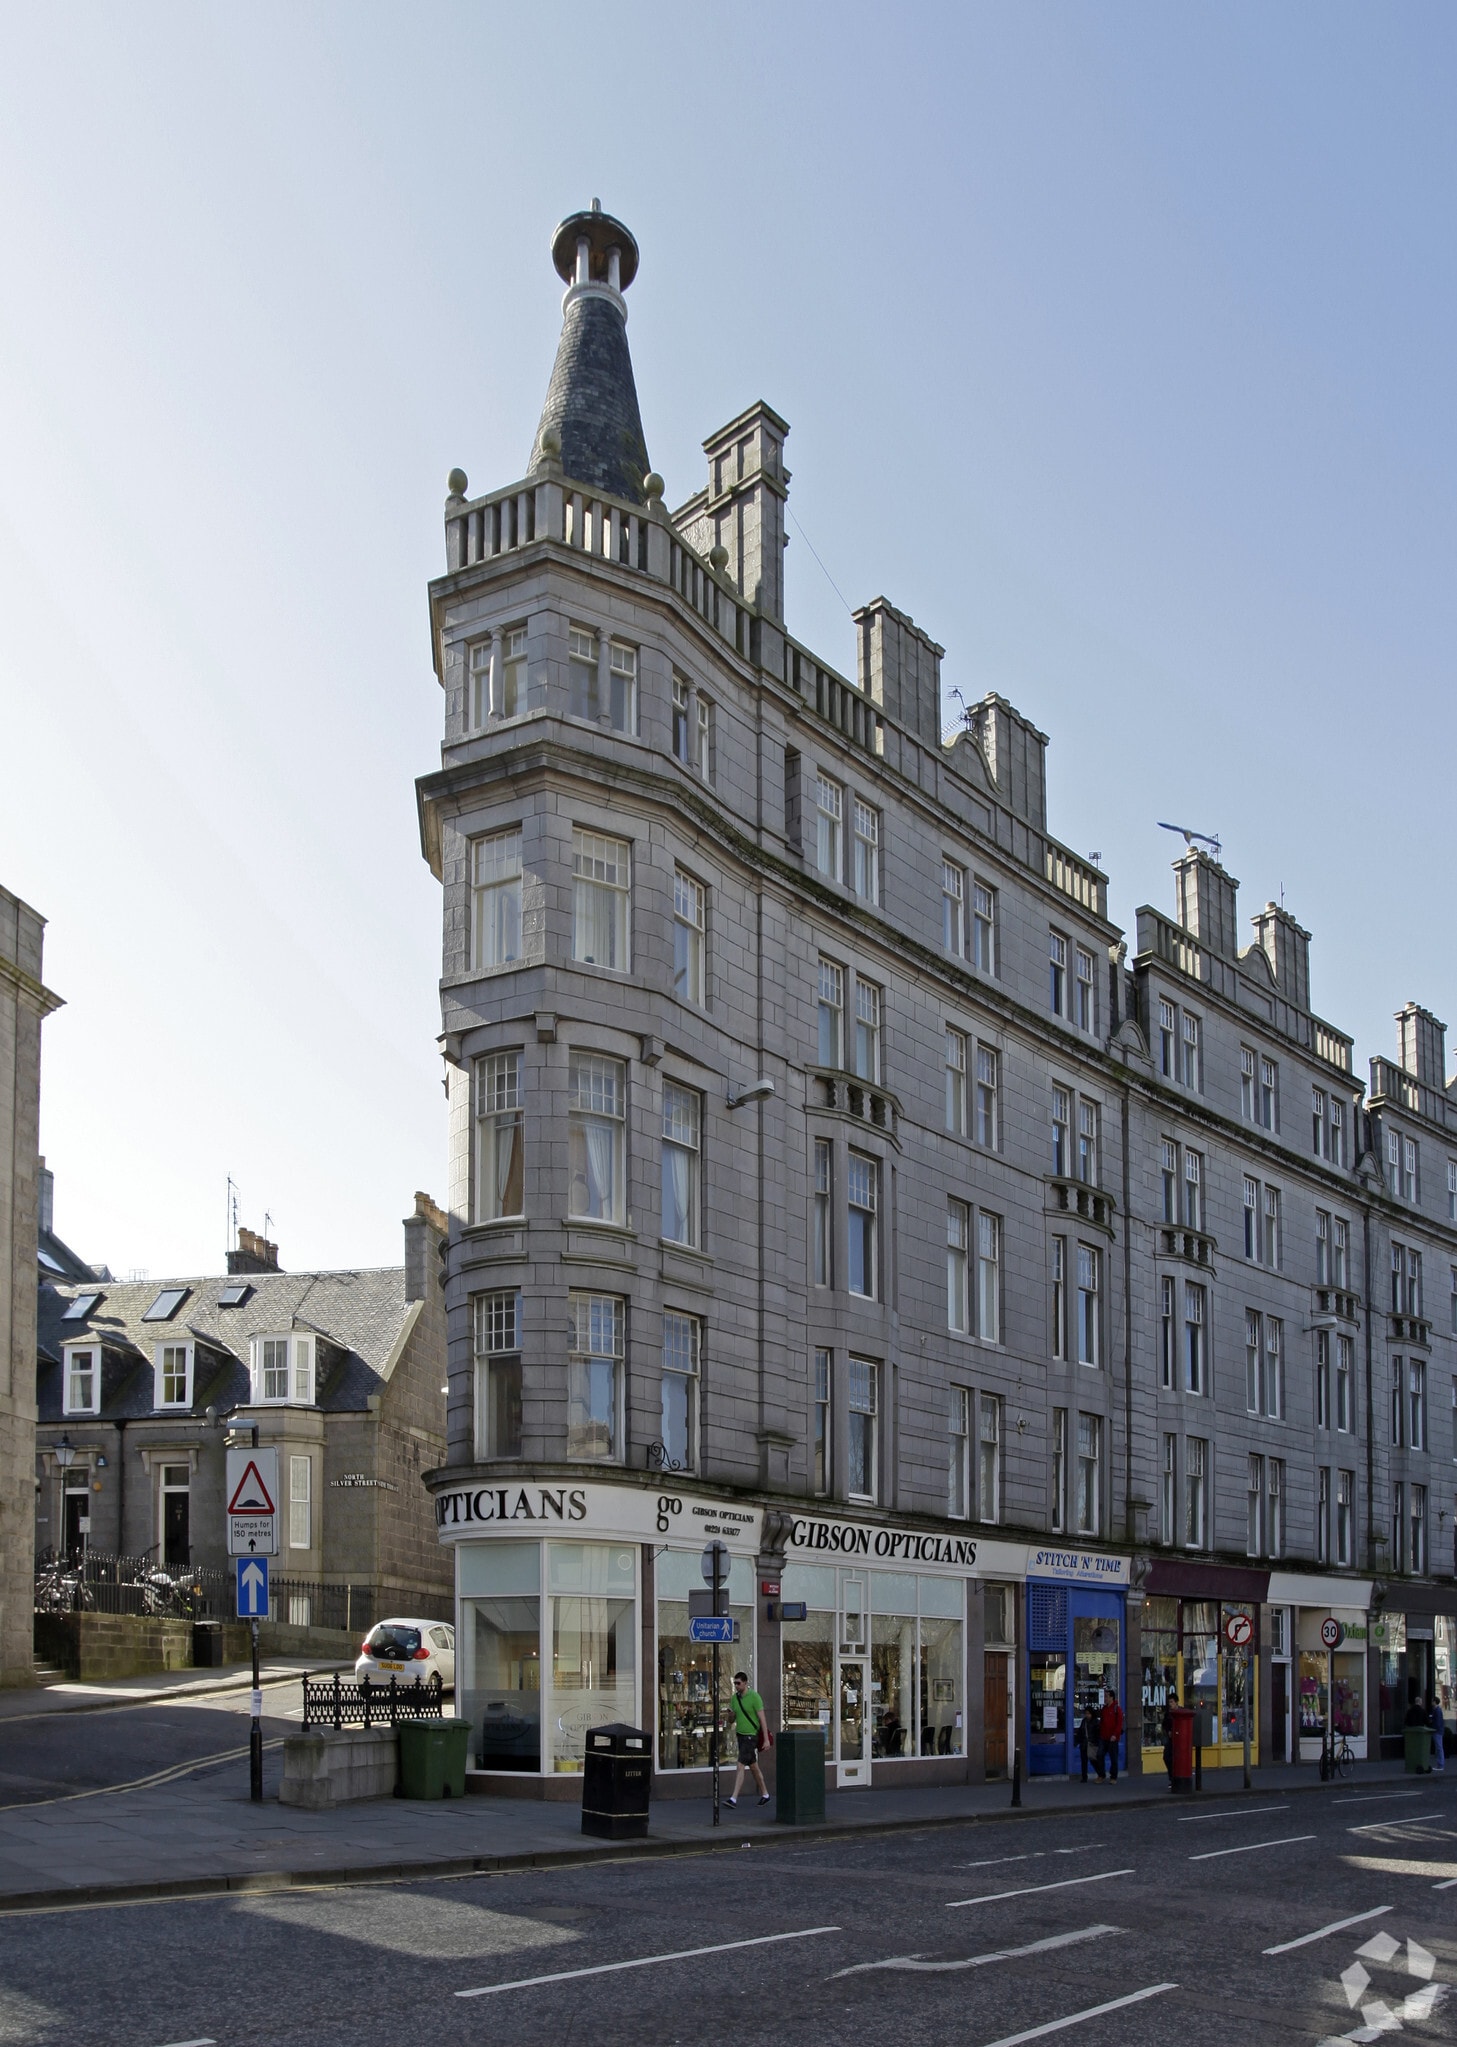
The property forms part of a traditional mid-terraced granite and slate tenement building arranged over five storeys and a basement. The ground floor is configured for commercial use, with residential accommodation occupying the upper floors. Located on Rosemount Viaduct at its junction with Union Terrace and Skene Terrace, the property occupies a prominent city centre position benefiting from strong pedestrian activity and established surrounding occupiers.
1 Unit Available
- Unit
- Unit Size
- Condo Use
- Price
- NOI

| Sale Type | Investment | Tenure | Freehold |
| Sale Type | Investment |
| Tenure | Freehold |
Description
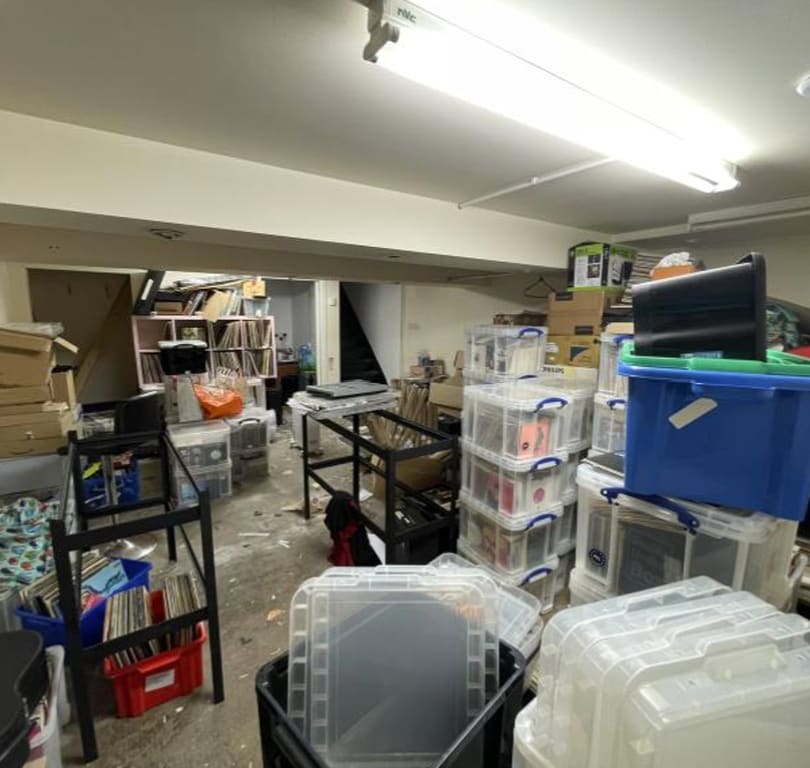
The available accommodation comprises a ground floor retail unit with ancillary basement storage. The ground floor provides an open sales area together with a tea preparation area and WC facilities. The property benefits from a glazed retail frontage, recessed pedestrian entrance, tiled sales floor and a mixture of pendant and spotlight lighting. The basement provides useful ancillary storage accommodation and is accessed internally via a staircase, making the space suitable for a variety of retail, showroom or service-based occupiers.
Sale Notes
Freehold/Heritable interest available for sale with price on application. The property offers vacant possession and may suit owner-occupiers seeking a city centre retail premises with ancillary storage, or purchasers looking for a flexible commercial asset in a well-established Aberdeen retail location.
| Unit | Unit Size | Condo Use | Price | NOI |
| Unit 7 | 890 SF | Retail | Upon Request | - |
Unit 7
| Unit Size |
| 890 SF |
| Condo Use |
| Retail |
| Price |
| Upon Request |
| NOI |
| - |
1 of 4
Videos
Matterport 3D Exterior
Matterport 3D Tour
Photos
Street View
Street
Map
Unit 7
| Unit Size | 890 SF |
| Condo Use | Retail |
| Price | Upon Request |
| NOI | - |
| Sale Type | Investment |
| Tenure | Freehold |
| Description | |
| The available accommodation comprises a ground floor retail unit with ancillary basement storage. The ground floor provides an open sales area together with a tea preparation area and WC facilities. The property benefits from a glazed retail frontage, recessed pedestrian entrance, tiled sales floor and a mixture of pendant and spotlight lighting. The basement provides useful ancillary storage accommodation and is accessed internally via a staircase, making the space suitable for a variety of retail, showroom or service-based occupiers. | |
| Sale Notes | |
| Freehold/Heritable interest available for sale with price on application. The property offers vacant possession and may suit owner-occupiers seeking a city centre retail premises with ancillary storage, or purchasers looking for a flexible commercial asset in a well-established Aberdeen retail location. |
Property Facts
The following property facts and amenities apply to the entire building. Details for individual condo units may vary and are listed in the unit information above.
| Total Building Size | 10,164 SF | Typical Floor Size | 5,082 SF |
| Property Type | Retail (Condo) | Year Built | 1980 |
| Property Subtype | Storefront | Lot Size | 0.13 AC |
| Building Class | B | Parking Ratio | 0.39/1,000 SF |
| Floors | 2 |
| Total Building Size | 10,164 SF |
| Property Type | Retail (Condo) |
| Property Subtype | Storefront |
| Building Class | B |
| Floors | 2 |
| Typical Floor Size | 5,082 SF |
| Year Built | 1980 |
| Lot Size | 0.13 AC |
| Parking Ratio | 0.39/1,000 SF |
Amenities
- Security System
1 1
Nearby Major Retailers











1 of 7
Videos
Matterport 3D Exterior
Matterport 3D Tour
Photos
Street View
Street
Map
1 of 1

Presented by

1-7 Rosemount Viaduct
Already a member? Log In
Hmm, there seems to have been an error sending your message. Please try again.
Thanks! Your message was sent.