Your email has been sent.
Cadence Park Plaza 1 Cadence Park Plz 115 - 4,715 SF of Office Space Available in Michigan City, IN 46360


Highlights
- High visibility
All Available Spaces(8)
Display Rental Rate as
- Space
- Size
- Term
- Rental Rate
- Space Use
- Build-Out
- Available
- Rate includes utilities, building services and property expenses
- Would require a build out to combine units
- Finished Ceilings: 8’


Large open floor plan with excellent natural lighting and glass windows to exterior and interior.
- Rate includes utilities, building services and property expenses
- Open Floor Plan Layout
- 2 Conference Rooms
- Finished Ceilings: 8’
- Can be combined with additional space(s) for up to 330 SF of adjacent space
- Reception Area
- Print/Copy Room
- Security System
- Emergency Lighting
- Energy Performance Rating - A
- Smoke Detector
- Fully Built-Out as Standard Office
- 1 Private Office
- 1 Workstation
- Space is in Excellent Condition
- Central Air and Heating
- Wi-Fi Connectivity
- Fully Carpeted
- Natural Light
- Accent Lighting
- Open-Plan
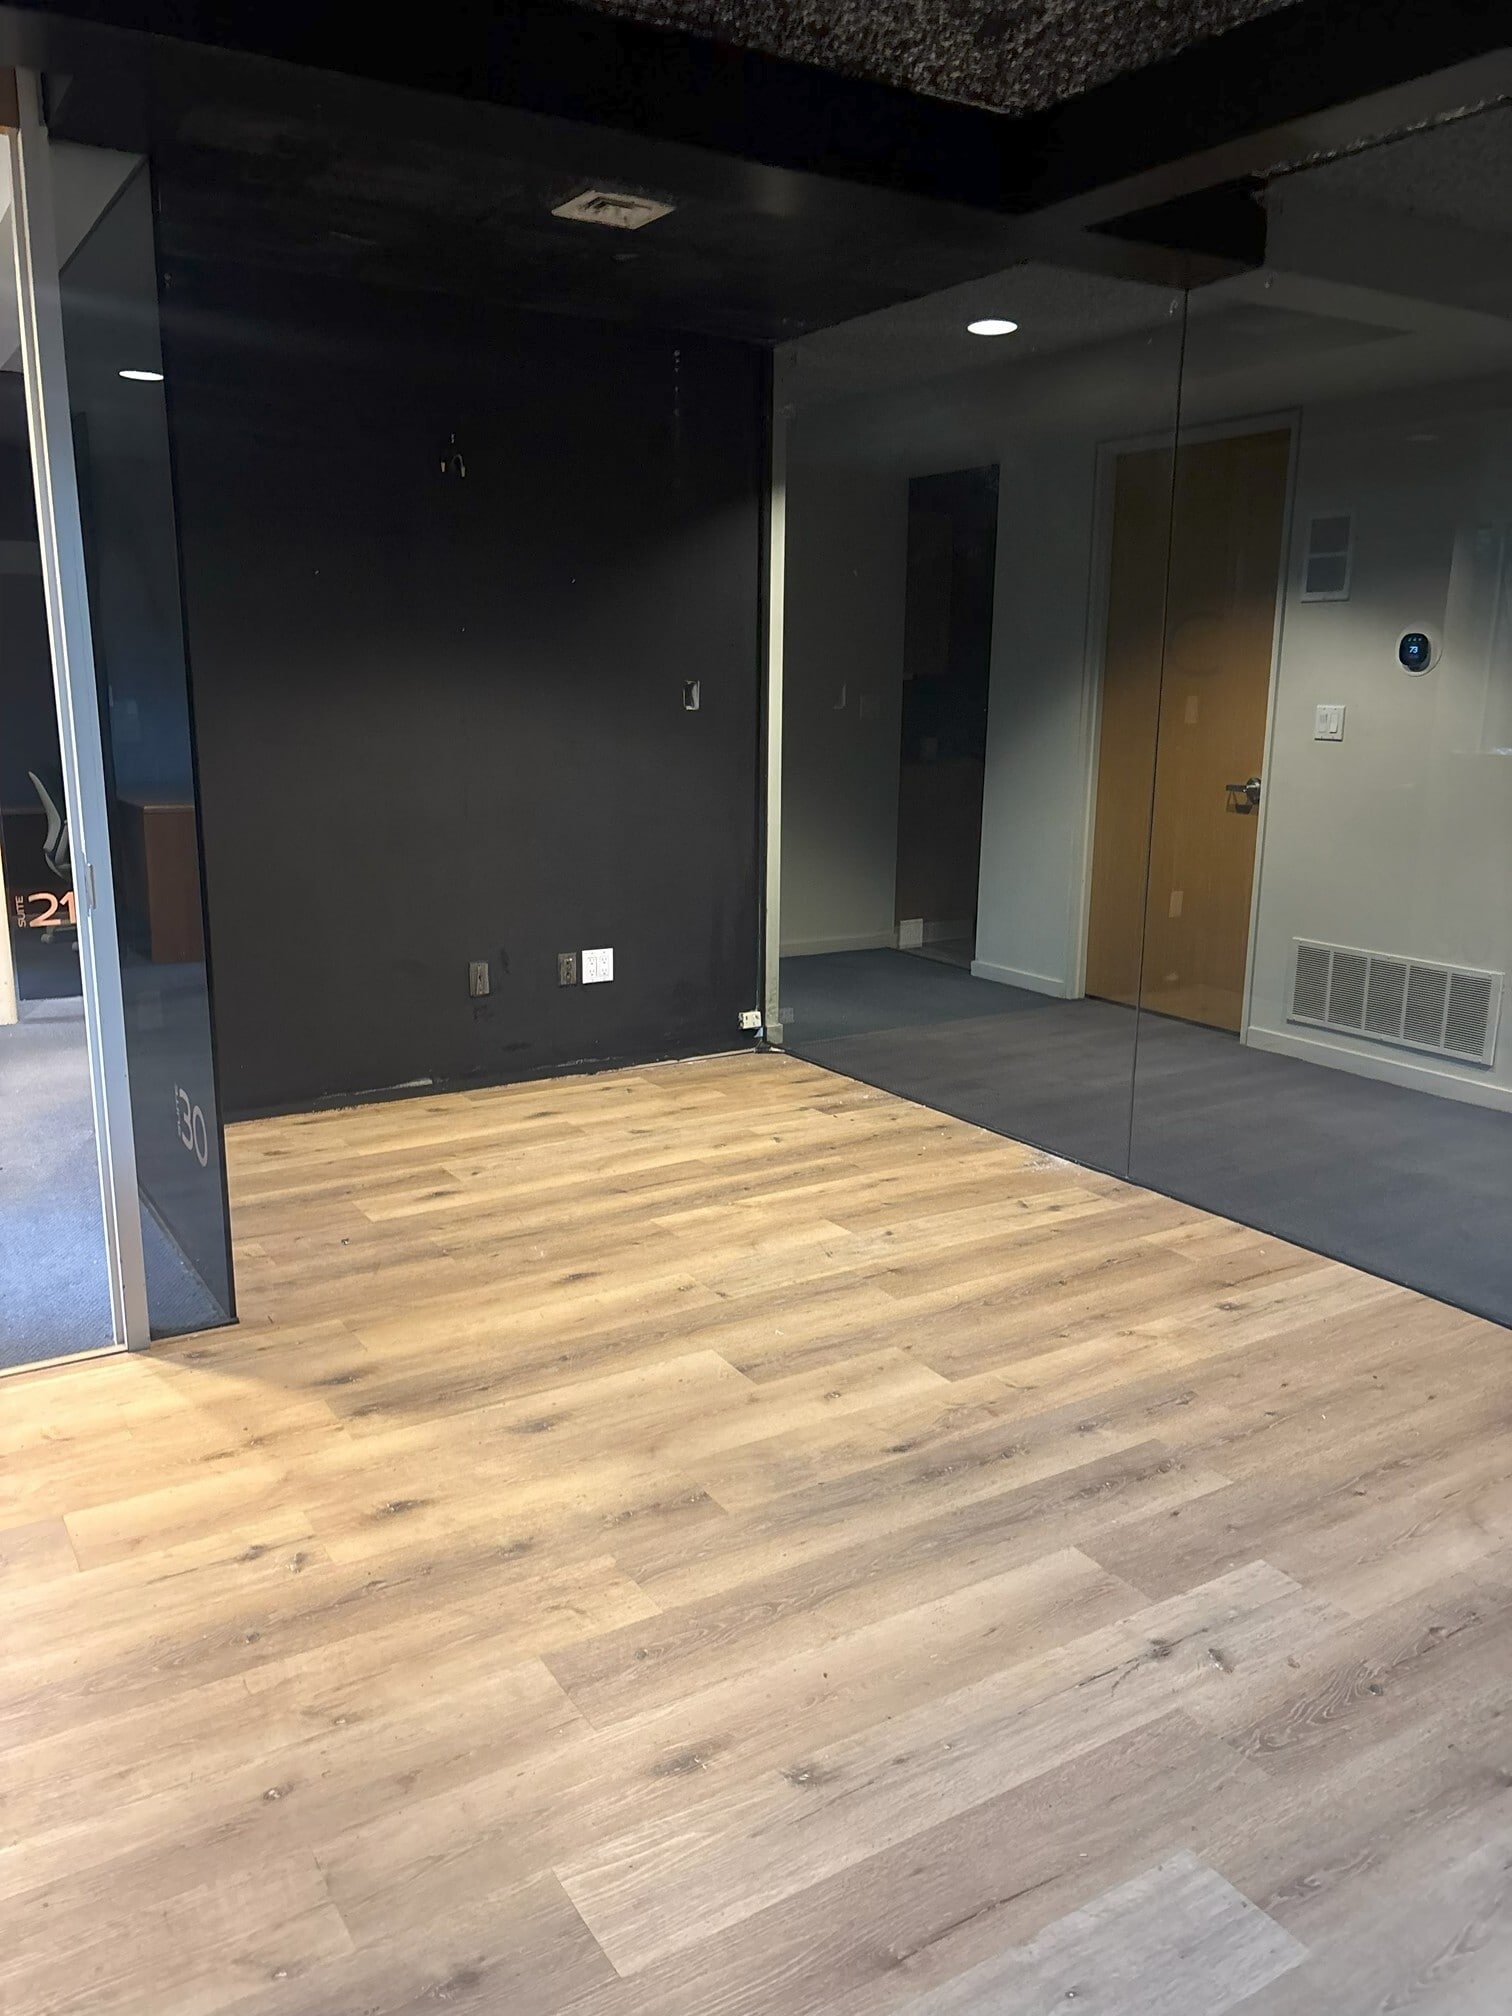

Large open floor plan with excellent natural lighting and glass windows to exterior and interior.
- Rate includes utilities, building services and property expenses
- Open Floor Plan Layout
- 2 Conference Rooms
- Finished Ceilings: 8’
- Can be combined with additional space(s) for up to 330 SF of adjacent space
- Reception Area
- Print/Copy Room
- Security System
- Emergency Lighting
- Energy Performance Rating - A
- Smoke Detector
- Fully Built-Out as Standard Office
- 1 Private Office
- 1 Workstation
- Space is in Excellent Condition
- Central Air and Heating
- Wi-Fi Connectivity
- Fully Carpeted
- Natural Light
- Accent Lighting
- Open-Plan


Large open floor plan with excellent natural lighting and glass windows to exterior and interior. Option for addition technology fee which includes Wi-Fi.
- Rate includes utilities, building services and property expenses
- Open Floor Plan Layout
- Finished Ceilings: 8’
- Central Air and Heating
- Wi-Fi Connectivity
- Fully Carpeted
- Natural Light
- Accent Lighting
- Open-Plan
- Fully Built-Out as Standard Office
- 2 Conference Rooms
- Space is in Excellent Condition
- Reception Area
- Print/Copy Room
- Security System
- Emergency Lighting
- Energy Performance Rating - A
- Smoke Detector
- Rate includes utilities, building services and property expenses
- Would require a build out to combine units
- Finished Ceilings: 8’


Currently four partitioned offices that will be renovated into 1-2 larger private and partitioned offices. Both on Main Floor with large windows overseeing front of property facing Pine Street.
- Rate includes utilities, building services and property expenses
- Open Floor Plan Layout
- 2 Conference Rooms
- Space In Need of Renovation
- Central Air and Heating
- Wi-Fi Connectivity
- Fully Carpeted
- Recessed Lighting
- After Hours HVAC Available
- Accent Lighting
- Open-Plan
- Fully Built-Out as Standard Office
- Partitioned Offices
- Finished Ceilings: 8’
- Can be combined with additional space(s) for up to 425 SF of adjacent space
- Reception Area
- Print/Copy Room
- Security System
- Natural Light
- Emergency Lighting
- Energy Performance Rating - A
- Smoke Detector
Currently four partitioned offices that will be renovated into 1-2 larger private and partitioned offices. Both on Main Floor with large windows overseeing front of property facing Pine Street.
- Rate includes utilities, building services and property expenses
- Open Floor Plan Layout
- 2 Conference Rooms
- Space In Need of Renovation
- Central Air and Heating
- Wi-Fi Connectivity
- Fully Carpeted
- Recessed Lighting
- After Hours HVAC Available
- Accent Lighting
- Open-Plan
- Fully Built-Out as Standard Office
- Partitioned Offices
- Finished Ceilings: 8’
- Can be combined with additional space(s) for up to 425 SF of adjacent space
- Reception Area
- Print/Copy Room
- Security System
- Natural Light
- Emergency Lighting
- Energy Performance Rating - A
- Smoke Detector
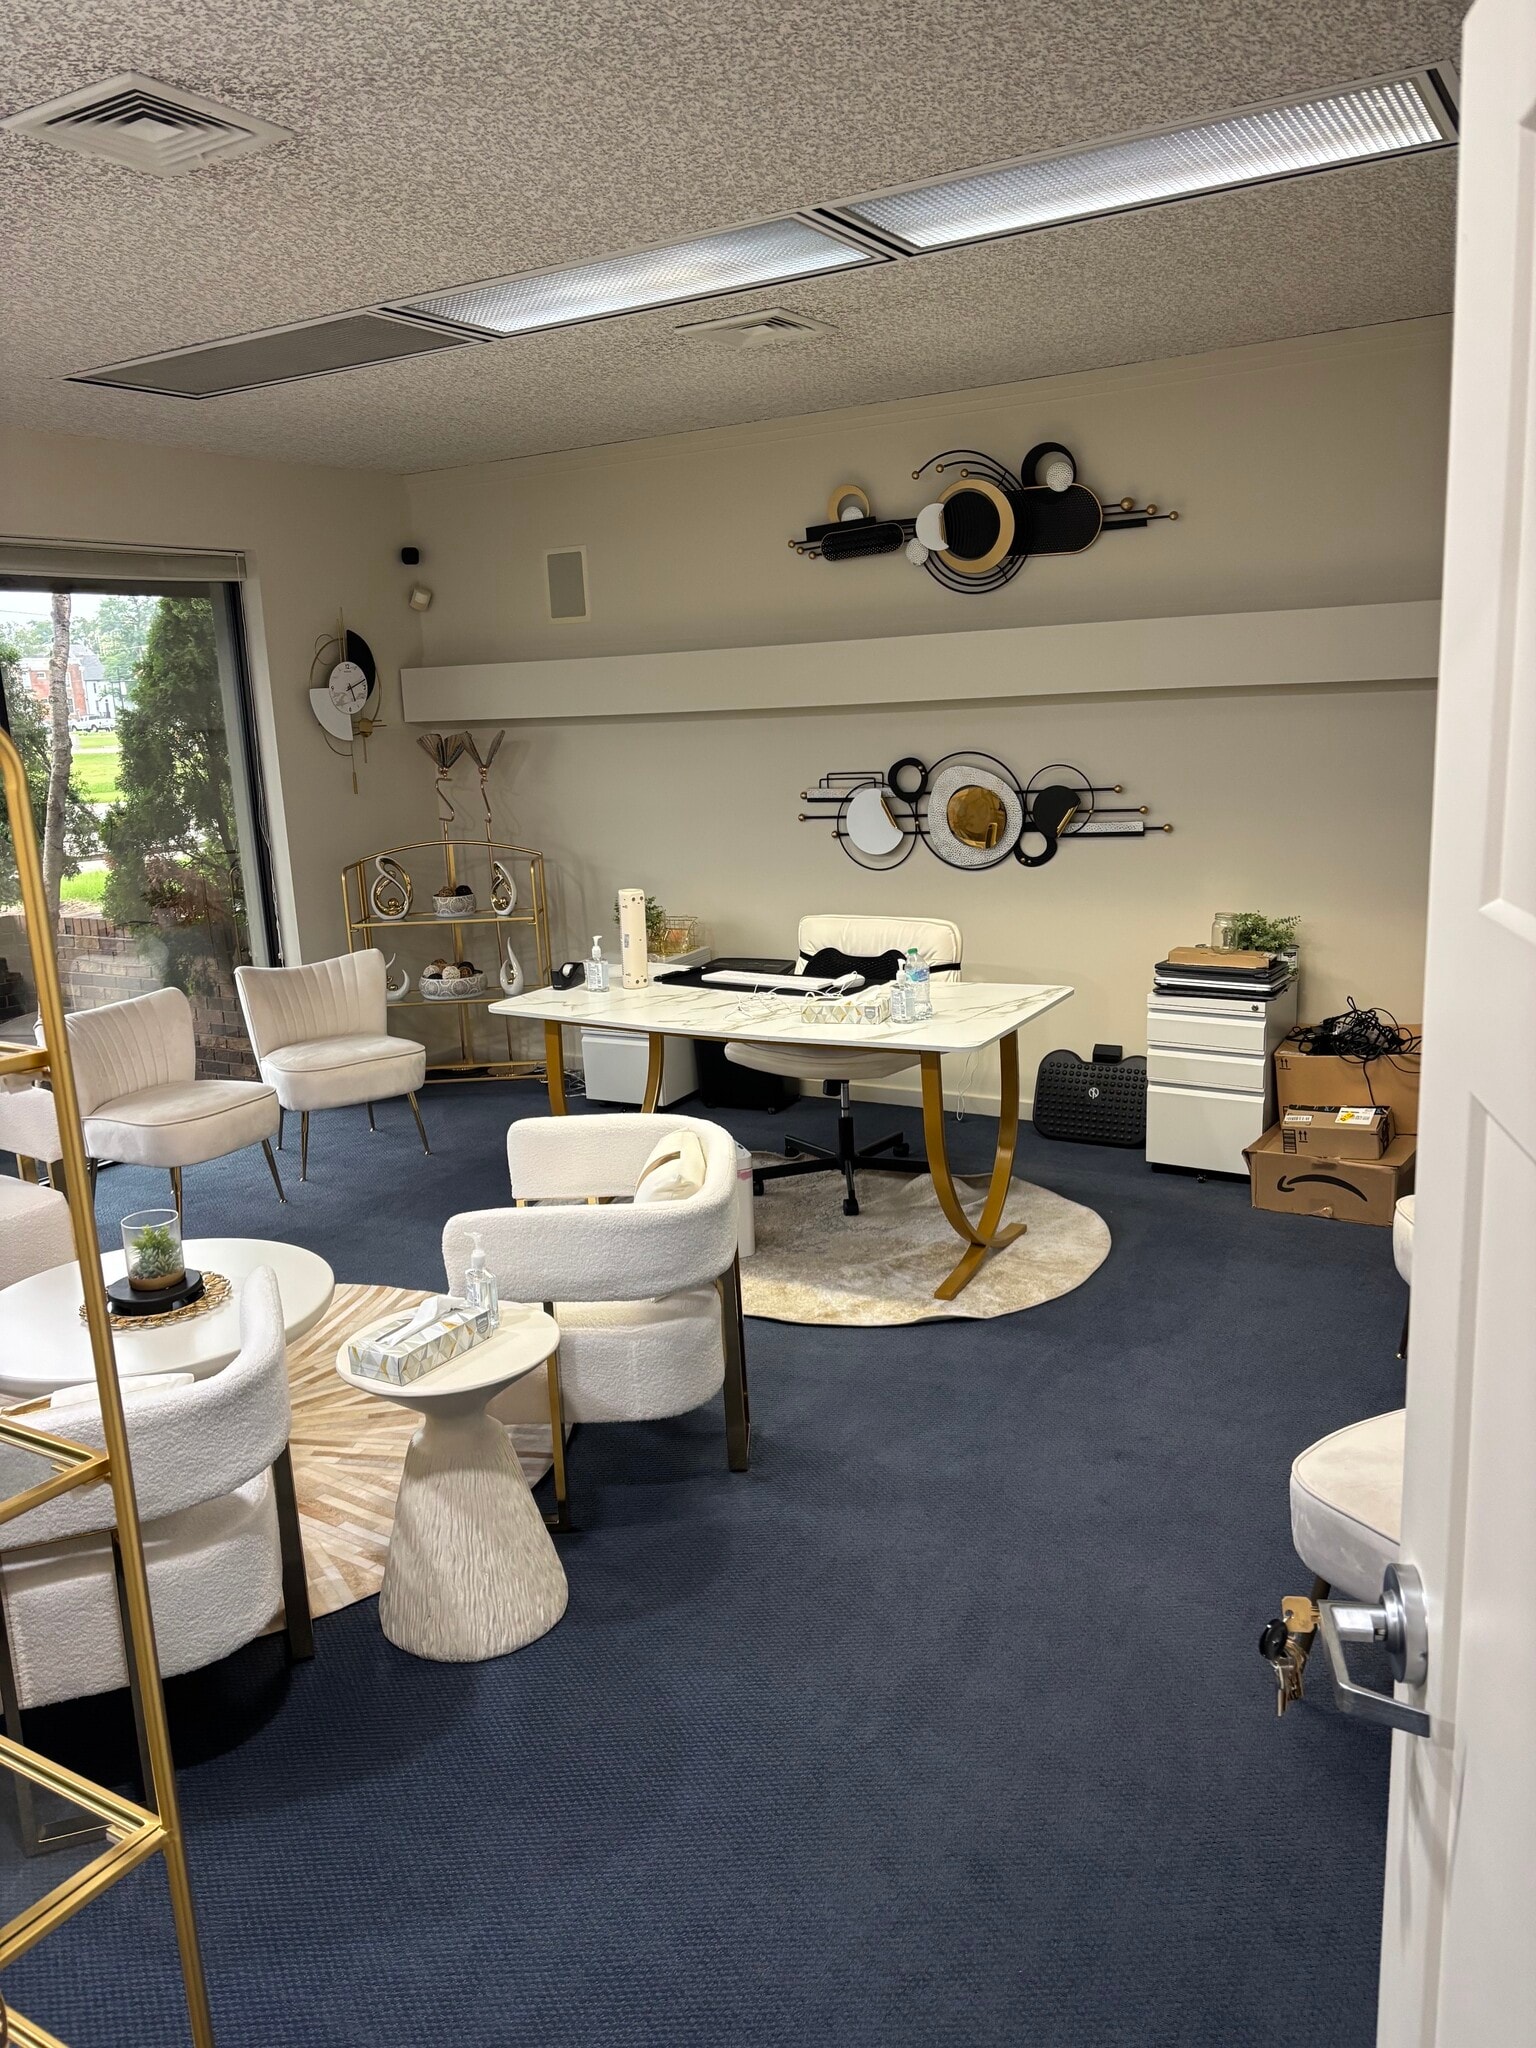


Premier Executive Suite renovated in 2024 with private entrance, private kitchen, and private bathroom. Entry has a separate space for reception, work area, or conference room. Lots of natural light with floor to ceiling windows. Truly a unique space that won't be available long.
- Rate includes utilities, building services and property expenses
- Open Floor Plan Layout
- 2 Conference Rooms
- Finished Ceilings: 8’
- Fully Built-Out as Standard Office
- 1 Private Office
- 1 Workstation
| Space | Size | Term | Rental Rate | Space Use | Build-Out | Available |
| Lower Level, Ste 1-14 | 500-1,625 SF | 2-5 Years | $16.00 /SF/YR $1.33 /SF/MO $26,000 /YR $2,167 /MO | Office | Shell Space | September 01, 2026 |
| Lower Level, Ste 20 | 115 SF | 2-5 Years | $16.00 /SF/YR $1.33 /SF/MO $1,840 /YR $153.33 /MO | Office | Full Build-Out | September 01, 2026 |
| Lower Level, Ste 30 | 215 SF | 2-5 Years | $16.00 /SF/YR $1.33 /SF/MO $3,440 /YR $286.67 /MO | Office | Full Build-Out | September 01, 2026 |
| Lower Level, Ste 48 | 175 SF | 2-5 Years | $16.00 /SF/YR $1.33 /SF/MO $2,800 /YR $233.33 /MO | Office | Full Build-Out | Now |
| Lower Level, Ste 50-60 | 800-1,625 SF | 2-5 Years | $16.00 /SF/YR $1.33 /SF/MO $26,000 /YR $2,167 /MO | Office | Shell Space | September 01, 2026 |
| 1st Floor, Ste 127 | 275 SF | 2-5 Years | $22.00 /SF/YR $1.83 /SF/MO $6,050 /YR $504.17 /MO | Office | Full Build-Out | September 01, 2026 |
| 1st Floor, Ste 130 | 150 SF | 2-5 Years | $22.00 /SF/YR $1.83 /SF/MO $3,300 /YR $275.00 /MO | Office | Full Build-Out | September 01, 2026 |
| 1st Floor, Ste 147 | 535 SF | 3-5 Years | $25.00 /SF/YR $2.08 /SF/MO $13,375 /YR $1,115 /MO | Office | Full Build-Out | September 01, 2026 |
Lower Level, Ste 1-14
| Size |
| 500-1,625 SF |
| Term |
| 2-5 Years |
| Rental Rate |
| $16.00 /SF/YR $1.33 /SF/MO $26,000 /YR $2,167 /MO |
| Space Use |
| Office |
| Build-Out |
| Shell Space |
| Available |
| September 01, 2026 |
Lower Level, Ste 20
| Size |
| 115 SF |
| Term |
| 2-5 Years |
| Rental Rate |
| $16.00 /SF/YR $1.33 /SF/MO $1,840 /YR $153.33 /MO |
| Space Use |
| Office |
| Build-Out |
| Full Build-Out |
| Available |
| September 01, 2026 |
Lower Level, Ste 30
| Size |
| 215 SF |
| Term |
| 2-5 Years |
| Rental Rate |
| $16.00 /SF/YR $1.33 /SF/MO $3,440 /YR $286.67 /MO |
| Space Use |
| Office |
| Build-Out |
| Full Build-Out |
| Available |
| September 01, 2026 |
Lower Level, Ste 48
| Size |
| 175 SF |
| Term |
| 2-5 Years |
| Rental Rate |
| $16.00 /SF/YR $1.33 /SF/MO $2,800 /YR $233.33 /MO |
| Space Use |
| Office |
| Build-Out |
| Full Build-Out |
| Available |
| Now |
Lower Level, Ste 50-60
| Size |
| 800-1,625 SF |
| Term |
| 2-5 Years |
| Rental Rate |
| $16.00 /SF/YR $1.33 /SF/MO $26,000 /YR $2,167 /MO |
| Space Use |
| Office |
| Build-Out |
| Shell Space |
| Available |
| September 01, 2026 |
1st Floor, Ste 127
| Size |
| 275 SF |
| Term |
| 2-5 Years |
| Rental Rate |
| $22.00 /SF/YR $1.83 /SF/MO $6,050 /YR $504.17 /MO |
| Space Use |
| Office |
| Build-Out |
| Full Build-Out |
| Available |
| September 01, 2026 |
1st Floor, Ste 130
| Size |
| 150 SF |
| Term |
| 2-5 Years |
| Rental Rate |
| $22.00 /SF/YR $1.83 /SF/MO $3,300 /YR $275.00 /MO |
| Space Use |
| Office |
| Build-Out |
| Full Build-Out |
| Available |
| September 01, 2026 |
1st Floor, Ste 147
| Size |
| 535 SF |
| Term |
| 3-5 Years |
| Rental Rate |
| $25.00 /SF/YR $2.08 /SF/MO $13,375 /YR $1,115 /MO |
| Space Use |
| Office |
| Build-Out |
| Full Build-Out |
| Available |
| September 01, 2026 |
Lower Level, Ste 1-14
| Size | 500-1,625 SF |
| Term | 2-5 Years |
| Rental Rate | $16.00 /SF/YR |
| Space Use | Office |
| Build-Out | Shell Space |
| Available | September 01, 2026 |
- Rate includes utilities, building services and property expenses
- Finished Ceilings: 8’
- Would require a build out to combine units
Lower Level, Ste 20
| Size | 115 SF |
| Term | 2-5 Years |
| Rental Rate | $16.00 /SF/YR |
| Space Use | Office |
| Build-Out | Full Build-Out |
| Available | September 01, 2026 |
Large open floor plan with excellent natural lighting and glass windows to exterior and interior.
- Rate includes utilities, building services and property expenses
- Fully Built-Out as Standard Office
- Open Floor Plan Layout
- 1 Private Office
- 2 Conference Rooms
- 1 Workstation
- Finished Ceilings: 8’
- Space is in Excellent Condition
- Can be combined with additional space(s) for up to 330 SF of adjacent space
- Central Air and Heating
- Reception Area
- Wi-Fi Connectivity
- Print/Copy Room
- Fully Carpeted
- Security System
- Natural Light
- Emergency Lighting
- Accent Lighting
- Energy Performance Rating - A
- Open-Plan
- Smoke Detector
Lower Level, Ste 30
| Size | 215 SF |
| Term | 2-5 Years |
| Rental Rate | $16.00 /SF/YR |
| Space Use | Office |
| Build-Out | Full Build-Out |
| Available | September 01, 2026 |
Large open floor plan with excellent natural lighting and glass windows to exterior and interior.
- Rate includes utilities, building services and property expenses
- Fully Built-Out as Standard Office
- Open Floor Plan Layout
- 1 Private Office
- 2 Conference Rooms
- 1 Workstation
- Finished Ceilings: 8’
- Space is in Excellent Condition
- Can be combined with additional space(s) for up to 330 SF of adjacent space
- Central Air and Heating
- Reception Area
- Wi-Fi Connectivity
- Print/Copy Room
- Fully Carpeted
- Security System
- Natural Light
- Emergency Lighting
- Accent Lighting
- Energy Performance Rating - A
- Open-Plan
- Smoke Detector
Lower Level, Ste 48
| Size | 175 SF |
| Term | 2-5 Years |
| Rental Rate | $16.00 /SF/YR |
| Space Use | Office |
| Build-Out | Full Build-Out |
| Available | Now |
Large open floor plan with excellent natural lighting and glass windows to exterior and interior. Option for addition technology fee which includes Wi-Fi.
- Rate includes utilities, building services and property expenses
- Fully Built-Out as Standard Office
- Open Floor Plan Layout
- 2 Conference Rooms
- Finished Ceilings: 8’
- Space is in Excellent Condition
- Central Air and Heating
- Reception Area
- Wi-Fi Connectivity
- Print/Copy Room
- Fully Carpeted
- Security System
- Natural Light
- Emergency Lighting
- Accent Lighting
- Energy Performance Rating - A
- Open-Plan
- Smoke Detector
Lower Level, Ste 50-60
| Size | 800-1,625 SF |
| Term | 2-5 Years |
| Rental Rate | $16.00 /SF/YR |
| Space Use | Office |
| Build-Out | Shell Space |
| Available | September 01, 2026 |
- Rate includes utilities, building services and property expenses
- Finished Ceilings: 8’
- Would require a build out to combine units
1st Floor, Ste 127
| Size | 275 SF |
| Term | 2-5 Years |
| Rental Rate | $22.00 /SF/YR |
| Space Use | Office |
| Build-Out | Full Build-Out |
| Available | September 01, 2026 |
Currently four partitioned offices that will be renovated into 1-2 larger private and partitioned offices. Both on Main Floor with large windows overseeing front of property facing Pine Street.
- Rate includes utilities, building services and property expenses
- Fully Built-Out as Standard Office
- Open Floor Plan Layout
- Partitioned Offices
- 2 Conference Rooms
- Finished Ceilings: 8’
- Space In Need of Renovation
- Can be combined with additional space(s) for up to 425 SF of adjacent space
- Central Air and Heating
- Reception Area
- Wi-Fi Connectivity
- Print/Copy Room
- Fully Carpeted
- Security System
- Recessed Lighting
- Natural Light
- After Hours HVAC Available
- Emergency Lighting
- Accent Lighting
- Energy Performance Rating - A
- Open-Plan
- Smoke Detector
1st Floor, Ste 130
| Size | 150 SF |
| Term | 2-5 Years |
| Rental Rate | $22.00 /SF/YR |
| Space Use | Office |
| Build-Out | Full Build-Out |
| Available | September 01, 2026 |
Currently four partitioned offices that will be renovated into 1-2 larger private and partitioned offices. Both on Main Floor with large windows overseeing front of property facing Pine Street.
- Rate includes utilities, building services and property expenses
- Fully Built-Out as Standard Office
- Open Floor Plan Layout
- Partitioned Offices
- 2 Conference Rooms
- Finished Ceilings: 8’
- Space In Need of Renovation
- Can be combined with additional space(s) for up to 425 SF of adjacent space
- Central Air and Heating
- Reception Area
- Wi-Fi Connectivity
- Print/Copy Room
- Fully Carpeted
- Security System
- Recessed Lighting
- Natural Light
- After Hours HVAC Available
- Emergency Lighting
- Accent Lighting
- Energy Performance Rating - A
- Open-Plan
- Smoke Detector
1st Floor, Ste 147
| Size | 535 SF |
| Term | 3-5 Years |
| Rental Rate | $25.00 /SF/YR |
| Space Use | Office |
| Build-Out | Full Build-Out |
| Available | September 01, 2026 |
Premier Executive Suite renovated in 2024 with private entrance, private kitchen, and private bathroom. Entry has a separate space for reception, work area, or conference room. Lots of natural light with floor to ceiling windows. Truly a unique space that won't be available long.
- Rate includes utilities, building services and property expenses
- Fully Built-Out as Standard Office
- Open Floor Plan Layout
- 1 Private Office
- 2 Conference Rooms
- 1 Workstation
- Finished Ceilings: 8’
Property Overview
Located within the stable commercial environment of Cadence Park Plaza, 1 Cadence Park Plz offers a well-situated office opportunity in one of Michigan City’s most established business corridors. This location benefits from convenient access to major regional routes, including I-94, US-20, and the Michigan City–La Porte thoroughfare network, making it an ideal base for organizations serving Northwest Indiana, Southwest Michigan, and the greater Chicago-to-South Bend region. The property is positioned near a mix of professional offices, healthcare facilities, retail centers, and civic services, creating a dynamic setting for businesses that rely on both client accessibility and operational convenience.
- Central Heating
- Air Conditioning
Property Facts
Select Tenants
- Floor
- Tenant Name
- Industry
- 1st
- Agape Mental Health Services
- Services
- 1st
- CoSourcing Partners
- Professional, Scientific, and Technical Services
- 1st
- Economic Development Corporation Michigan City
- Public Administration
- 1st
- Harris Law Firm
- Services


Contact the Leasing Agent
Cadence Park Plaza | 1 Cadence Park Plz