Your email has been sent.

1 Channel Way 7,918 SF of Industrial Space Available in Coventry CV6 6RF

Highlights
- Self-contained gated industrial site
- Ancillary offices and warehouse
- Close to M6 J3 and A444
Features
All Available Space(1)
Display Rental Rate as
- Space
- Size
- Term
- Rental Rate
- Space Use
- Build-Out
- Available
The 2 spaces in this building must be leased together, for a total size of 7,918 SF (Contiguous Area):
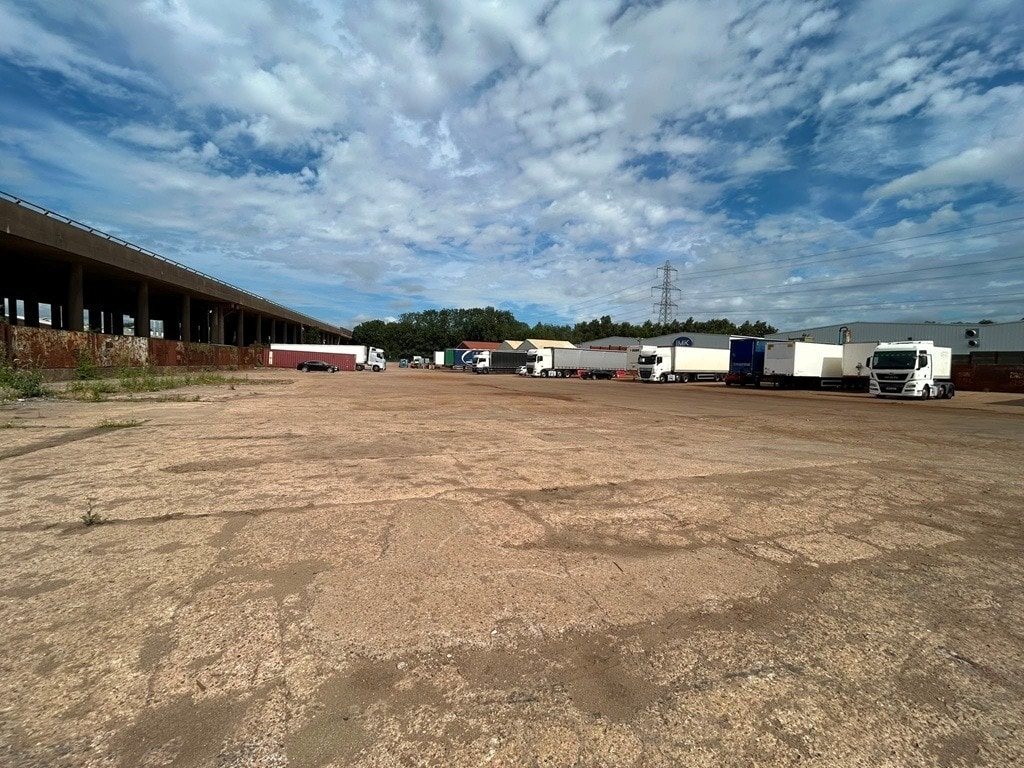


The site extends to approximately 4.35 acres and is fully enclosed with palisade fencing and gated access, providing a secure environment for a variety of industrial open storage, distribution, contractor, and operational uses. The predominantly concrete-surfaced yard is level and benefits from utility connections including gas, electricity, and water. Supporting the open storage component is a modern detached two-storey office building arranged with a cellular layout across both floors. The office accommodation includes perimeter trunking, double-glazed windows, gas central heating, fluorescent strip lighting, ancillary WC facilities, and a kitchenette. In addition, the property incorporates a two-bay warehouse building of steel portal frame construction with roof lights and level access loading doors, providing supplementary storage and operational accommodation. The combination of secure open storage land, office accommodation, warehouse facilities, and immediate motorway access creates a flexible industrial opportunity suitable for a broad range of occupiers seeking both short-term and long-term lease arrangements.
- Use Class: B2
- Secure Storage
- Demised WC facilities
- 4.35 acre secure open storage site
- Warehouse with level loading access
- Central Heating System
- Natural Light
- Yard
- Concrete surfaced yard throughout
| Space | Size | Term | Rental Rate | Space Use | Build-Out | Available |
| Ground, 1st Floor | 7,918 SF | Negotiable | Upon Request Upon Request Upon Request Upon Request | Industrial | Shell Space | Now |
Ground, 1st Floor
The 2 spaces in this building must be leased together, for a total size of 7,918 SF (Contiguous Area):
| Size |
|
Ground - 3,959 SF
1st Floor - 3,959 SF
|
| Term |
| Negotiable |
| Rental Rate |
| Upon Request Upon Request Upon Request Upon Request |
| Space Use |
| Industrial |
| Build-Out |
| Shell Space |
| Available |
| Now |
Ground, 1st Floor
| Size |
Ground - 3,959 SF
1st Floor - 3,959 SF
|
| Term | Negotiable |
| Rental Rate | Upon Request |
| Space Use | Industrial |
| Build-Out | Shell Space |
| Available | Now |
The site extends to approximately 4.35 acres and is fully enclosed with palisade fencing and gated access, providing a secure environment for a variety of industrial open storage, distribution, contractor, and operational uses. The predominantly concrete-surfaced yard is level and benefits from utility connections including gas, electricity, and water. Supporting the open storage component is a modern detached two-storey office building arranged with a cellular layout across both floors. The office accommodation includes perimeter trunking, double-glazed windows, gas central heating, fluorescent strip lighting, ancillary WC facilities, and a kitchenette. In addition, the property incorporates a two-bay warehouse building of steel portal frame construction with roof lights and level access loading doors, providing supplementary storage and operational accommodation. The combination of secure open storage land, office accommodation, warehouse facilities, and immediate motorway access creates a flexible industrial opportunity suitable for a broad range of occupiers seeking both short-term and long-term lease arrangements.
- Use Class: B2
- Central Heating System
- Secure Storage
- Natural Light
- Demised WC facilities
- Yard
- 4.35 acre secure open storage site
- Concrete surfaced yard throughout
- Warehouse with level loading access
Property Overview
Positioned on the northern edge of Coventry, this self-contained industrial open storage facility offers occupiers a secure and highly accessible operational base with excellent connectivity to the regional and national motorway network. The property is situated off the A444 and benefits from direct access to Junction 3 of the M6, placing Coventry City Centre, Birmingham, Birmingham Airport, and key Midlands logistics corridors within convenient reach.
Warehouse Facility Facts




Presented by
1 Channel Way
Hmm, there seems to have been an error sending your message. Please try again.
Thanks! Your message was sent.