Your email has been sent.

Liberty Park 1 Cleveland St 3,750 - 83,039 SF of Space Available in Gordonsville, VA 22942


Highlights
- High-capacity electrical service for intensive manufacturing, distribution or data operations
- Combination of loading docks and ground-level bay doors
- Situated directly off US-15 and US-33 in Gordonsville, providing fast access to I-64
- Secure fenced lot and staging/ lay down yard space
- Turn-key and fully serviced with on-site property management, 22’ clear height, 24/7 site access and sprinkler system.
Features
All Available Spaces(5)
Display Rental Rate as
- Space
- Size
- Term
- Rental Rate
- Space Use
- Build-Out
- Available


4,050 SF warehouse floor 2,700 SF finished mezzanine
- Lease rate does not include utilities, property expenses or building services
- 1 Drive Bay
- Existing office and production work area
- Includes 2,700 SF of dedicated office space
- Can be combined with additional space(s) for up to 79,289 SF of adjacent space
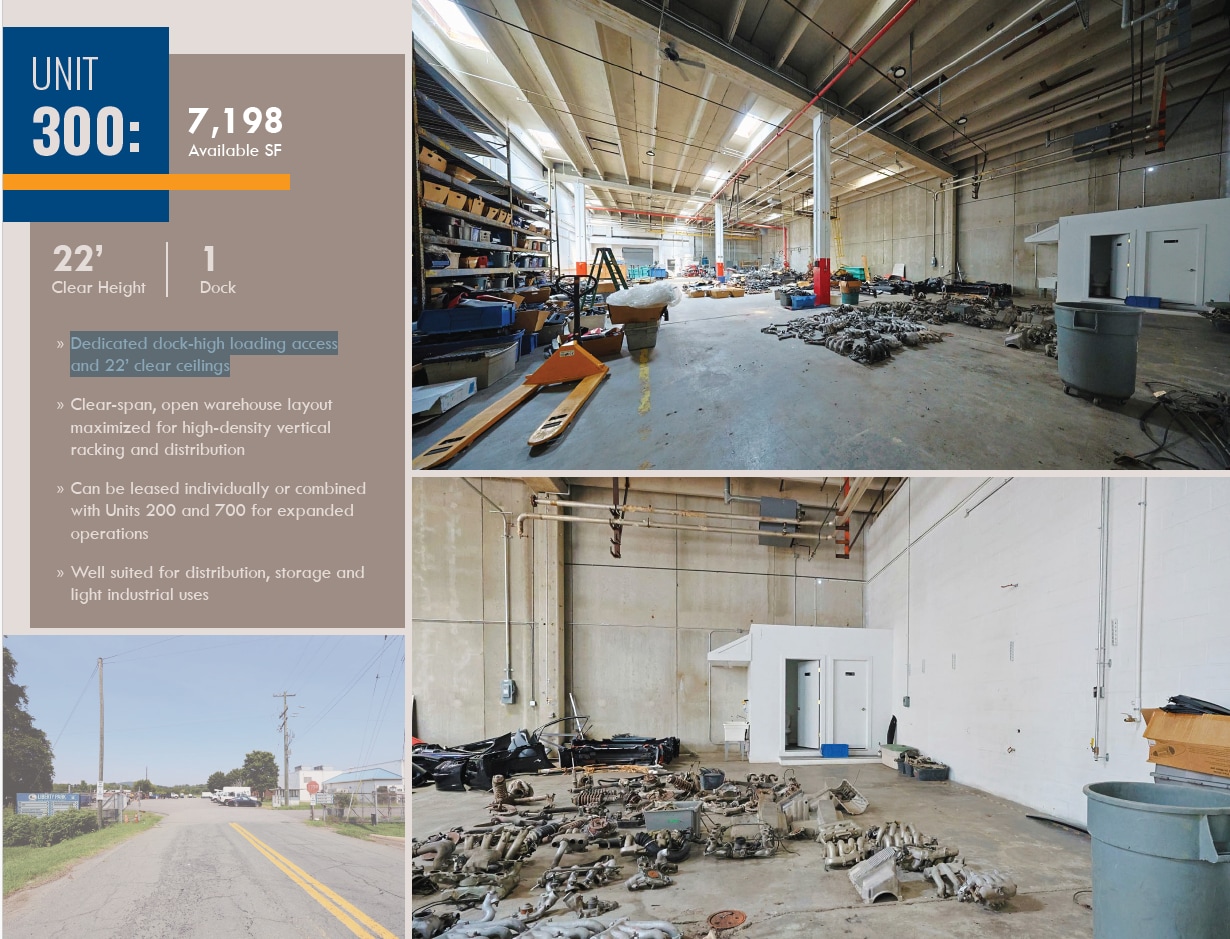
Well suited for distribution, storage and light industrial uses
- Lease rate does not include utilities, property expenses or building services
- 1 Loading Dock
- Can be combined with additional space(s) for up to 79,289 SF of adjacent space
- Dedicated dock-high loading access and 22’ clear
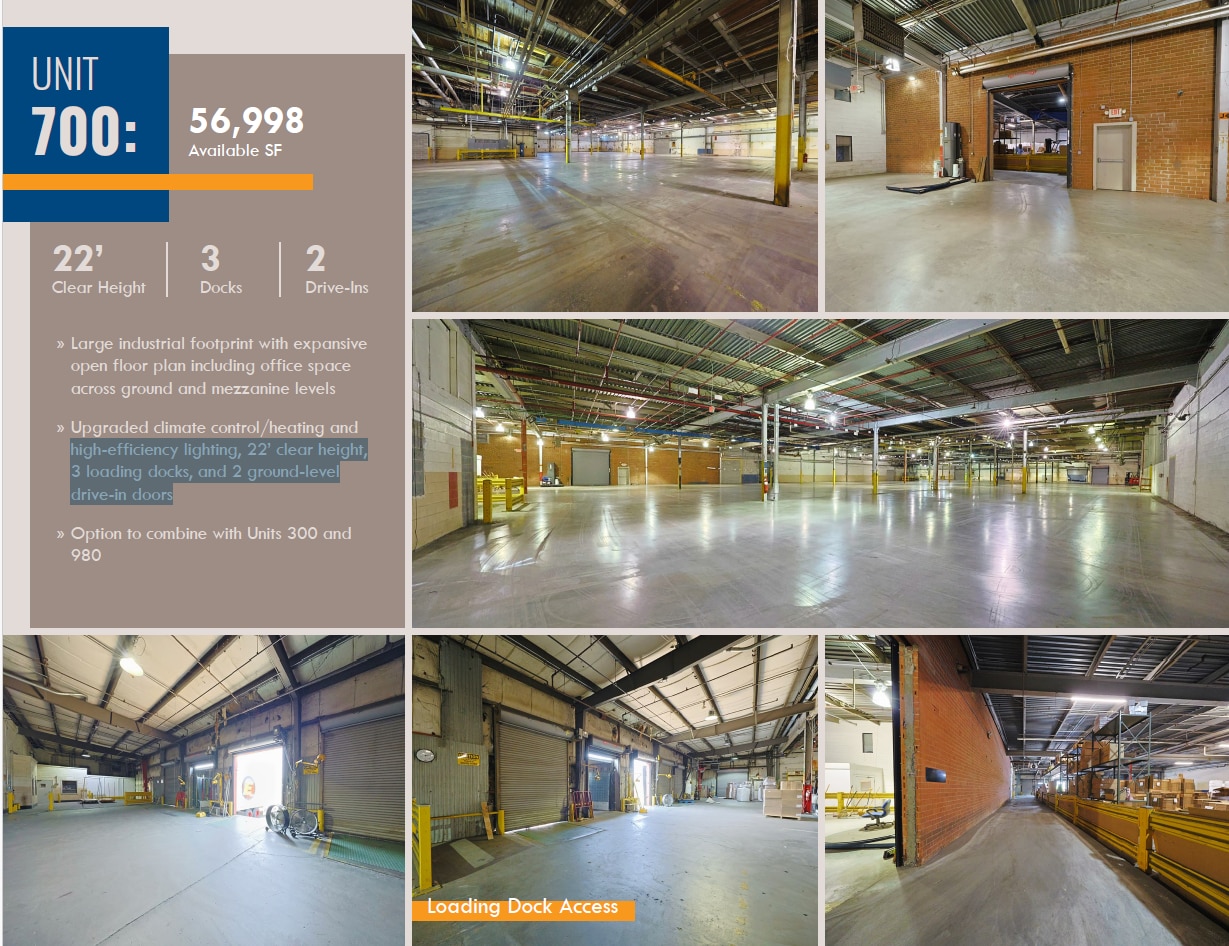
Large industrial footprint with expansive open floor plan including office space across ground and mezzanine levels Upgraded climate control/heating and high-efficiency lighting, 22’ clear height, 3 loading docks, and 2 ground-level drive-in doors
- Lease rate does not include utilities, property expenses or building services
- Can be combined with additional space(s) for up to 79,289 SF of adjacent space
- 22' Clear Height, 3 docks and 2 drive-ins
- 2 Drive Ins
- 3 Loading Docks

Flex/Office space overlooks suite 700
- Lease rate does not include utilities, property expenses or building services

Efficient, wide-open warehousing block ideal for fulfillment, regional distribution, or overflow storage
- Lease rate does not include utilities, property expenses or building services
- 1 Loading Dock
- Can be combined with additional space(s) for up to 79,289 SF of adjacent space
- Direct access to loading dock and 22’ clear
| Space | Size | Term | Rental Rate | Space Use | Build-Out | Available |
| 1st Floor - 200 | 6,750 SF | Negotiable | Upon Request Upon Request Upon Request Upon Request | Industrial | Partial Build-Out | Now |
| 1st Floor - 300 | 7,198 SF | Negotiable | Upon Request Upon Request Upon Request Upon Request | Industrial | Partial Build-Out | Now |
| 1st Floor - 700 | 56,998 SF | Negotiable | Upon Request Upon Request Upon Request Upon Request | Industrial | Partial Build-Out | Now |
| 1st Floor - 825-875 | 3,750 SF | Negotiable | Upon Request Upon Request Upon Request Upon Request | Flex | Partial Build-Out | Now |
| 1st Floor - 980 | 8,343 SF | Negotiable | Upon Request Upon Request Upon Request Upon Request | Industrial | Partial Build-Out | Now |
1st Floor - 200
| Size |
| 6,750 SF |
| Term |
| Negotiable |
| Rental Rate |
| Upon Request Upon Request Upon Request Upon Request |
| Space Use |
| Industrial |
| Build-Out |
| Partial Build-Out |
| Available |
| Now |
1st Floor - 300
| Size |
| 7,198 SF |
| Term |
| Negotiable |
| Rental Rate |
| Upon Request Upon Request Upon Request Upon Request |
| Space Use |
| Industrial |
| Build-Out |
| Partial Build-Out |
| Available |
| Now |
1st Floor - 700
| Size |
| 56,998 SF |
| Term |
| Negotiable |
| Rental Rate |
| Upon Request Upon Request Upon Request Upon Request |
| Space Use |
| Industrial |
| Build-Out |
| Partial Build-Out |
| Available |
| Now |
1st Floor - 825-875
| Size |
| 3,750 SF |
| Term |
| Negotiable |
| Rental Rate |
| Upon Request Upon Request Upon Request Upon Request |
| Space Use |
| Flex |
| Build-Out |
| Partial Build-Out |
| Available |
| Now |
1st Floor - 980
| Size |
| 8,343 SF |
| Term |
| Negotiable |
| Rental Rate |
| Upon Request Upon Request Upon Request Upon Request |
| Space Use |
| Industrial |
| Build-Out |
| Partial Build-Out |
| Available |
| Now |
1st Floor - 200
| Size | 6,750 SF |
| Term | Negotiable |
| Rental Rate | Upon Request |
| Space Use | Industrial |
| Build-Out | Partial Build-Out |
| Available | Now |
4,050 SF warehouse floor 2,700 SF finished mezzanine
- Lease rate does not include utilities, property expenses or building services
- Includes 2,700 SF of dedicated office space
- 1 Drive Bay
- Can be combined with additional space(s) for up to 79,289 SF of adjacent space
- Existing office and production work area
1st Floor - 300
| Size | 7,198 SF |
| Term | Negotiable |
| Rental Rate | Upon Request |
| Space Use | Industrial |
| Build-Out | Partial Build-Out |
| Available | Now |
Well suited for distribution, storage and light industrial uses
- Lease rate does not include utilities, property expenses or building services
- Can be combined with additional space(s) for up to 79,289 SF of adjacent space
- 1 Loading Dock
- Dedicated dock-high loading access and 22’ clear
1st Floor - 700
| Size | 56,998 SF |
| Term | Negotiable |
| Rental Rate | Upon Request |
| Space Use | Industrial |
| Build-Out | Partial Build-Out |
| Available | Now |
Large industrial footprint with expansive open floor plan including office space across ground and mezzanine levels Upgraded climate control/heating and high-efficiency lighting, 22’ clear height, 3 loading docks, and 2 ground-level drive-in doors
- Lease rate does not include utilities, property expenses or building services
- 2 Drive Ins
- Can be combined with additional space(s) for up to 79,289 SF of adjacent space
- 3 Loading Docks
- 22' Clear Height, 3 docks and 2 drive-ins
1st Floor - 825-875
| Size | 3,750 SF |
| Term | Negotiable |
| Rental Rate | Upon Request |
| Space Use | Flex |
| Build-Out | Partial Build-Out |
| Available | Now |
Flex/Office space overlooks suite 700
- Lease rate does not include utilities, property expenses or building services
1st Floor - 980
| Size | 8,343 SF |
| Term | Negotiable |
| Rental Rate | Upon Request |
| Space Use | Industrial |
| Build-Out | Partial Build-Out |
| Available | Now |
Efficient, wide-open warehousing block ideal for fulfillment, regional distribution, or overflow storage
- Lease rate does not include utilities, property expenses or building services
- Can be combined with additional space(s) for up to 79,289 SF of adjacent space
- 1 Loading Dock
- Direct access to loading dock and 22’ clear
Property Overview
Liberty Park, located at 1 Cleveland Street in Gordonsville, VA, offers up to 83,039 SF ± of industrial, warehouse, and flex/office space for lease in divisible configurations. The property features high-capacity electrical service, 22-foot clear heights, a combination of loading docks and ground-level drive-in doors, a secure fenced lot with staging/laydown yard space, wet sprinklers, 24/7 site access, and on-site property management. Strategically positioned directly off US Route 15 and US Route 33, Liberty Park provides convenient access to I-64 and major Mid-Atlantic markets. The property's flexible configurations and infrastructure make it well suited for manufacturing, distribution, warehousing, and data operations.
Warehouse Facility Facts
Select Tenants
- Floor
- Tenant Name
- Industry
- 1st
- BioStar
- Manufacturing
- 1st
- Das Sport LLC
- Retailer
- 1st
- Lambert's Cable Splicing Company, LLC
- Construction
- 1st
- Overstreet European Motors
- Retailer
- 1st
- Packaging Supply Direct, Inc.
- Manufacturing
- 1st
- Seabury Moore Contractors
- Construction
- 1st
- Worthington Millwork LLC
- Construction
Contacts
-
 Ryan Katstra
 -
 Brian Thomas
 -
 Sam Orr
 -
MacKenzie Commercial Real Estate Services, LLC

