Your email has been sent.

One East Pratt 1 E Pratt St 4,762 - 172,750 SF of 4-Star Office Space Available in Baltimore, MD 21202


Highlights
- Work from the epicenter of Baltimore’s most anticipated redevelopment, a dynamic, new destination for dining, culture, retail and entertainment.
- Exclusive tenant lounges, fitness amenities and outdoor green spaces offer flexible areas to focus, collaborate or recharge away from the desk.
- One East Pratt is elevating its tenant experience with new amenities, workspaces and lounges within an enhanced, tenant-exclusive amenity floor.
- Combined with superior accessibility and walkability, One East Pratt’s enhanced amenities offer one of the city’s most distinctive office experiences.
- Creating a campus-like environment at One East Pratt, the new Harborplace will introduce 18 acres of public space, parks and a revitalized promenade.
- Quick access to I-95 and great walkability to MARC and Light Rail trains, on-site parking, nearby dining and retail, Camden Yards and more.
All Available Spaces(9)
Display Rental Rate as
- Space
- Size
- Term
- Rental Rate
- Space Use
- Build-Out
- Available
Facing Pratt Street and opens up to an amenity space.
- Rate includes utilities, building services and property expenses
- High Ceilings
- After Hours HVAC Available
- Pratt Street views
- Shell condition
- Mostly Open Floor Plan Layout
- Natural Light
- Open-Plan
- Adjacent to Amenity Space, including outdoor patio
- Exterior and interior entrances


- Fully Built-Out as Standard Office
- Mostly Open Floor Plan Layout
Full floor available. Interior office with glass partitioning and open perimeter throughout.
- Rate includes utilities, building services and property expenses
- Mostly Open Floor Plan Layout
- Conference Rooms
- Central Air Conditioning
- Elevator Access
- Corner Space
- Recessed Lighting
- After Hours HVAC Available
- Emergency Lighting
- Accent Lighting
- Smoke Detector
- Abundant natural light
- Fully Built-Out as Standard Office
- Partitioned Offices
- Space is in Excellent Condition
- Reception Area
- Fully Carpeted
- High Ceilings
- Natural Light
- Bicycle Storage
- Trading Floor
- Open-Plan
- 250' floor-to-ceiling glass line
- Beautiful view of Inner Harbor
Full floor availability with Light Street/Inner Harbor Views and Pratt Street views.
- Rate includes utilities, building services and property expenses
- 33 Private Offices
- Central Air Conditioning
- Elevator Access
- Recessed Lighting
- Bicycle Storage
- Accent Lighting
- Inner Harbor and Pratt Street views
- Mostly Open Floor Plan Layout
- Conference Rooms
- Reception Area
- Print/Copy Room
- Natural Light
- Trading Floor
- Open-Plan
- Entire floor availability

Fully furnished, plug-and-play space with a workstation-focused layout.
- 11 Private Offices
- 129 Workstations
- Reception Area
- Private Restrooms
- 10 Conference Rooms
- Plug & Play
- Print/Copy Room


Situated off the elevator lobby with beauriful Inner Harbor views. Currently in shell condition, ready for custom build-out.
- Rate includes utilities, building services and property expenses
- Central Air Conditioning
- Corner Space
- Exposed Ceiling
- After Hours HVAC Available
- Accent Lighting
- 250' full height glass overlooking Inner Harbor
- Shell condition ready for build-out
- Can be combined with additional space(s) for up to 27,865 SF of adjacent space
- Elevator Access
- High Ceilings
- Natural Light
- Bicycle Storage
- Open-Plan
- Efficient floor plan (no internal core)
Built-out space with reception area, kitchen, eight private offices, and an open area ready for cubicles, plus a large corner office.
- Rate includes utilities, building services and property expenses
- Mostly Open Floor Plan Layout
- 1 Conference Room
- Can be combined with additional space(s) for up to 27,865 SF of adjacent space
- Reception Area
- Fully Carpeted
- Drop Ceilings
- Natural Light
- Bicycle Storage
- Accent Lighting
- Fully Built-Out as Professional Services Office
- 8 Private Offices
- Plug & Play
- Central Air Conditioning
- Print/Copy Room
- Corner Space
- Recessed Lighting
- After Hours HVAC Available
- Emergency Lighting
- Open-Plan


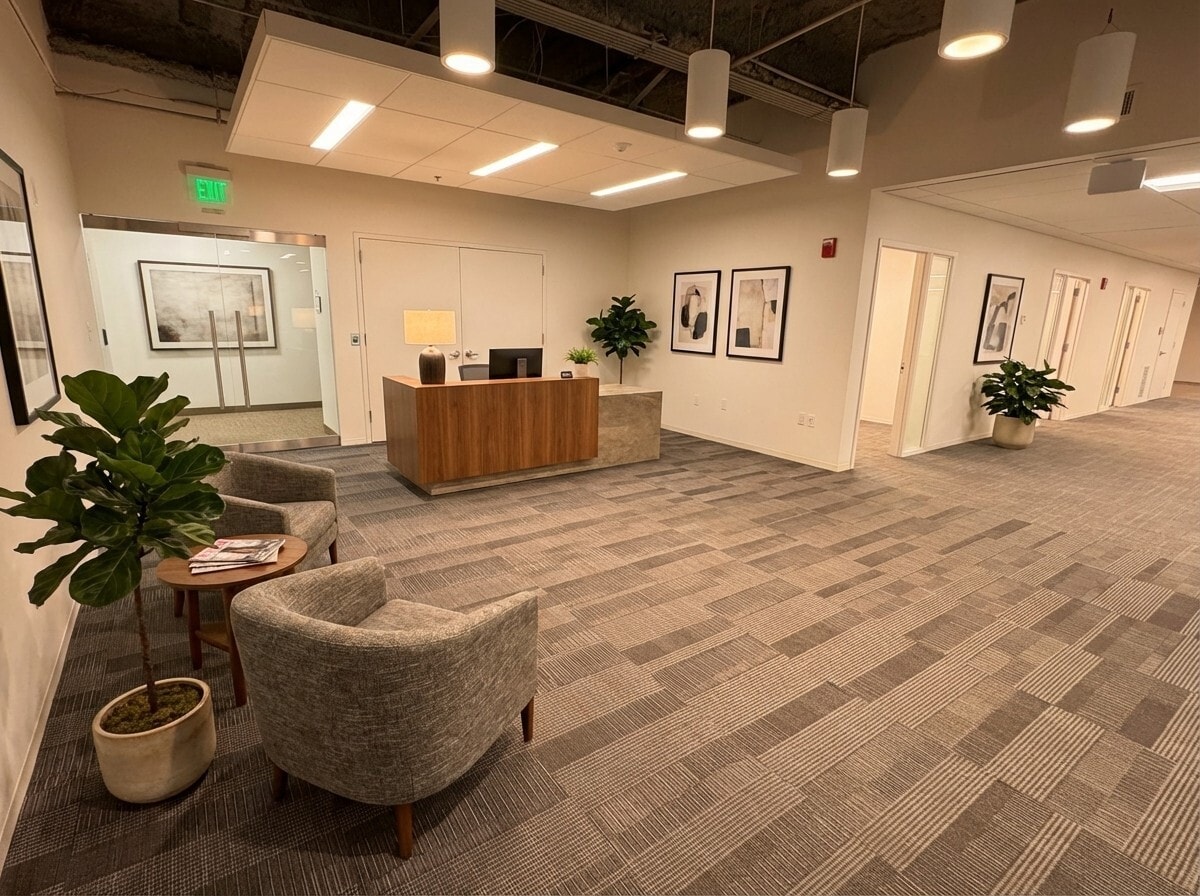


Bright, open space with private offices, conference room, herculite doors, workstations and Pratt Street views.
- Rate includes utilities, building services and property expenses
- Partitioned Offices
- High End Trophy Space
- Central Air Conditioning
- Print/Copy Room
- Recessed Lighting
- After Hours HVAC Available
- Accent Lighting
- Floor to ceiling glass
- Lots of natural light
- Fully Built-Out as Professional Services Office
- 1 Conference Room
- Plug & Play
- Reception Area
- High Ceilings
- Natural Light
- Bicycle Storage
- Open-Plan
- herculite doors
- Fully Built-Out as Standard Office
- Partitioned Offices
- Central Air Conditioning
- Print/Copy Room
- After Hours HVAC Available
- Reception area
- Mostly Open Floor Plan Layout
- Space is in Excellent Condition
- Reception Area
- Fully Carpeted
- Lots of interior offices
- Conference Room
| Space | Size | Term | Rental Rate | Space Use | Build-Out | Available |
| 2nd Floor, Ste 201 | 7,712 SF | 5-10 Years | Upon Request Upon Request Upon Request Upon Request | Office | Shell Space | Now |
| 3rd Floor, Ste 300 | 36,747 SF | Negotiable | Upon Request Upon Request Upon Request Upon Request | Office | Full Build-Out | Now |
| 4th Floor, Ste 400 | 36,747 SF | Negotiable | Upon Request Upon Request Upon Request Upon Request | Office | Full Build-Out | 30 Days |
| 6th Floor, Ste 600 | 36,747 SF | Negotiable | Upon Request Upon Request Upon Request Upon Request | Office | - | Now |
| 7th Floor, Ste 701 | 16,643 SF | Negotiable | Upon Request Upon Request Upon Request Upon Request | Office | Full Build-Out | Now |
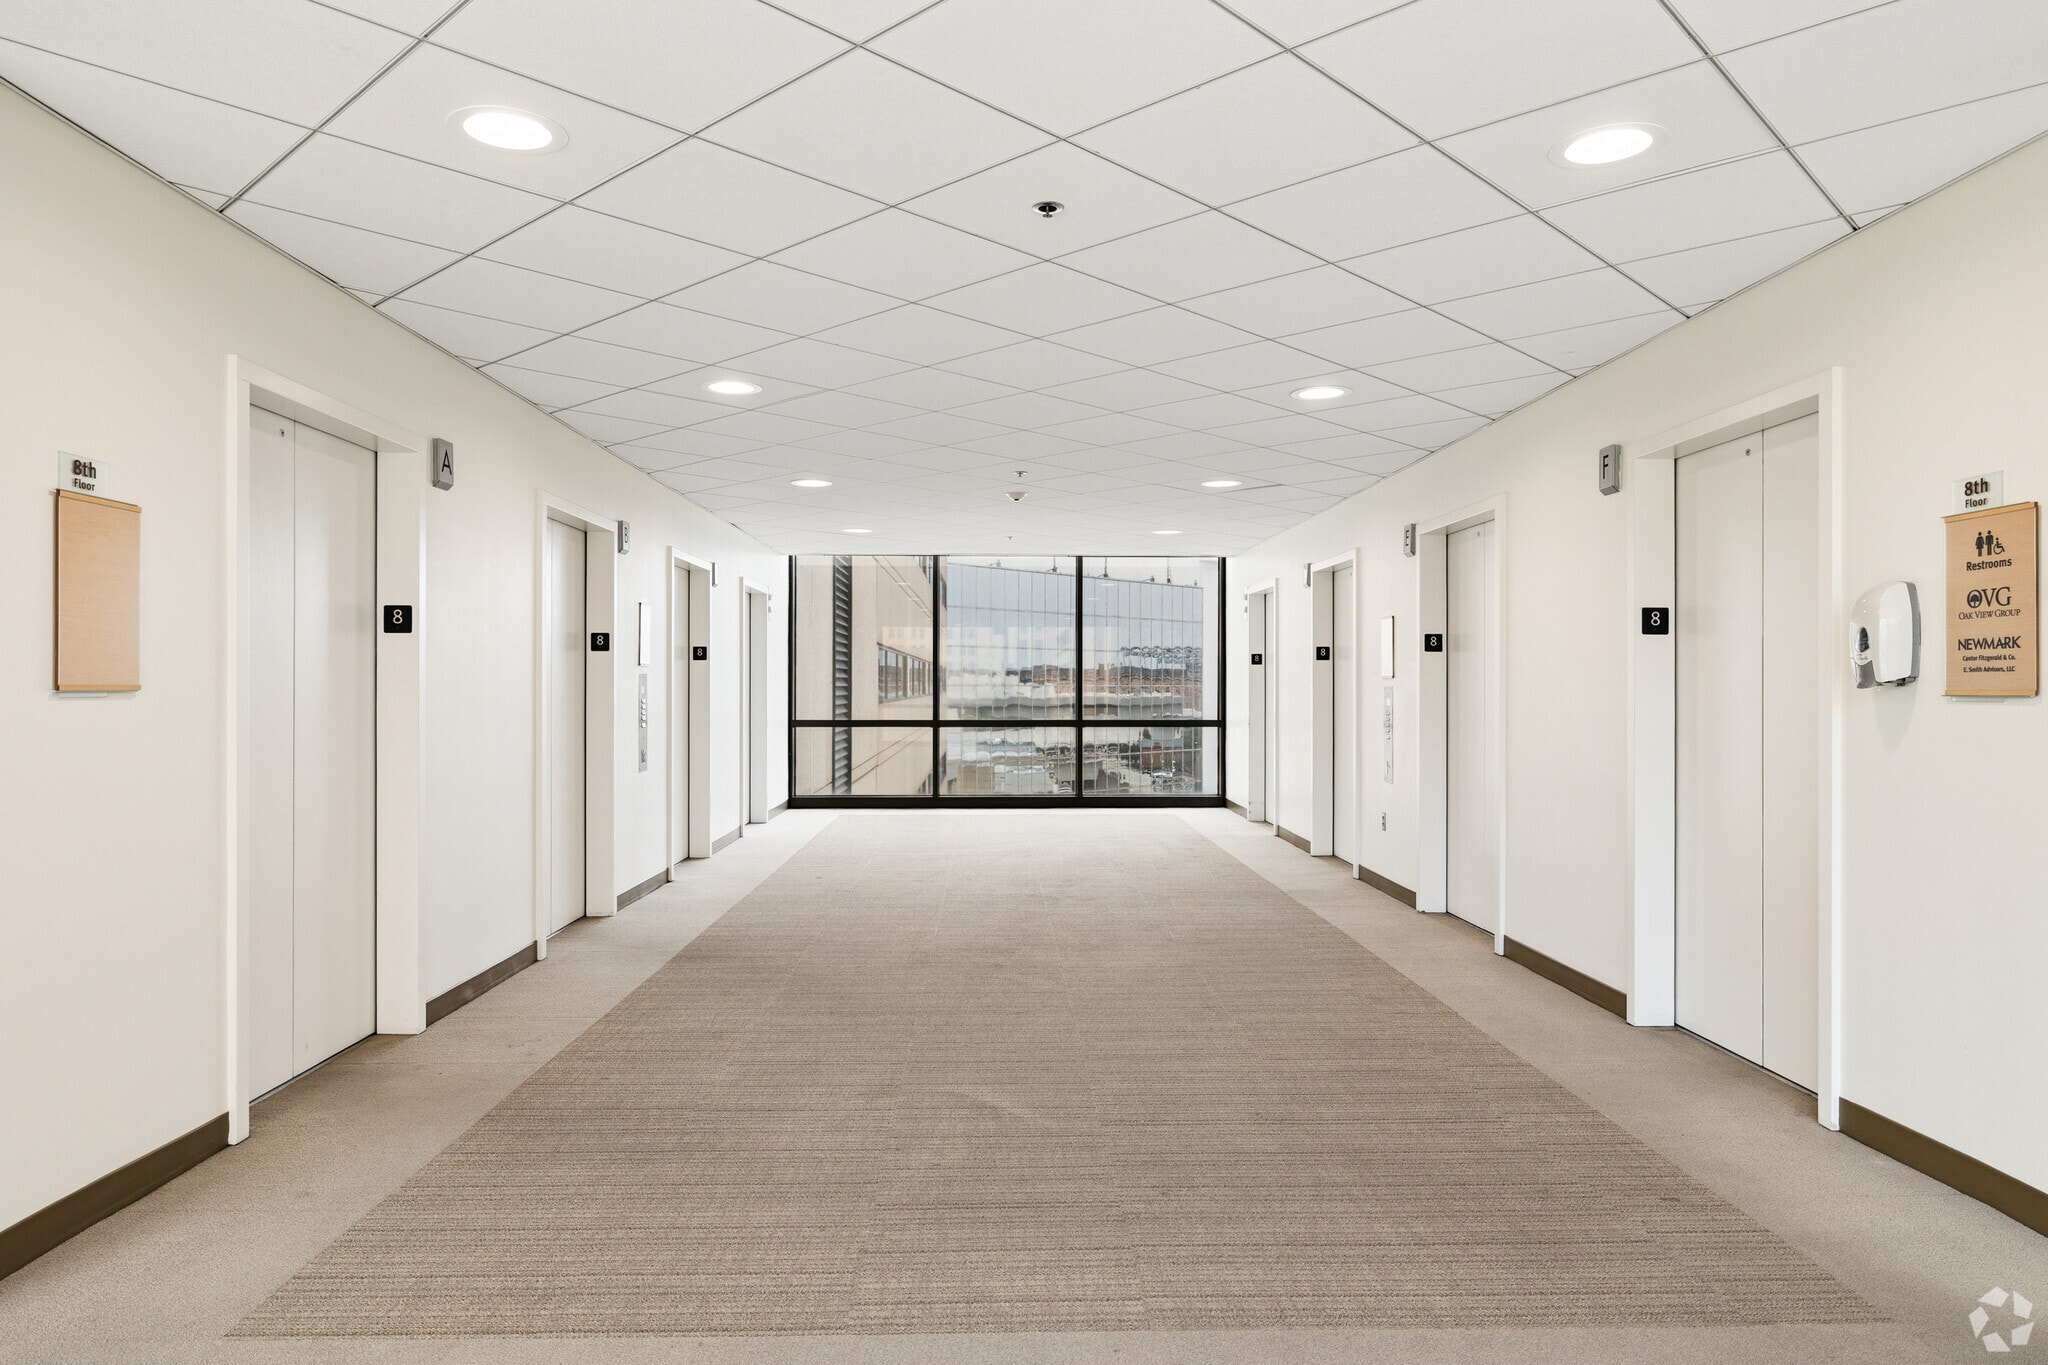
| 8th Floor, Ste 800 | 21,912 SF | Negotiable | Upon Request Upon Request Upon Request Upon Request | Office | Shell Space | Now |
| 8th Floor, Ste 801 | 5,953 SF | Negotiable | Upon Request Upon Request Upon Request Upon Request | Office | Full Build-Out | Now |
| 8th Floor, Ste 805 | 5,527 SF | Negotiable | Upon Request Upon Request Upon Request Upon Request | Office | Full Build-Out | Now |
| 9th Floor, Ste 902 | 4,762 SF | Negotiable | Upon Request Upon Request Upon Request Upon Request | Office | Full Build-Out | Now |
2nd Floor, Ste 201
| Size |
| 7,712 SF |
| Term |
| 5-10 Years |
| Rental Rate |
| Upon Request Upon Request Upon Request Upon Request |
| Space Use |
| Office |
| Build-Out |
| Shell Space |
| Available |
| Now |
3rd Floor, Ste 300
| Size |
| 36,747 SF |
| Term |
| Negotiable |
| Rental Rate |
| Upon Request Upon Request Upon Request Upon Request |
| Space Use |
| Office |
| Build-Out |
| Full Build-Out |
| Available |
| Now |
4th Floor, Ste 400
| Size |
| 36,747 SF |
| Term |
| Negotiable |
| Rental Rate |
| Upon Request Upon Request Upon Request Upon Request |
| Space Use |
| Office |
| Build-Out |
| Full Build-Out |
| Available |
| 30 Days |
6th Floor, Ste 600
| Size |
| 36,747 SF |
| Term |
| Negotiable |
| Rental Rate |
| Upon Request Upon Request Upon Request Upon Request |
| Space Use |
| Office |
| Build-Out |
| - |
| Available |
| Now |
7th Floor, Ste 701
| Size |
| 16,643 SF |
| Term |
| Negotiable |
| Rental Rate |
| Upon Request Upon Request Upon Request Upon Request |
| Space Use |
| Office |
| Build-Out |
| Full Build-Out |
| Available |
| Now |
8th Floor, Ste 800
| Size |
| 21,912 SF |
| Term |
| Negotiable |
| Rental Rate |
| Upon Request Upon Request Upon Request Upon Request |
| Space Use |
| Office |
| Build-Out |
| Shell Space |
| Available |
| Now |
8th Floor, Ste 801
| Size |
| 5,953 SF |
| Term |
| Negotiable |
| Rental Rate |
| Upon Request Upon Request Upon Request Upon Request |
| Space Use |
| Office |
| Build-Out |
| Full Build-Out |
| Available |
| Now |
8th Floor, Ste 805
| Size |
| 5,527 SF |
| Term |
| Negotiable |
| Rental Rate |
| Upon Request Upon Request Upon Request Upon Request |
| Space Use |
| Office |
| Build-Out |
| Full Build-Out |
| Available |
| Now |
9th Floor, Ste 902
| Size |
| 4,762 SF |
| Term |
| Negotiable |
| Rental Rate |
| Upon Request Upon Request Upon Request Upon Request |
| Space Use |
| Office |
| Build-Out |
| Full Build-Out |
| Available |
| Now |
2nd Floor, Ste 201
| Size | 7,712 SF |
| Term | 5-10 Years |
| Rental Rate | Upon Request |
| Space Use | Office |
| Build-Out | Shell Space |
| Available | Now |
Facing Pratt Street and opens up to an amenity space.
- Rate includes utilities, building services and property expenses
- Mostly Open Floor Plan Layout
- High Ceilings
- Natural Light
- After Hours HVAC Available
- Open-Plan
- Pratt Street views
- Adjacent to Amenity Space, including outdoor patio
- Shell condition
- Exterior and interior entrances
3rd Floor, Ste 300
| Size | 36,747 SF |
| Term | Negotiable |
| Rental Rate | Upon Request |
| Space Use | Office |
| Build-Out | Full Build-Out |
| Available | Now |
- Fully Built-Out as Standard Office
- Mostly Open Floor Plan Layout
4th Floor, Ste 400
| Size | 36,747 SF |
| Term | Negotiable |
| Rental Rate | Upon Request |
| Space Use | Office |
| Build-Out | Full Build-Out |
| Available | 30 Days |
Full floor available. Interior office with glass partitioning and open perimeter throughout.
- Rate includes utilities, building services and property expenses
- Fully Built-Out as Standard Office
- Mostly Open Floor Plan Layout
- Partitioned Offices
- Conference Rooms
- Space is in Excellent Condition
- Central Air Conditioning
- Reception Area
- Elevator Access
- Fully Carpeted
- Corner Space
- High Ceilings
- Recessed Lighting
- Natural Light
- After Hours HVAC Available
- Bicycle Storage
- Emergency Lighting
- Trading Floor
- Accent Lighting
- Open-Plan
- Smoke Detector
- 250' floor-to-ceiling glass line
- Abundant natural light
- Beautiful view of Inner Harbor
6th Floor, Ste 600
| Size | 36,747 SF |
| Term | Negotiable |
| Rental Rate | Upon Request |
| Space Use | Office |
| Build-Out | - |
| Available | Now |
Full floor availability with Light Street/Inner Harbor Views and Pratt Street views.
- Rate includes utilities, building services and property expenses
- Mostly Open Floor Plan Layout
- 33 Private Offices
- Conference Rooms
- Central Air Conditioning
- Reception Area
- Elevator Access
- Print/Copy Room
- Recessed Lighting
- Natural Light
- Bicycle Storage
- Trading Floor
- Accent Lighting
- Open-Plan
- Inner Harbor and Pratt Street views
- Entire floor availability
7th Floor, Ste 701
| Size | 16,643 SF |
| Term | Negotiable |
| Rental Rate | Upon Request |
| Space Use | Office |
| Build-Out | Full Build-Out |
| Available | Now |
Fully furnished, plug-and-play space with a workstation-focused layout.
- 11 Private Offices
- 10 Conference Rooms
- 129 Workstations
- Plug & Play
- Reception Area
- Print/Copy Room
- Private Restrooms
8th Floor, Ste 800
| Size | 21,912 SF |
| Term | Negotiable |
| Rental Rate | Upon Request |
| Space Use | Office |
| Build-Out | Shell Space |
| Available | Now |
Situated off the elevator lobby with beauriful Inner Harbor views. Currently in shell condition, ready for custom build-out.
- Rate includes utilities, building services and property expenses
- Can be combined with additional space(s) for up to 27,865 SF of adjacent space
- Central Air Conditioning
- Elevator Access
- Corner Space
- High Ceilings
- Exposed Ceiling
- Natural Light
- After Hours HVAC Available
- Bicycle Storage
- Accent Lighting
- Open-Plan
- 250' full height glass overlooking Inner Harbor
- Efficient floor plan (no internal core)
- Shell condition ready for build-out
8th Floor, Ste 801
| Size | 5,953 SF |
| Term | Negotiable |
| Rental Rate | Upon Request |
| Space Use | Office |
| Build-Out | Full Build-Out |
| Available | Now |
Built-out space with reception area, kitchen, eight private offices, and an open area ready for cubicles, plus a large corner office.
- Rate includes utilities, building services and property expenses
- Fully Built-Out as Professional Services Office
- Mostly Open Floor Plan Layout
- 8 Private Offices
- 1 Conference Room
- Plug & Play
- Can be combined with additional space(s) for up to 27,865 SF of adjacent space
- Central Air Conditioning
- Reception Area
- Print/Copy Room
- Fully Carpeted
- Corner Space
- Drop Ceilings
- Recessed Lighting
- Natural Light
- After Hours HVAC Available
- Bicycle Storage
- Emergency Lighting
- Accent Lighting
- Open-Plan
8th Floor, Ste 805
| Size | 5,527 SF |
| Term | Negotiable |
| Rental Rate | Upon Request |
| Space Use | Office |
| Build-Out | Full Build-Out |
| Available | Now |
Bright, open space with private offices, conference room, herculite doors, workstations and Pratt Street views.
- Rate includes utilities, building services and property expenses
- Fully Built-Out as Professional Services Office
- Partitioned Offices
- 1 Conference Room
- High End Trophy Space
- Plug & Play
- Central Air Conditioning
- Reception Area
- Print/Copy Room
- High Ceilings
- Recessed Lighting
- Natural Light
- After Hours HVAC Available
- Bicycle Storage
- Accent Lighting
- Open-Plan
- Floor to ceiling glass
- herculite doors
- Lots of natural light
9th Floor, Ste 902
| Size | 4,762 SF |
| Term | Negotiable |
| Rental Rate | Upon Request |
| Space Use | Office |
| Build-Out | Full Build-Out |
| Available | Now |
- Fully Built-Out as Standard Office
- Mostly Open Floor Plan Layout
- Partitioned Offices
- Space is in Excellent Condition
- Central Air Conditioning
- Reception Area
- Print/Copy Room
- Fully Carpeted
- After Hours HVAC Available
- Lots of interior offices
- Reception area
- Conference Room
Matterport 3D Tours
Property Overview
One East Pratt at Harborplace presents an extraordinary opportunity to secure a front row seat to Downtown Baltimore’s most transformative new chapter. Located at the corner of Pratt and Light Streets, the Class A office destination combines a highly accessible Inner Harbor location with light-filled floor plates, panoramic waterfront views and a re-energized amenity package. The 356,000-square-foot property offers a range of suite sizes for growing companies as well as large floor plates for enterprise users, to offer flexible opportunities for businesses seeking a distinctive downtown address. Tenants enjoy an elevated workplace experience with a state-of-the-art fitness center, dedicated locker rooms and showers, exclusive indoor and outdoor lounges, multiple green spaces, on-site parking, banking and dining. Three distinct outdoor environments create opportunities to work, collaborate or recharge away from the desk, while an enhanced amenity floor offering provides new, tenant-exclusive spaces designed to support productivity, connection and well-being. Beyond the building, One East Pratt sits at the epicenter of Downtown Baltimore’s renaissance and directly adjacent to the future Harborplace, a reimagined waterfront destination led by MCB Real Estate. The $900 milion redevelopment is planned to introduce more than 300,000 SF of commercial space, 80,000 SF of publicly available rooftop terraces and parks, a revitalized promenade, new dining and retail, as well as a 2,000-person outdoor amphitheater. The location also puts the best of Baltimore within easy reach, with walkable access to the Inner Harbor, Camden Yards, Federal Hill Park, the National Aquarium, Convention Center and M&T Bank Stadium, and more than 30 restaurants and 20+ shopping destinations. For those commuting, the MARC and Light Rail train lines are steps away, while quick access to I-95 and on-site parking provide convenient regional connectivity.
- 24 Hour Access
- Atrium
- Banking
- Controlled Access
- Conferencing Facility
- Courtyard
- Fitness Center
- Property Manager on Site
- Restaurant
- Security System
- Signage
- Waterfront
- Reception
- Storage Space
- Sky Terrace
- Outdoor Seating
- Air Conditioning
- Balcony
- Smoke Detector
Property Facts
Sustainability

Sustainability
LEED Certification Developed by the U.S. Green Building Council (USGBC), the Leadership in Energy and Environmental Design (LEED) is a green building certification program focused on the design, construction, operation, and maintenance of green buildings, homes, and neighborhoods, which aims to help building owners and operators be environmentally responsible and use resources efficiently. LEED certification is a globally recognized symbol of sustainability achievement and leadership. To achieve LEED certification, a project earns points by adhering to prerequisites and credits that address carbon, energy, water, waste, transportation, materials, health and indoor environmental quality. Projects go through a verification and review process and are awarded points that correspond to a level of LEED certification: Platinum (80+ points) Gold (60-79 points) Silver (50-59 points) Certified (40-49 points)
Marketing Brochure


Nearby Amenities
Restaurants |
|||
|---|---|---|---|
| Nature's Table | - | - | 0 min walk |
| Southern Kitchen | - | - | 2 min walk |
| sweetgreen | - | - | 2 min walk |
| Starbucks | Cafe | $ | 2 min walk |
| The Center Club | American | $$$$ | 3 min walk |
| Pitamore | Mediterranean | $$$ | 3 min walk |
| Cilantro | Mediterranean | $$$ | 3 min walk |
| Bistro 300 | Cafe | $$$$ | 5 min walk |
| Supano's Steakhouse | Steakhouse | $$$ | 4 min walk |
| Water Street Tavern | American | $$$ | 4 min walk |
Retail |
||
|---|---|---|
| Let's Go Fitness | Fitness | 4 min walk |
| Royal Farms | Convenience Market | 3 min walk |
| FedEx Office | Business/Copy/Postal Services | 4 min walk |
| GNC | Nutrition Center | 5 min walk |
| Walgreens | Drug Store | 7 min walk |
| Papa Menu Grocery | Discount Grocer | 6 min walk |
| La Petite Academy | Daycare | 7 min walk |
| Harbor Market & Deli | Supermarket | 7 min walk |
Hotels |
|
|---|---|
| Renaissance |
622 rooms
1 min drive
|
| The Royal Sonesta |
203 rooms
2 min drive
|
| Marriott |
524 rooms
3 min drive
|
| Kimpton |
202 rooms
2 min drive
|
| Courtyard |
205 rooms
3 min drive
|
| Hyatt Place |
208 rooms
3 min drive
|
| Tapestry Collection by Hilton |
80 rooms
5 min drive
|
About CBD Baltimore
Downtown Baltimore is the epicenter of the greater Baltimore metropolitan area’s office market. Home to some of the area’s most high-profile companies, stretches of real estate, and unbeatable waterfront views, many office tenants have called the Central Business District home for decades.
The CBD offers businesses several geographic advantages. Its accessibility to major thoroughfares including I-83, I-95, I-295, and I-395 provides many points of ingress and egress to other parts of the metro, including convenient access points for commutes to the nearby Baltimore-Washington International Thurgood Marshall Airport, or to adjoining metropolitan areas of Washington D.C. or Philadelphia.
Baltimore’s core boasts some of the highest-quality office space in the metro. Anchored by the Pratt Street Corridor, its concentration of Class A office space more than doubles that of the next closest concentration in Baltimore. Yet, at the same time, asking rents for that space align with other sought-after parts of the metro, such as suburban strongholds including Columbia.
Some of Downtown’s largest tenants include notable law firms such as Venable, Miles & Stockbridge, and Baker Donelson. It is also home to long-time mainstays of Baltimore Gas and Electric and M&T Bank. The area was also recently introduced to Alertus Technologies, a 220-person firm that relocated from Prince George’s County to Downtown Baltimore in early 2022.
A notable redevelopment is on the horizon, as locally based MCB Real Estate is planning to renovate Harborplace, a 165,000-square foot retail center along the Inner Harbor. The renovation is slated to restore the glory that once was Harborplace, and in turn, provide additional retail destinations for the CBD’s ample workforce.
Leasing Team
Leasing Team
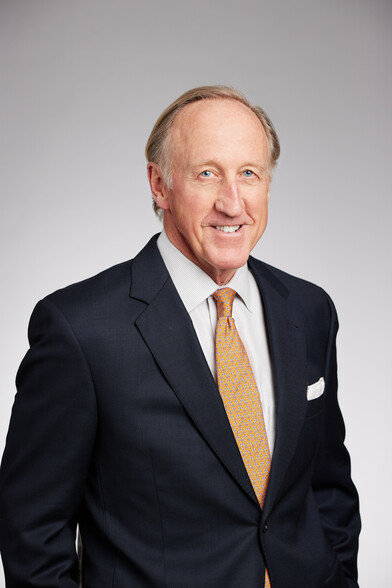
Courtenay Jenkins, Executive Director
Ruxton Country School, Board Member; Baltimore Zoo, Past Board Member; Gilman School, 25th Anniversary Chairman

Linn Worthington, Senior Director
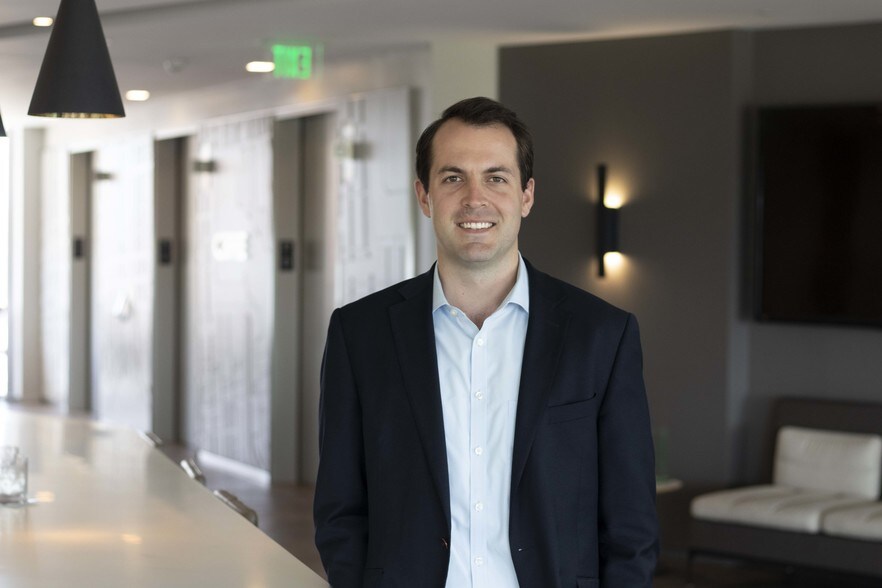
Alec Mitchell, Director
Alec’s clients benefit from his thorough knowledge of the Baltimore Metropolitan office market, his ability to creatively structure deals, and his aggressive negotiation skills, all of which are used in pursuit of meeting his client’s needs. Alec consistently delivers results that reduce cost while aligning his client’s real estate requirements with their business objectives.
About the Owner
Other Properties in the MCB REAL ESTATE Portfolio

About the Architect
Other Properties in the CallisonRTKL Portfolio