Log In/Sign Up
Your email has been sent.

1 Electric Whar - Generator Hall 1,291 SF Office Condo Unit Offered at $302,241 in Coventry CV1 4JL

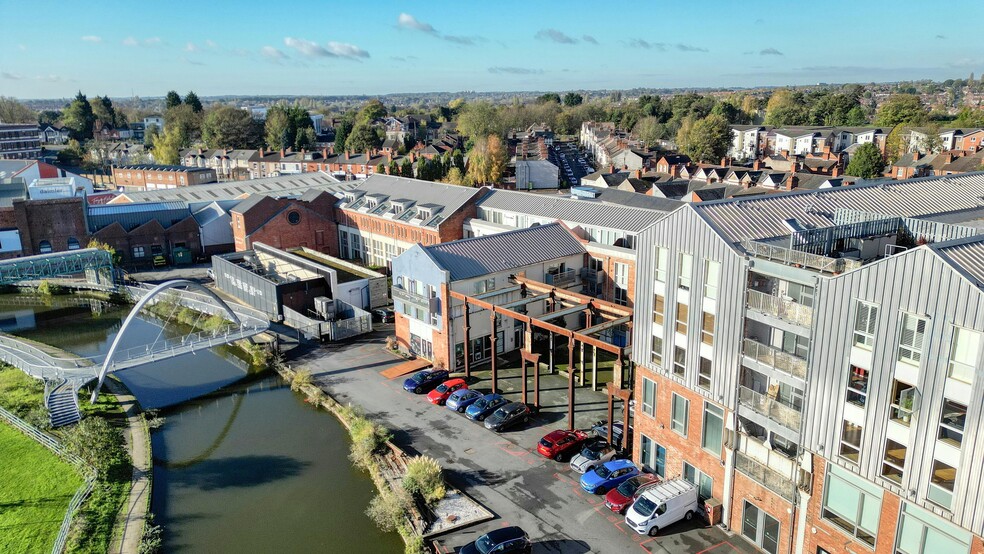
Investment Highlights
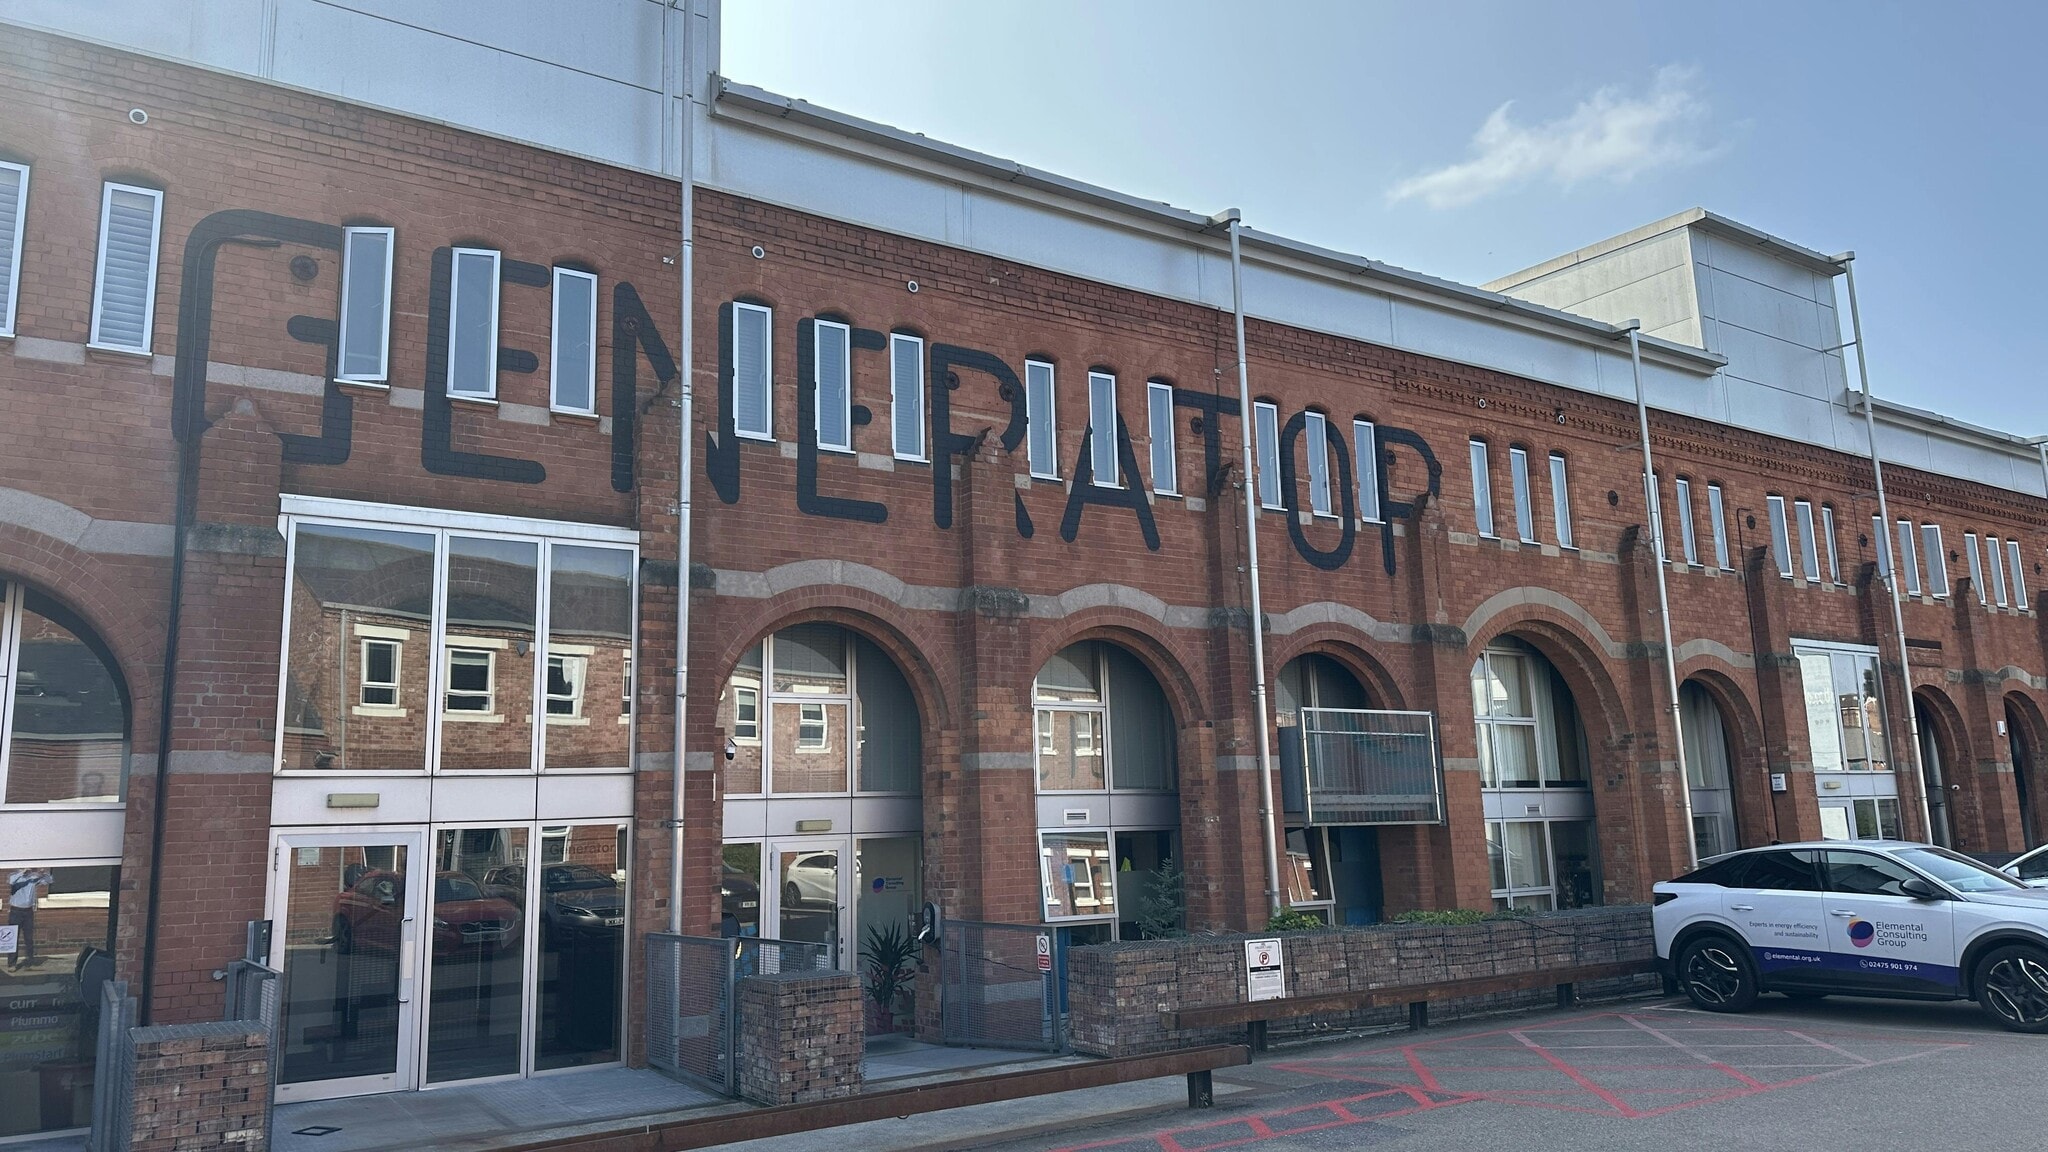
- Fashionable space in award winning regeneration project
- Highly secure mixed use office and residential development
- Close proximity to Coventry City Centre
1 Unit Available
- Unit
- Unit Size
- Condo Use
- Price
- NOI

| Sale Type | Owner User | Tenure | Long Leasehold |
| Sale Type | Owner User |
| Tenure | Long Leasehold |
Description
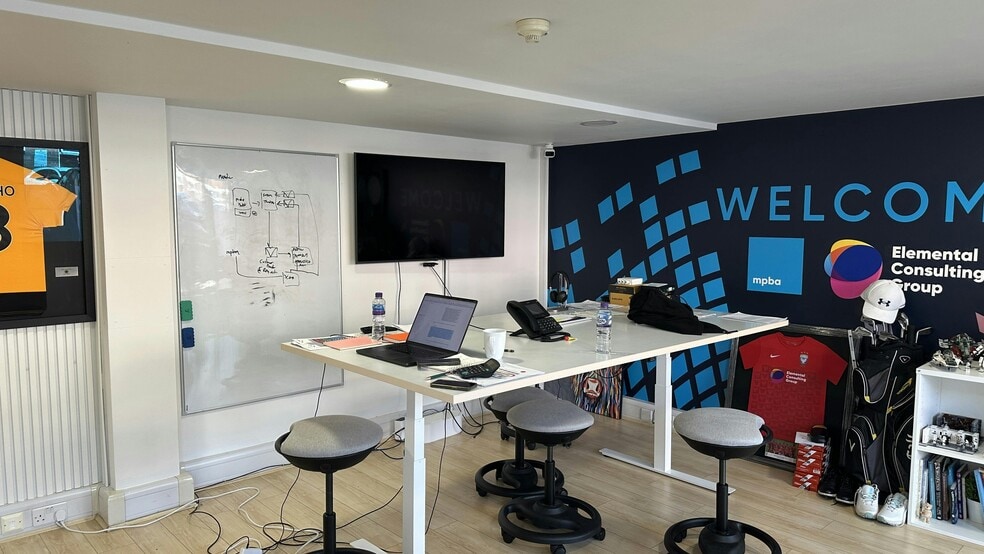
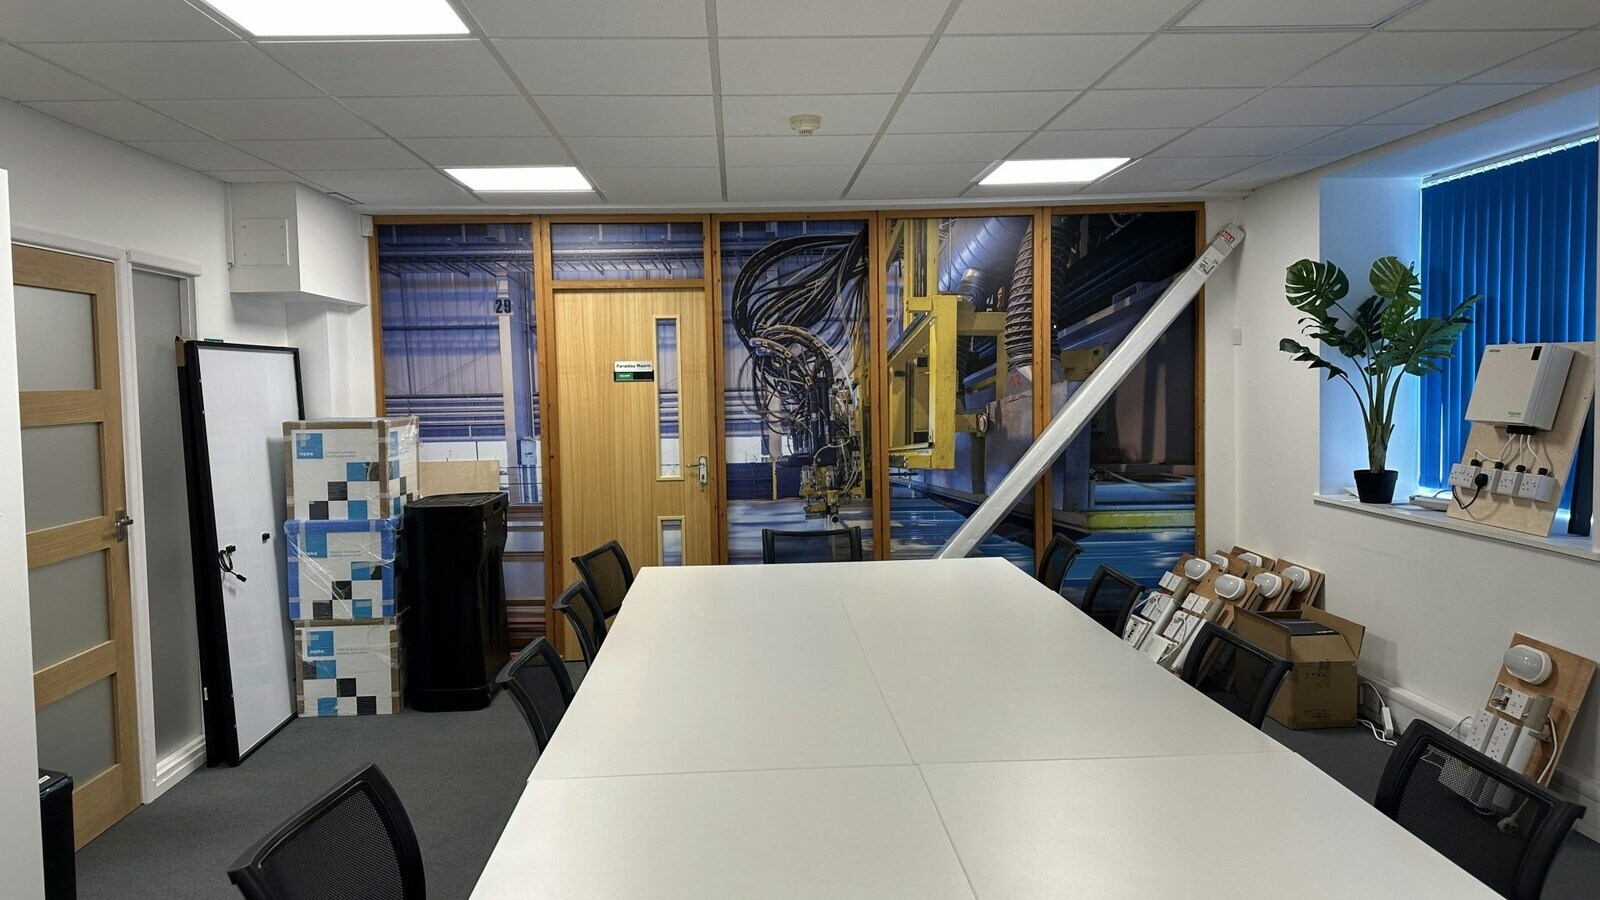
Unit C12 is a self-contained office space arranged over two levels, offering 1,291 sq ft (119.94 sq m) of modern accommodation. The ground floor includes a meeting room and WC, while the lower ground floor features the main office area with kitchen facilities. The unit benefits from air conditioning, LED lighting, Category 5 cabling, and double glazing, and includes 5 dedicated parking spaces in a multi-storey car park.
Sale Notes
Available for sale at £225,000 (long leasehold with 128 years remaining) or to let at £18,000 per annum.
| Unit | Unit Size | Condo Use | Price | NOI |
| Unit C12 | 1,291 SF | Office | $302,241 ($234.11/SF) | - |
Unit C12
| Unit Size |
| 1,291 SF |
| Condo Use |
| Office |
| Price |
| $302,241 ($234.11/SF) |
| NOI |
| - |
1 of 5
Videos
Matterport 3D Exterior
Matterport 3D Tour
Photos
Street View
Street
Map
Unit C12
| Unit Size | 1,291 SF |
| Condo Use | Office |
| Price | $302,241 ($234.11/SF) |
| NOI | - |
| Sale Type | Owner User |
| Tenure | Long Leasehold |
| Description | |
| Unit C12 is a self-contained office space arranged over two levels, offering 1,291 sq ft (119.94 sq m) of modern accommodation. The ground floor includes a meeting room and WC, while the lower ground floor features the main office area with kitchen facilities. The unit benefits from air conditioning, LED lighting, Category 5 cabling, and double glazing, and includes 5 dedicated parking spaces in a multi-storey car park.</li></ul> | |
| Sale Notes | |
| Available for sale at £225,000 (long leasehold with 128 years remaining) or to let at £18,000 per annum.</li></ul> |
Property Facts Sale Pending
The following property facts and amenities apply to the entire building. Details for individual condo units may vary and are listed in the unit information above.
| Total Building Size | 13,461 SF | Typical Floor Size | 6,731 SF |
| Property Type | Office (Condo) | Year Built | 1950 |
| Building Class | B | Lot Size | 4.54 AC |
| Floors | 2 | Parking Ratio | 0.37/1,000 SF |
| Total Building Size | 13,461 SF |
| Property Type | Office (Condo) |
| Building Class | B |
| Floors | 2 |
| Typical Floor Size | 6,731 SF |
| Year Built | 1950 |
| Lot Size | 4.54 AC |
| Parking Ratio | 0.37/1,000 SF |
Amenities
- Security System
- Kitchen
- Energy Performance Rating - D
- Storage Space
- Common Parts WC Facilities



1 of 12
Videos
Matterport 3D Exterior
Matterport 3D Tour
Photos
Street View
Street
Map

Presented by
1 Electric Whar - Generator Hall
Already a member? Log In
Hmm, there seems to have been an error sending your message. Please try again.
Thanks! Your message was sent.