Your email has been sent.

1 Executive Blvd 2,515 - 59,232 SF of Office/Medical Space Available in Yonkers, NY 10701

All Available Spaces(10)
Display Rental Rate as
- Space
- Size
- Term
- Rental Rate
- Space Use
- Build-Out
- Available
Abundant Parking Two Passenger Elevators with 3,000 lb. Capacity 10'+ Ceiling Height Heavy Floor Loads
- Fully Built-Out as Standard Medical Space
- Space is in Excellent Condition
- Abundant Parking
- 10'+ Ceiling Height
- Mostly Open Floor Plan Layout
- Central Air Conditioning
- Two Passenger Elevators with 3,000 lb. Capacity
- Heavy Floor Loads
Abundant Parking Two Passenger Elevators with 3,000 lb. Capacity 10'+ Ceiling Height Heavy Floor Loads
- Fully Built-Out as Standard Medical Space
- Space is in Excellent Condition
- Abundant Parking
- 10'+ Ceiling Height
- Mostly Open Floor Plan Layout
- Central Air Conditioning
- Two Passenger Elevators with 3,000 lb. Capacity
- Heavy Floor Loads
Matterport: https://captur3d.io/view/simone-development-companies/1-executive-boulevard-suite-200 Abundant Parking Two Passenger Elevators with 3,000 lb. Capacity 10'+ Ceiling Height Heavy Floor Loads
- Listed rate may not include certain utilities, building services and property expenses
- Mostly Open Floor Plan Layout
- 1 Conference Room
- Central Air Conditioning
- Two Passenger Elevators with 3,000 lb. Capacity
- Heavy Floor Loads
- Fully Built-Out as Standard Medical Space
- 2 Private Offices
- Space is in Excellent Condition
- Abundant Parking
- 10'+ Ceiling Height
- Fully Built-Out as Standard Medical Space
- Space is in Excellent Condition
- Office intensive layout
- Can be combined with additional space(s) for up to 7,924 SF of adjacent space
- Fully Built-Out as Standard Medical Space
- Space is in Excellent Condition
- Office intensive layout
- Can be combined with additional space(s) for up to 7,924 SF of adjacent space
Abundant Parking Two Passenger Elevators with 3,000 lb. Capacity 10'+ Ceiling Height Heavy Floor Loads
- Fully Built-Out as Standard Medical Space
- Space is in Excellent Condition
- Central Air Conditioning
- Two Passenger Elevators with 3,000 lb. Capacity
- Heavy Floor Loads
- Mostly Open Floor Plan Layout
- Can be combined with additional space(s) for up to 25,055 SF of adjacent space
- Abundant Parking
- 10'+ Ceiling Height
- Fully Built-Out as Standard Office
- Can be combined with additional space(s) for up to 25,055 SF of adjacent space
- Office intensive layout
Abundant Parking Two Passenger Elevators with 3,000 lb. Capacity 10'+ Ceiling Height Heavy Floor Loads
- Central Air Conditioning
- Two Passenger Elevators with 3,000 lb. Capacity
- Heavy Floor Loads
- Abundant Parking
- 10'+ Ceiling Height
- Fully Built-Out as Standard Medical Space
- Office intensive layout
- Fully Built-Out as Standard Office
- Office intensive layout
| Space | Size | Term | Rental Rate | Space Use | Build-Out | Available |
| 1st Floor, Ste 100 | 4,939 SF | Negotiable | Upon Request Upon Request Upon Request Upon Request | Office/Medical | Full Build-Out | Now |
| 1st Floor, Ste 150 | 6,403 SF | Negotiable | Upon Request Upon Request Upon Request Upon Request | Office/Medical | Full Build-Out | Now |
| 2nd Floor, Ste 200 | 3,179 SF | 3-10 Years | Upon Request Upon Request Upon Request Upon Request | Office/Medical | Full Build-Out | Now |
| 2nd Floor, Ste 210 | 2,964 SF | Negotiable | Upon Request Upon Request Upon Request Upon Request | Office/Medical | Full Build-Out | Now |
| 2nd Floor, Ste 215 | 4,960 SF | Negotiable | Upon Request Upon Request Upon Request Upon Request | Office/Medical | Full Build-Out | Now |
| 3rd Floor, Ste 300 | 11,986 SF | Negotiable | Upon Request Upon Request Upon Request Upon Request | Office/Medical | Full Build-Out | Now |
| 3rd Floor, Ste 350 | 13,069 SF | Negotiable | Upon Request Upon Request Upon Request Upon Request | Office/Medical | Full Build-Out | Now |
| 4th Floor, Ste 415 | 2,662 SF | Negotiable | Upon Request Upon Request Upon Request Upon Request | Office/Medical | Shell Space | Now |
| 4th Floor, Ste 425 | 2,515 SF | Negotiable | Upon Request Upon Request Upon Request Upon Request | Office/Medical | Full Build-Out | Now |
| 4th Floor, Ste 460 | 6,555 SF | Negotiable | Upon Request Upon Request Upon Request Upon Request | Office/Medical | Full Build-Out | Now |
1st Floor, Ste 100
| Size |
| 4,939 SF |
| Term |
| Negotiable |
| Rental Rate |
| Upon Request Upon Request Upon Request Upon Request |
| Space Use |
| Office/Medical |
| Build-Out |
| Full Build-Out |
| Available |
| Now |
1st Floor, Ste 150
| Size |
| 6,403 SF |
| Term |
| Negotiable |
| Rental Rate |
| Upon Request Upon Request Upon Request Upon Request |
| Space Use |
| Office/Medical |
| Build-Out |
| Full Build-Out |
| Available |
| Now |
2nd Floor, Ste 200
| Size |
| 3,179 SF |
| Term |
| 3-10 Years |
| Rental Rate |
| Upon Request Upon Request Upon Request Upon Request |
| Space Use |
| Office/Medical |
| Build-Out |
| Full Build-Out |
| Available |
| Now |
2nd Floor, Ste 210
| Size |
| 2,964 SF |
| Term |
| Negotiable |
| Rental Rate |
| Upon Request Upon Request Upon Request Upon Request |
| Space Use |
| Office/Medical |
| Build-Out |
| Full Build-Out |
| Available |
| Now |
2nd Floor, Ste 215
| Size |
| 4,960 SF |
| Term |
| Negotiable |
| Rental Rate |
| Upon Request Upon Request Upon Request Upon Request |
| Space Use |
| Office/Medical |
| Build-Out |
| Full Build-Out |
| Available |
| Now |
3rd Floor, Ste 300
| Size |
| 11,986 SF |
| Term |
| Negotiable |
| Rental Rate |
| Upon Request Upon Request Upon Request Upon Request |
| Space Use |
| Office/Medical |
| Build-Out |
| Full Build-Out |
| Available |
| Now |
3rd Floor, Ste 350
| Size |
| 13,069 SF |
| Term |
| Negotiable |
| Rental Rate |
| Upon Request Upon Request Upon Request Upon Request |
| Space Use |
| Office/Medical |
| Build-Out |
| Full Build-Out |
| Available |
| Now |
4th Floor, Ste 415
| Size |
| 2,662 SF |
| Term |
| Negotiable |
| Rental Rate |
| Upon Request Upon Request Upon Request Upon Request |
| Space Use |
| Office/Medical |
| Build-Out |
| Shell Space |
| Available |
| Now |
4th Floor, Ste 425
| Size |
| 2,515 SF |
| Term |
| Negotiable |
| Rental Rate |
| Upon Request Upon Request Upon Request Upon Request |
| Space Use |
| Office/Medical |
| Build-Out |
| Full Build-Out |
| Available |
| Now |
4th Floor, Ste 460
| Size |
| 6,555 SF |
| Term |
| Negotiable |
| Rental Rate |
| Upon Request Upon Request Upon Request Upon Request |
| Space Use |
| Office/Medical |
| Build-Out |
| Full Build-Out |
| Available |
| Now |
1st Floor, Ste 100
| Size | 4,939 SF |
| Term | Negotiable |
| Rental Rate | Upon Request |
| Space Use | Office/Medical |
| Build-Out | Full Build-Out |
| Available | Now |
Abundant Parking Two Passenger Elevators with 3,000 lb. Capacity 10'+ Ceiling Height Heavy Floor Loads
- Fully Built-Out as Standard Medical Space
- Mostly Open Floor Plan Layout
- Space is in Excellent Condition
- Central Air Conditioning
- Abundant Parking
- Two Passenger Elevators with 3,000 lb. Capacity
- 10'+ Ceiling Height
- Heavy Floor Loads
1st Floor, Ste 150
| Size | 6,403 SF |
| Term | Negotiable |
| Rental Rate | Upon Request |
| Space Use | Office/Medical |
| Build-Out | Full Build-Out |
| Available | Now |
Abundant Parking Two Passenger Elevators with 3,000 lb. Capacity 10'+ Ceiling Height Heavy Floor Loads
- Fully Built-Out as Standard Medical Space
- Mostly Open Floor Plan Layout
- Space is in Excellent Condition
- Central Air Conditioning
- Abundant Parking
- Two Passenger Elevators with 3,000 lb. Capacity
- 10'+ Ceiling Height
- Heavy Floor Loads
2nd Floor, Ste 200
| Size | 3,179 SF |
| Term | 3-10 Years |
| Rental Rate | Upon Request |
| Space Use | Office/Medical |
| Build-Out | Full Build-Out |
| Available | Now |
Matterport: https://captur3d.io/view/simone-development-companies/1-executive-boulevard-suite-200 Abundant Parking Two Passenger Elevators with 3,000 lb. Capacity 10'+ Ceiling Height Heavy Floor Loads
- Listed rate may not include certain utilities, building services and property expenses
- Fully Built-Out as Standard Medical Space
- Mostly Open Floor Plan Layout
- 2 Private Offices
- 1 Conference Room
- Space is in Excellent Condition
- Central Air Conditioning
- Abundant Parking
- Two Passenger Elevators with 3,000 lb. Capacity
- 10'+ Ceiling Height
- Heavy Floor Loads
2nd Floor, Ste 210
| Size | 2,964 SF |
| Term | Negotiable |
| Rental Rate | Upon Request |
| Space Use | Office/Medical |
| Build-Out | Full Build-Out |
| Available | Now |
- Fully Built-Out as Standard Medical Space
- Office intensive layout
- Space is in Excellent Condition
- Can be combined with additional space(s) for up to 7,924 SF of adjacent space
2nd Floor, Ste 215
| Size | 4,960 SF |
| Term | Negotiable |
| Rental Rate | Upon Request |
| Space Use | Office/Medical |
| Build-Out | Full Build-Out |
| Available | Now |
- Fully Built-Out as Standard Medical Space
- Office intensive layout
- Space is in Excellent Condition
- Can be combined with additional space(s) for up to 7,924 SF of adjacent space
3rd Floor, Ste 300
| Size | 11,986 SF |
| Term | Negotiable |
| Rental Rate | Upon Request |
| Space Use | Office/Medical |
| Build-Out | Full Build-Out |
| Available | Now |
Abundant Parking Two Passenger Elevators with 3,000 lb. Capacity 10'+ Ceiling Height Heavy Floor Loads
- Fully Built-Out as Standard Medical Space
- Mostly Open Floor Plan Layout
- Space is in Excellent Condition
- Can be combined with additional space(s) for up to 25,055 SF of adjacent space
- Central Air Conditioning
- Abundant Parking
- Two Passenger Elevators with 3,000 lb. Capacity
- 10'+ Ceiling Height
- Heavy Floor Loads
3rd Floor, Ste 350
| Size | 13,069 SF |
| Term | Negotiable |
| Rental Rate | Upon Request |
| Space Use | Office/Medical |
| Build-Out | Full Build-Out |
| Available | Now |
- Fully Built-Out as Standard Office
- Office intensive layout
- Can be combined with additional space(s) for up to 25,055 SF of adjacent space
4th Floor, Ste 415
| Size | 2,662 SF |
| Term | Negotiable |
| Rental Rate | Upon Request |
| Space Use | Office/Medical |
| Build-Out | Shell Space |
| Available | Now |
Abundant Parking Two Passenger Elevators with 3,000 lb. Capacity 10'+ Ceiling Height Heavy Floor Loads
- Central Air Conditioning
- Abundant Parking
- Two Passenger Elevators with 3,000 lb. Capacity
- 10'+ Ceiling Height
- Heavy Floor Loads
4th Floor, Ste 425
| Size | 2,515 SF |
| Term | Negotiable |
| Rental Rate | Upon Request |
| Space Use | Office/Medical |
| Build-Out | Full Build-Out |
| Available | Now |
- Fully Built-Out as Standard Medical Space
- Office intensive layout
4th Floor, Ste 460
| Size | 6,555 SF |
| Term | Negotiable |
| Rental Rate | Upon Request |
| Space Use | Office/Medical |
| Build-Out | Full Build-Out |
| Available | Now |
- Fully Built-Out as Standard Office
- Office intensive layout
Property Overview
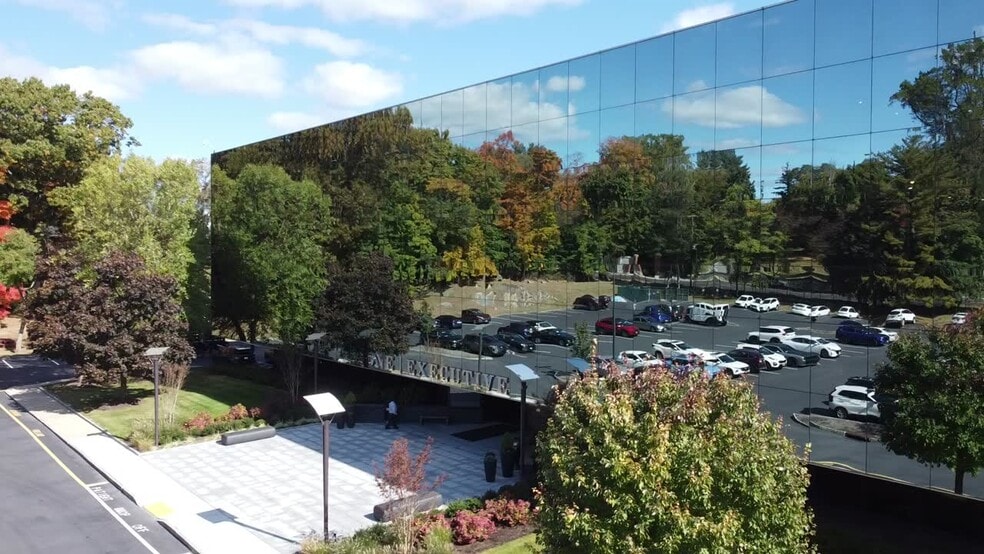
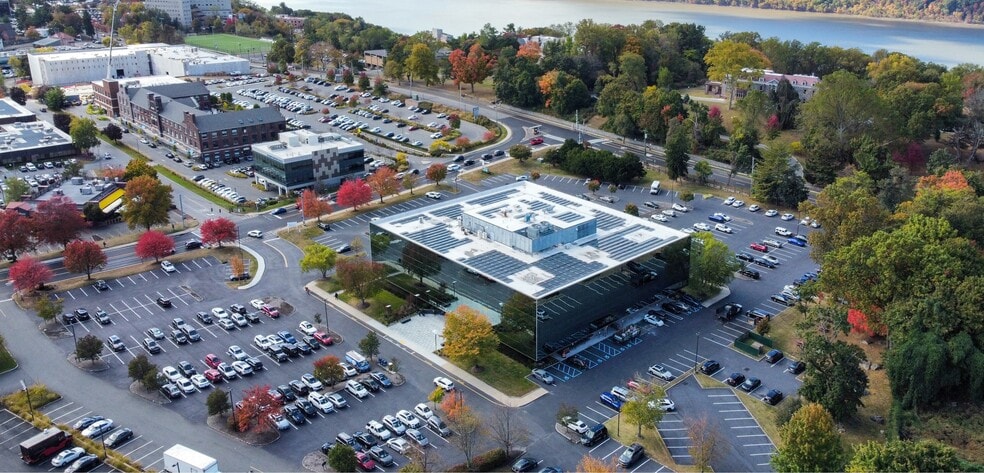
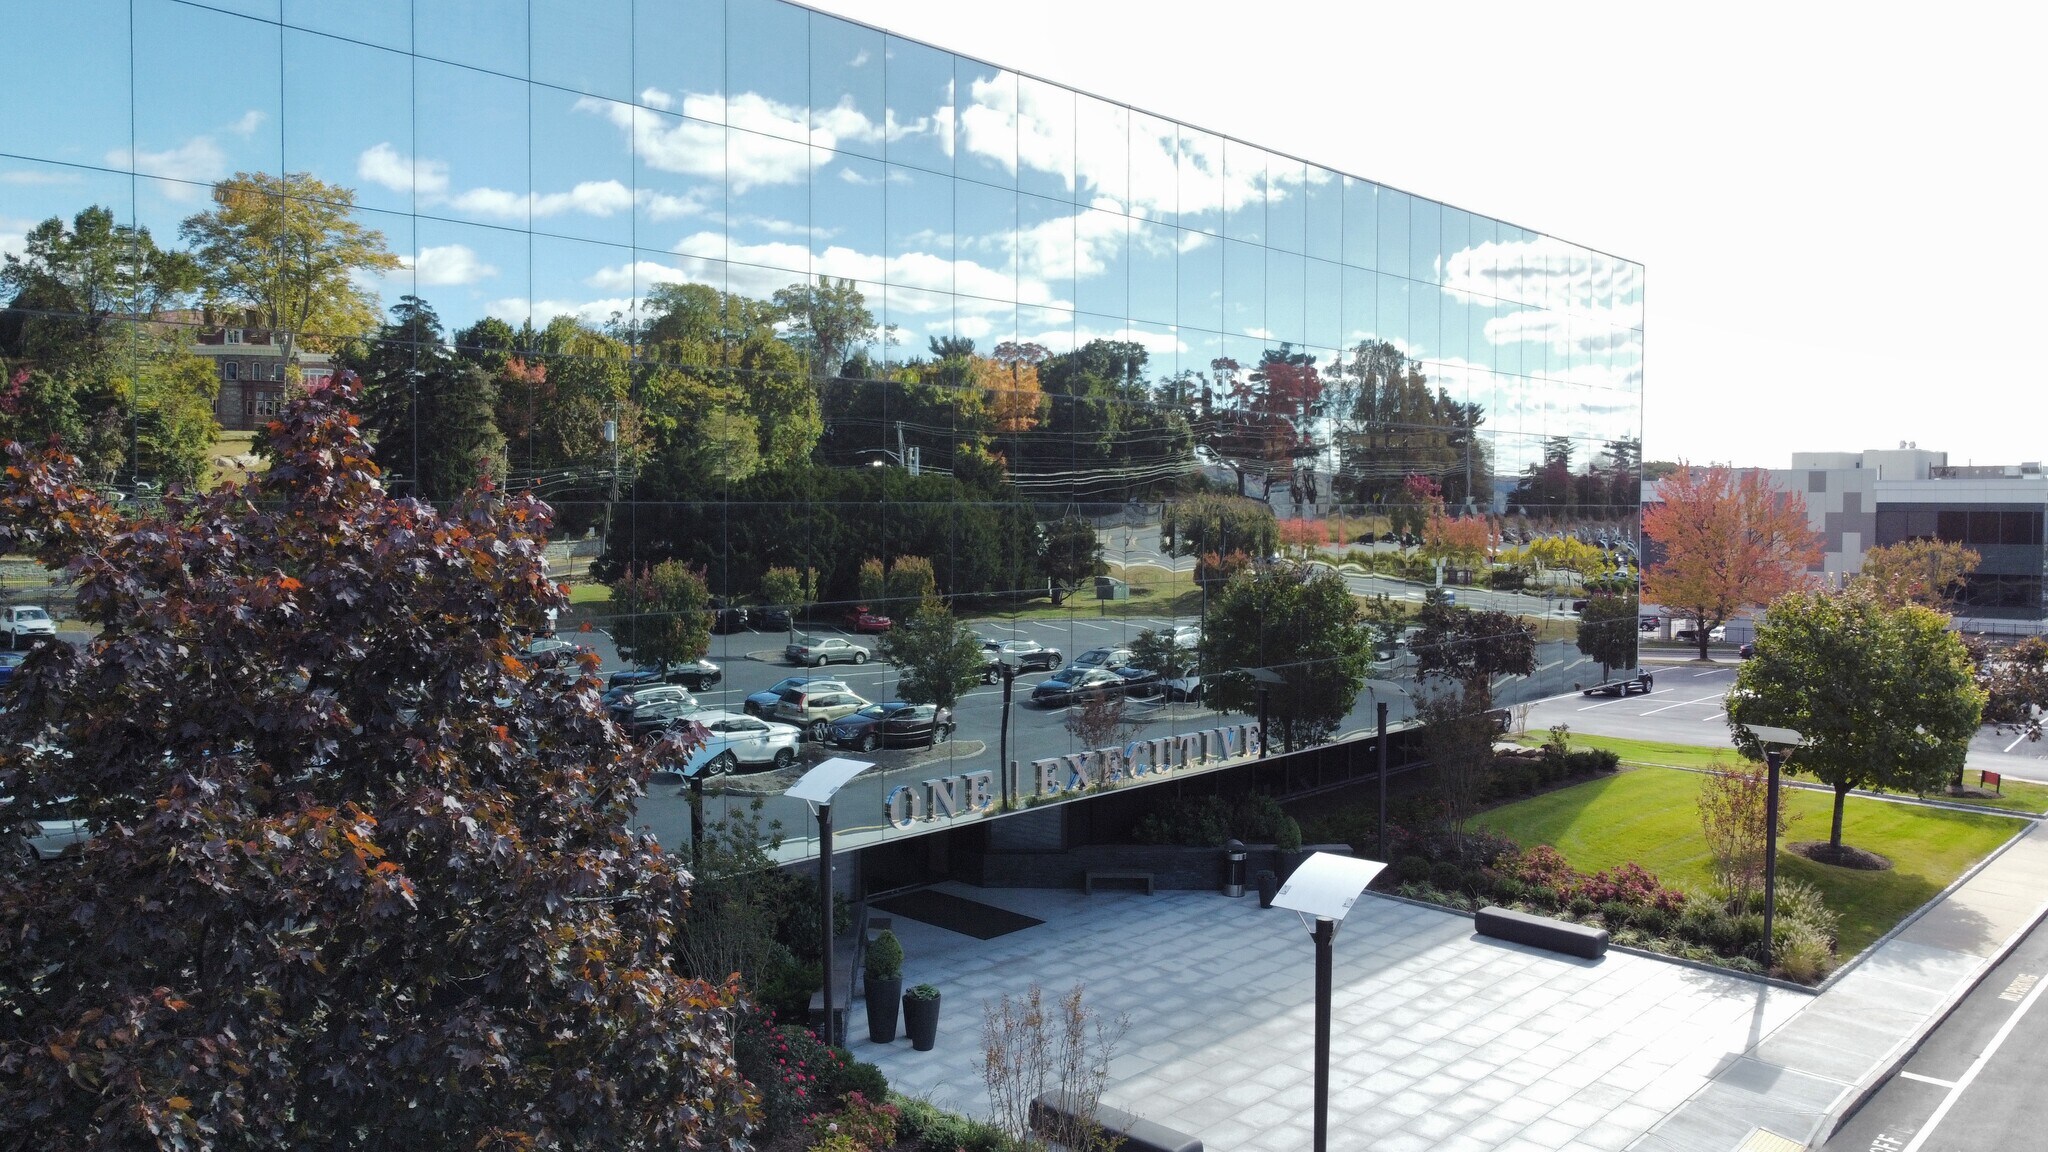
One Executive Boulevard is a newly renovated 133,768 square-foot, 4-story medical office building offering cutting-edge spaces designed to support leading medical practices. Located just under 30 minutes from Manhattan along the prestigious North Yonkers Medical Mile, One Executive sits within ¼ mile of 879,426 square feet of existing medical office space. With prime visibility and accessibility to major highways and mass transit coupled with tons of parking, One Executive promises unparalleled convenience for both patients and practitioners alike.
- 24 Hour Access
- Banking
- Convenience Store
- Day Care
- Fitness Center
- Restaurant
Property Facts
Sustainability

Sustainability
ENERGY STAR® Energy Star is a program run by the U.S. Environmental Protection Agency (EPA) and U.S. Department of Energy (DOE) that promotes energy efficiency and provides simple, credible, and unbiased information that consumers and businesses rely on to make well-informed decisions. Thousands of industrial, commercial, utility, state, and local organizations partner with the EPA to deliver cost-saving energy efficiency solutions that protect the climate while improving air quality and protecting public health. The Energy Star score compares a building’s energy performance to similar buildings nationwide and accounts for differences in operating conditions, regional weather data, and other important considerations. Certification is given on an annual basis, so a building must maintain its high performance to be certified year to year. To be eligible for Energy Star certification, a building must earn a score of 75 or higher on EPA’s 1 – 100 scale, indicating that it performs better than at least 75 percent of similar buildings nationwide. This 1 – 100 Energy Star score is based on the actual, measured energy use of a building and is calculated within EPA’s Energy Star Portfolio Manager tool.


Contact the Leasing Agent
1 Executive Blvd