Your email has been sent.

Health Innovation Hub 1 Holmfauld Rd 362 - 21,028 SF of Office/Medical Space Available in Glasgow G51 4RY


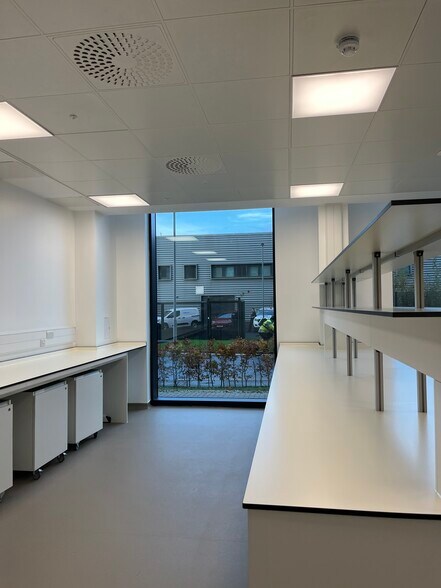
Highlights
- Glasgow Health Innovation Hub, new build development
- 96 parking bays
- Strategically located within the Glasgow Riverside Innovation District (GRID)
All Available Spaces(12)
Display Rental Rate as
- Space
- Size
- Term
- Rental Rate
- Space Use
- Build-Out
- Available
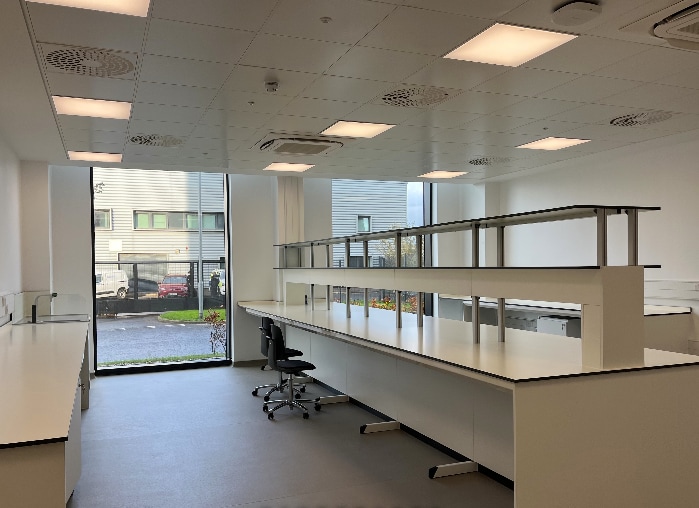


Ground floor lab and write-up spaces from 865 - 1,171 sq ft which can be combined. Larger spaces from 2,200 sq ft - 5,530 sq ft which again can be combined to meet size requirements. Priced from £30 - £50.
- Use Class: Class 4
- Common Parts WC Facilities
- Natural light
- Laboratory
- Open plan
- Lab space use
Ground floor lab and write-up spaces from 865 - 1,171 sq ft which can be combined. Larger spaces from 2,200 sq ft - 5,530 sq ft which again can be combined to meet size requirements. Priced from £30 - £50.
- Use Class: Class 4
- Common Parts WC Facilities
- Natural light
- Laboratory
- Open plan
- Lab space use
Ground floor lab and write-up spaces from 865 - 1,171 sq ft which can be combined. Larger spaces from 2,200 sq ft - 5,530 sq ft which again can be combined to meet size requirements. Priced from £30 - £50.
- Use Class: Class 4
- Common Parts WC Facilities
- Natural light
- Laboratory
- Open plan
- Lab space use
Ground floor lab and write-up spaces from 865 - 1,171 sq ft which can be combined. Larger spaces from 2,200 sq ft - 5,530 sq ft which again can be combined to meet size requirements. Priced from £30 - £50.
- Use Class: Class 4
- Common Parts WC Facilities
- Natural light
- Laboratory
- Open plan
- Lab space use
Ground floor lab and write-up spaces from 865 - 1,171 sq ft which can be combined. Larger spaces from 2,200 sq ft - 5,530 sq ft which again can be combined to meet size requirements. Priced from £30 - £50.
- Use Class: Class 4
- Common Parts WC Facilities
- Natural light
- Laboratory
- Open plan
- Lab space use
Ground floor lab and write-up spaces from 865 - 1,171 sq ft which can be combined. Larger spaces from 2,200 sq ft - 5,530 sq ft which again can be combined to meet size requirements. Priced from £30 - £50.
- Use Class: Class 4
- Common Parts WC Facilities
- Natural light
- Laboratory
- Open plan
- Lab space use
Ground floor lab and write-up spaces from 865 - 1,171 sq ft which can be combined. Larger spaces from 2,200 sq ft - 5,530 sq ft which again can be combined to meet size requirements. Priced from £30 - £50.
- Use Class: Class 4
- Common Parts WC Facilities
- Natural light
- Laboratory
- Open plan
- Lab space use
Ground floor lab and write-up spaces from 865 - 1,171 sq ft which can be combined. Larger spaces from 2,200 sq ft - 5,530 sq ft which again can be combined to meet size requirements. Priced from £30 - £50.
- Use Class: Class 4
- Common Parts WC Facilities
- Natural light
- Laboratory
- Open plan
- Lab space use
Ground floor lab and write-up spaces from 865 - 1,171 sq ft which can be combined. Larger spaces from 2,200 sq ft - 5,530 sq ft which again can be combined to meet size requirements. Priced from £30 - £50.
- Use Class: Class 4
- Common Parts WC Facilities
- Natural light
- Laboratory
- Open plan
- Lab space use
Ground floor lab and write-up spaces from 865 - 1,171 sq ft which can be combined. Larger spaces from 2,200 sq ft - 5,530 sq ft which again can be combined to meet size requirements. Priced from £30 - £50.
- Use Class: Class 4
- Common Parts WC Facilities
- Natural light
- Laboratory
- Open plan
- Lab space use
Ground floor lab and write-up spaces from 865 - 1,171 sq ft which can be combined. Larger spaces from 2,200 sq ft - 5,530 sq ft which again can be combined to meet size requirements. Priced from £30 - £50.
- Use Class: Class 4
- Common Parts WC Facilities
- Natural light
- Laboratory
- Open plan
- Lab space use
Ground floor lab and write-up spaces from 865 - 1,171 sq ft which can be combined. Larger spaces from 2,200 sq ft - 5,530 sq ft which again can be combined to meet size requirements. Priced from £30 - £50.
- Use Class: Class 4
- Common Parts WC Facilities
- Natural light
- Laboratory
- Open plan
- Lab space use
| Space | Size | Term | Rental Rate | Space Use | Build-Out | Available |
| 1st Floor, Ste 1.T.01 | 2,212 SF | Negotiable | $33.73 /SF/YR $2.81 /SF/MO $74,604 /YR $6,217 /MO | Office/Medical | Shell Space | Now |
| 1st Floor, Ste 1.T.02 | 1,161 SF | Negotiable | Upon Request Upon Request Upon Request Upon Request | Office/Medical | Shell Space | Now |
| 1st Floor, Ste 1.T.02 | 1,103 SF | Negotiable | $33.73 /SF/YR $2.81 /SF/MO $37,201 /YR $3,100 /MO | Office/Medical | Shell Space | Now |
| 1st Floor, Ste 1.T.02 | 5,350 SF | Negotiable | Upon Request Upon Request Upon Request Upon Request | Office/Medical | Shell Space | Now |
| 1st Floor, Ste 1.T.03 | 1,103 SF | Negotiable | Upon Request Upon Request Upon Request Upon Request | Office/Medical | Shell Space | Now |
| 1st Floor, Ste 1.T.04 | 4,394 SF | Negotiable | Upon Request Upon Request Upon Request Upon Request | Office/Medical | Shell Space | Now |
| 1st Floor, Ste 1.T.05 | 865 SF | Negotiable | Upon Request Upon Request Upon Request Upon Request | Office/Medical | Shell Space | Now |
| 1st Floor, Ste 1.T.06 | 362 SF | Negotiable | Upon Request Upon Request Upon Request Upon Request | Office/Medical | Shell Space | Now |
| 1st Floor, Ste 1.T.07 | 1,171 SF | Negotiable | Upon Request Upon Request Upon Request Upon Request | Office/Medical | Shell Space | Now |
| 1st Floor, Ste 1.T.08 | 1,101 SF | Negotiable | Upon Request Upon Request Upon Request Upon Request | Office/Medical | Shell Space | Now |
| 1st Floor, Ste 1.T.09 | 1,101 SF | Negotiable | Upon Request Upon Request Upon Request Upon Request | Office/Medical | Shell Space | Now |
| 1st Floor, Ste 1.T.10 | 1,105 SF | Negotiable | Upon Request Upon Request Upon Request Upon Request | Office/Medical | Shell Space | Now |
1st Floor, Ste 1.T.01
| Size |
| 2,212 SF |
| Term |
| Negotiable |
| Rental Rate |
| $33.73 /SF/YR $2.81 /SF/MO $74,604 /YR $6,217 /MO |
| Space Use |
| Office/Medical |
| Build-Out |
| Shell Space |
| Available |
| Now |
1st Floor, Ste 1.T.02
| Size |
| 1,161 SF |
| Term |
| Negotiable |
| Rental Rate |
| Upon Request Upon Request Upon Request Upon Request |
| Space Use |
| Office/Medical |
| Build-Out |
| Shell Space |
| Available |
| Now |
1st Floor, Ste 1.T.02
| Size |
| 1,103 SF |
| Term |
| Negotiable |
| Rental Rate |
| $33.73 /SF/YR $2.81 /SF/MO $37,201 /YR $3,100 /MO |
| Space Use |
| Office/Medical |
| Build-Out |
| Shell Space |
| Available |
| Now |
1st Floor, Ste 1.T.02
| Size |
| 5,350 SF |
| Term |
| Negotiable |
| Rental Rate |
| Upon Request Upon Request Upon Request Upon Request |
| Space Use |
| Office/Medical |
| Build-Out |
| Shell Space |
| Available |
| Now |
1st Floor, Ste 1.T.03
| Size |
| 1,103 SF |
| Term |
| Negotiable |
| Rental Rate |
| Upon Request Upon Request Upon Request Upon Request |
| Space Use |
| Office/Medical |
| Build-Out |
| Shell Space |
| Available |
| Now |
1st Floor, Ste 1.T.04
| Size |
| 4,394 SF |
| Term |
| Negotiable |
| Rental Rate |
| Upon Request Upon Request Upon Request Upon Request |
| Space Use |
| Office/Medical |
| Build-Out |
| Shell Space |
| Available |
| Now |
1st Floor, Ste 1.T.05
| Size |
| 865 SF |
| Term |
| Negotiable |
| Rental Rate |
| Upon Request Upon Request Upon Request Upon Request |
| Space Use |
| Office/Medical |
| Build-Out |
| Shell Space |
| Available |
| Now |
1st Floor, Ste 1.T.06
| Size |
| 362 SF |
| Term |
| Negotiable |
| Rental Rate |
| Upon Request Upon Request Upon Request Upon Request |
| Space Use |
| Office/Medical |
| Build-Out |
| Shell Space |
| Available |
| Now |
1st Floor, Ste 1.T.07
| Size |
| 1,171 SF |
| Term |
| Negotiable |
| Rental Rate |
| Upon Request Upon Request Upon Request Upon Request |
| Space Use |
| Office/Medical |
| Build-Out |
| Shell Space |
| Available |
| Now |
1st Floor, Ste 1.T.08
| Size |
| 1,101 SF |
| Term |
| Negotiable |
| Rental Rate |
| Upon Request Upon Request Upon Request Upon Request |
| Space Use |
| Office/Medical |
| Build-Out |
| Shell Space |
| Available |
| Now |
1st Floor, Ste 1.T.09
| Size |
| 1,101 SF |
| Term |
| Negotiable |
| Rental Rate |
| Upon Request Upon Request Upon Request Upon Request |
| Space Use |
| Office/Medical |
| Build-Out |
| Shell Space |
| Available |
| Now |
1st Floor, Ste 1.T.10
| Size |
| 1,105 SF |
| Term |
| Negotiable |
| Rental Rate |
| Upon Request Upon Request Upon Request Upon Request |
| Space Use |
| Office/Medical |
| Build-Out |
| Shell Space |
| Available |
| Now |
1st Floor, Ste 1.T.01
| Size | 2,212 SF |
| Term | Negotiable |
| Rental Rate | $33.73 /SF/YR |
| Space Use | Office/Medical |
| Build-Out | Shell Space |
| Available | Now |
Ground floor lab and write-up spaces from 865 - 1,171 sq ft which can be combined. Larger spaces from 2,200 sq ft - 5,530 sq ft which again can be combined to meet size requirements. Priced from £30 - £50.
- Use Class: Class 4
- Laboratory
- Common Parts WC Facilities
- Open plan
- Natural light
- Lab space use
1st Floor, Ste 1.T.02
| Size | 1,161 SF |
| Term | Negotiable |
| Rental Rate | Upon Request |
| Space Use | Office/Medical |
| Build-Out | Shell Space |
| Available | Now |
Ground floor lab and write-up spaces from 865 - 1,171 sq ft which can be combined. Larger spaces from 2,200 sq ft - 5,530 sq ft which again can be combined to meet size requirements. Priced from £30 - £50.
- Use Class: Class 4
- Laboratory
- Common Parts WC Facilities
- Open plan
- Natural light
- Lab space use
1st Floor, Ste 1.T.02
| Size | 1,103 SF |
| Term | Negotiable |
| Rental Rate | $33.73 /SF/YR |
| Space Use | Office/Medical |
| Build-Out | Shell Space |
| Available | Now |
Ground floor lab and write-up spaces from 865 - 1,171 sq ft which can be combined. Larger spaces from 2,200 sq ft - 5,530 sq ft which again can be combined to meet size requirements. Priced from £30 - £50.
- Use Class: Class 4
- Laboratory
- Common Parts WC Facilities
- Open plan
- Natural light
- Lab space use
1st Floor, Ste 1.T.02
| Size | 5,350 SF |
| Term | Negotiable |
| Rental Rate | Upon Request |
| Space Use | Office/Medical |
| Build-Out | Shell Space |
| Available | Now |
Ground floor lab and write-up spaces from 865 - 1,171 sq ft which can be combined. Larger spaces from 2,200 sq ft - 5,530 sq ft which again can be combined to meet size requirements. Priced from £30 - £50.
- Use Class: Class 4
- Laboratory
- Common Parts WC Facilities
- Open plan
- Natural light
- Lab space use
1st Floor, Ste 1.T.03
| Size | 1,103 SF |
| Term | Negotiable |
| Rental Rate | Upon Request |
| Space Use | Office/Medical |
| Build-Out | Shell Space |
| Available | Now |
Ground floor lab and write-up spaces from 865 - 1,171 sq ft which can be combined. Larger spaces from 2,200 sq ft - 5,530 sq ft which again can be combined to meet size requirements. Priced from £30 - £50.
- Use Class: Class 4
- Laboratory
- Common Parts WC Facilities
- Open plan
- Natural light
- Lab space use
1st Floor, Ste 1.T.04
| Size | 4,394 SF |
| Term | Negotiable |
| Rental Rate | Upon Request |
| Space Use | Office/Medical |
| Build-Out | Shell Space |
| Available | Now |
Ground floor lab and write-up spaces from 865 - 1,171 sq ft which can be combined. Larger spaces from 2,200 sq ft - 5,530 sq ft which again can be combined to meet size requirements. Priced from £30 - £50.
- Use Class: Class 4
- Laboratory
- Common Parts WC Facilities
- Open plan
- Natural light
- Lab space use
1st Floor, Ste 1.T.05
| Size | 865 SF |
| Term | Negotiable |
| Rental Rate | Upon Request |
| Space Use | Office/Medical |
| Build-Out | Shell Space |
| Available | Now |
Ground floor lab and write-up spaces from 865 - 1,171 sq ft which can be combined. Larger spaces from 2,200 sq ft - 5,530 sq ft which again can be combined to meet size requirements. Priced from £30 - £50.
- Use Class: Class 4
- Laboratory
- Common Parts WC Facilities
- Open plan
- Natural light
- Lab space use
1st Floor, Ste 1.T.06
| Size | 362 SF |
| Term | Negotiable |
| Rental Rate | Upon Request |
| Space Use | Office/Medical |
| Build-Out | Shell Space |
| Available | Now |
Ground floor lab and write-up spaces from 865 - 1,171 sq ft which can be combined. Larger spaces from 2,200 sq ft - 5,530 sq ft which again can be combined to meet size requirements. Priced from £30 - £50.
- Use Class: Class 4
- Laboratory
- Common Parts WC Facilities
- Open plan
- Natural light
- Lab space use
1st Floor, Ste 1.T.07
| Size | 1,171 SF |
| Term | Negotiable |
| Rental Rate | Upon Request |
| Space Use | Office/Medical |
| Build-Out | Shell Space |
| Available | Now |
Ground floor lab and write-up spaces from 865 - 1,171 sq ft which can be combined. Larger spaces from 2,200 sq ft - 5,530 sq ft which again can be combined to meet size requirements. Priced from £30 - £50.
- Use Class: Class 4
- Laboratory
- Common Parts WC Facilities
- Open plan
- Natural light
- Lab space use
1st Floor, Ste 1.T.08
| Size | 1,101 SF |
| Term | Negotiable |
| Rental Rate | Upon Request |
| Space Use | Office/Medical |
| Build-Out | Shell Space |
| Available | Now |
Ground floor lab and write-up spaces from 865 - 1,171 sq ft which can be combined. Larger spaces from 2,200 sq ft - 5,530 sq ft which again can be combined to meet size requirements. Priced from £30 - £50.
- Use Class: Class 4
- Laboratory
- Common Parts WC Facilities
- Open plan
- Natural light
- Lab space use
1st Floor, Ste 1.T.09
| Size | 1,101 SF |
| Term | Negotiable |
| Rental Rate | Upon Request |
| Space Use | Office/Medical |
| Build-Out | Shell Space |
| Available | Now |
Ground floor lab and write-up spaces from 865 - 1,171 sq ft which can be combined. Larger spaces from 2,200 sq ft - 5,530 sq ft which again can be combined to meet size requirements. Priced from £30 - £50.
- Use Class: Class 4
- Laboratory
- Common Parts WC Facilities
- Open plan
- Natural light
- Lab space use
1st Floor, Ste 1.T.10
| Size | 1,105 SF |
| Term | Negotiable |
| Rental Rate | Upon Request |
| Space Use | Office/Medical |
| Build-Out | Shell Space |
| Available | Now |
Ground floor lab and write-up spaces from 865 - 1,171 sq ft which can be combined. Larger spaces from 2,200 sq ft - 5,530 sq ft which again can be combined to meet size requirements. Priced from £30 - £50.
- Use Class: Class 4
- Laboratory
- Common Parts WC Facilities
- Open plan
- Natural light
- Lab space use
Property Overview
Glasgow Health Innovation Hub, new build development by Kadans Science Partner in collaboration with the Living Laboratory. flexible lab and office space designed to foster ground breaking R&D, from early-stage innovation to collaboration. Strategically located within the Glasgow Riverside Innovation District (GRID)
- Car Charging Station
- Bicycle Storage
Property Facts
Select Tenants
- Floor
- Tenant Name
- Industry
- Multiple
- Thales
- Professional, Scientific, and Technical Services




Presented by
Health Innovation Hub | 1 Holmfauld Rd
Hmm, there seems to have been an error sending your message. Please try again.
Thanks! Your message was sent.