Your email has been sent.

1 Northgate Dr 6,400 SF of Industrial Space Available in Windsor Locks, CT 06096


Features
All Available Space(1)
Display Rental Rate as
- Space
- Size
- Term
- Rental Rate
- Space Use
- Build-Out
- Available
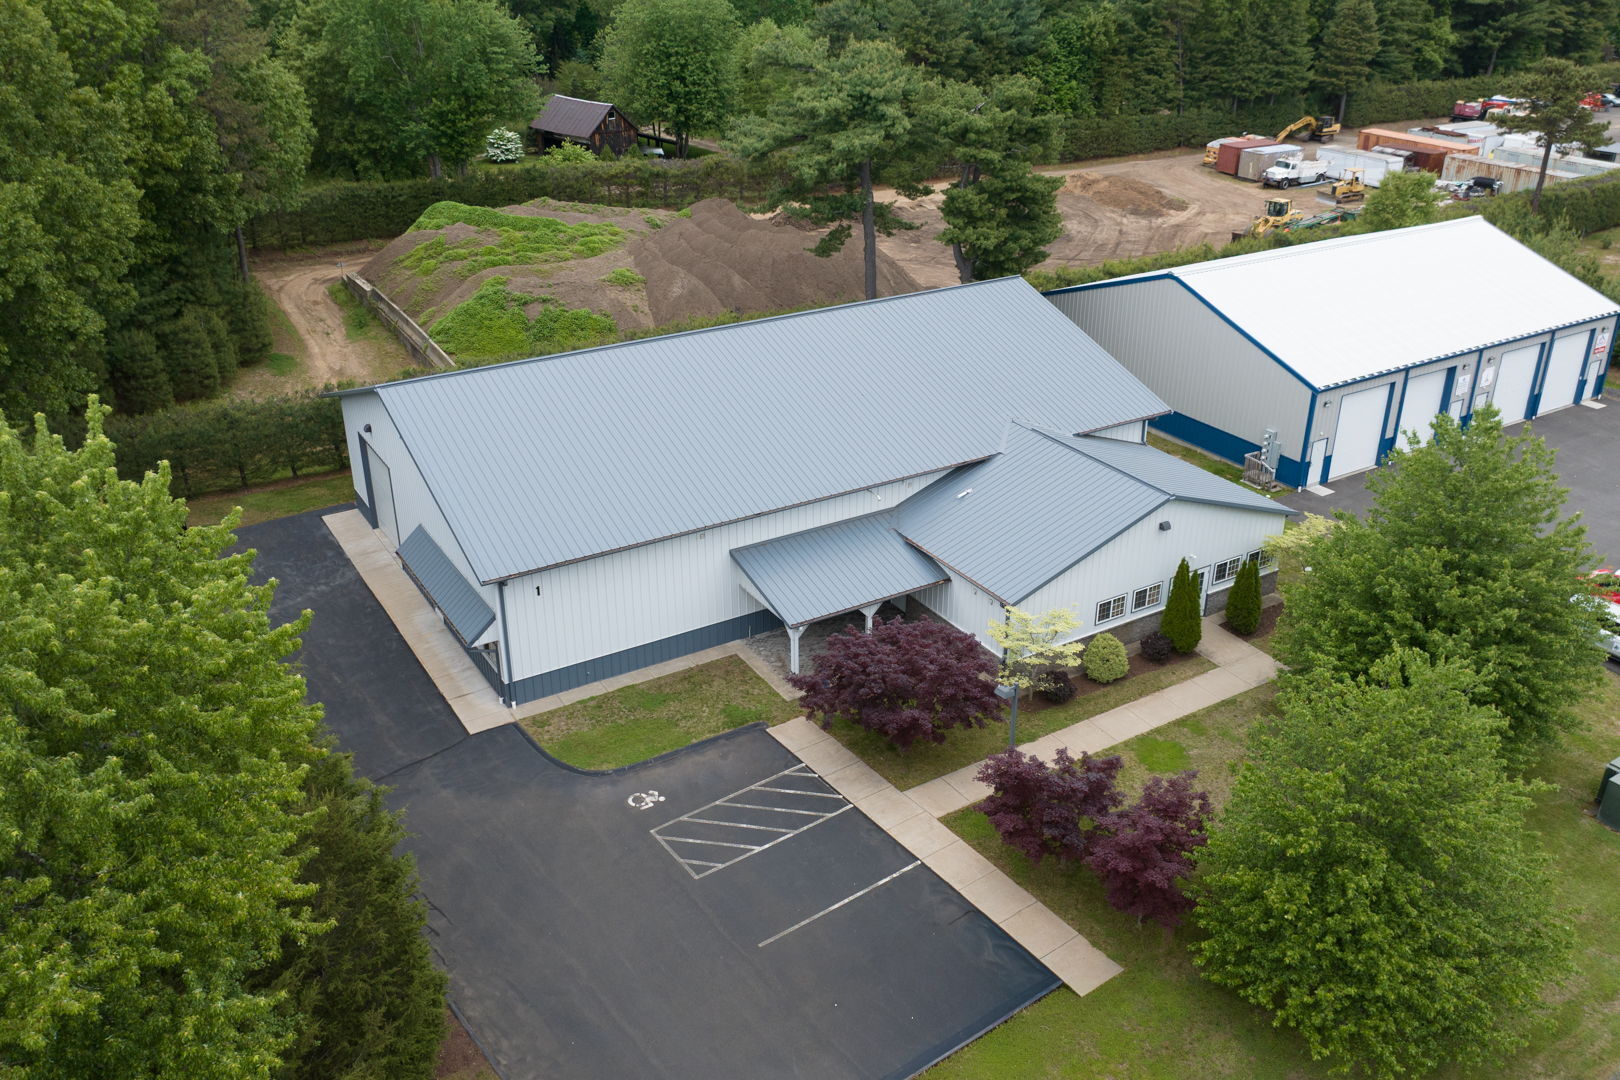


Exceptionally clean industrial building with 5,400 s.f. of shop space and 1,000 s.f. of air conditioned office space, with kitchen area. There is a 14x14 ft. overhead door along with 16' clear height ceilings. Electric power is 400 AMP, 277/480 Volt. The shop space is heated with an infrared gas fed system that is very efficient and the floor has recently been resealed. Shop and office bathrooms are available. All utilities are available. I-91 is minutes away.
- Lease rate does not include utilities, property expenses or building services
- 1 Drive Bay
- Includes 1,000 SF of dedicated office space
- Space is in Excellent Condition
| Space | Size | Term | Rental Rate | Space Use | Build-Out | Available |
| 1st Floor | 6,400 SF | 5 Years | $10.00 /SF/YR $0.83 /SF/MO $64,000 /YR $5,333 /MO | Industrial | - | Now |
1st Floor
| Size |
| 6,400 SF |
| Term |
| 5 Years |
| Rental Rate |
| $10.00 /SF/YR $0.83 /SF/MO $64,000 /YR $5,333 /MO |
| Space Use |
| Industrial |
| Build-Out |
| - |
| Available |
| Now |
1st Floor
| Size | 6,400 SF |
| Term | 5 Years |
| Rental Rate | $10.00 /SF/YR |
| Space Use | Industrial |
| Build-Out | - |
| Available | Now |
Exceptionally clean industrial building with 5,400 s.f. of shop space and 1,000 s.f. of air conditioned office space, with kitchen area. There is a 14x14 ft. overhead door along with 16' clear height ceilings. Electric power is 400 AMP, 277/480 Volt. The shop space is heated with an infrared gas fed system that is very efficient and the floor has recently been resealed. Shop and office bathrooms are available. All utilities are available. I-91 is minutes away.
- Lease rate does not include utilities, property expenses or building services
- Includes 1,000 SF of dedicated office space
- 1 Drive Bay
- Space is in Excellent Condition
Property Overview
"Like new" 6,400 s.f. industrial building. There is 1,000 s.f. of finished, air conditioned office space and 5,400 s.f. of shop/warehouse space. The shop space is accessed through a 14x14 ft. overhead door and there are no support columns in the space - it is wide open. There is substantial electric power to the building and it heats and cools efficiently. The heat is provided by natural gas using an infrared heating system which provides excellent heat in this fully insulated building. There are bathrooms in the shop area and in the office. Rt. 20 and I-91 are minutes away. The property owner would like a 5 year lease term.
Warehouse Facility Facts
Select Tenants
- Floor
- Tenant Name
- Industry
- 1st
- Allen Precision
- Manufacturing



Contact the Leasing Agent
1 Northgate Dr