Your email has been sent.

UNION SQUARE 1 Rue De L'Union 2,939 - 13,067 SF of Office Space Available in 92500 Rueil-Malmaison


Some information has been automatically translated.
All Available Spaces(4)
Display Rental Rate as
- Space
- Size
- Term
-
Rental Rate
- Space Use
- Build-Out
- Available
-
Rental Charges: $6.92 /SF/YR $0.58 /SF/MO $20,323 /YR $1,694 /MO
- Finished Ceilings: 6’7”
- Security Deposit: 3 months of rent
- Can be combined with additional space(s) for up to 8,450 SF of adjacent space
-
Rental Charges: $6.92 /SF/YR $0.58 /SF/MO $31,958 /YR $2,663 /MO
- Finished Ceilings: 6’7”
- Security Deposit: 3 months of rent
-
Rental Charges: $6.92 /SF/YR $0.58 /SF/MO $31,958 /YR $2,663 /MO
- Finished Ceilings: 6’7”
- Security Deposit: 3 months of rent
-
Rental Charges: $6.92 /SF/YR $0.58 /SF/MO $38,115 /YR $3,176 /MO
- Finished Ceilings: 6’7”
- Security Deposit: 3 months of rent
- Can be combined with additional space(s) for up to 8,450 SF of adjacent space
| Space | Size | Term | Rental Rate | Space Use | Build-Out | Available |
| Ground | 2,939 SF | 3/6/9 | $28.09 /SF/YR HT-HC $2.34 /SF/MO HT-HC $82,536 /YR HT-HC $6,878 /MO HT-HC | Office | - | Now |
| Ground | 4,621 SF | 3/6/9 | $21.61 /SF/YR HT-HC $1.80 /SF/MO HT-HC $99,838 /YR HT-HC $8,320 /MO HT-HC | Office | - | Now |
| Ground | 4,621 SF | 3/6/9 | $21.61 /SF/YR HT-HC $1.80 /SF/MO HT-HC $99,838 /YR HT-HC $8,320 /MO HT-HC | Office | - | Now |
| 1st Floor | 5,511 SF | 3/6/9 | $28.09 /SF/YR HT-HC $2.34 /SF/MO HT-HC $154,793 /YR HT-HC $12,899 /MO HT-HC | Office | - | Now |
Ground
| Size |
| 2,939 SF |
| Term |
| 3/6/9 |
|
Rental Rate
|
| $28.09 /SF/YR HT-HC $2.34 /SF/MO HT-HC $82,536 /YR HT-HC $6,878 /MO HT-HC |
| Space Use |
| Office |
| Build-Out |
| - |
| Available |
| Now |
Ground
| Size |
| 4,621 SF |
| Term |
| 3/6/9 |
|
Rental Rate
|
| $21.61 /SF/YR HT-HC $1.80 /SF/MO HT-HC $99,838 /YR HT-HC $8,320 /MO HT-HC |
| Space Use |
| Office |
| Build-Out |
| - |
| Available |
| Now |
Ground
| Size |
| 4,621 SF |
| Term |
| 3/6/9 |
|
Rental Rate
|
| $21.61 /SF/YR HT-HC $1.80 /SF/MO HT-HC $99,838 /YR HT-HC $8,320 /MO HT-HC |
| Space Use |
| Office |
| Build-Out |
| - |
| Available |
| Now |
1st Floor
| Size |
| 5,511 SF |
| Term |
| 3/6/9 |
|
Rental Rate
|
| $28.09 /SF/YR HT-HC $2.34 /SF/MO HT-HC $154,793 /YR HT-HC $12,899 /MO HT-HC |
| Space Use |
| Office |
| Build-Out |
| - |
| Available |
| Now |
Ground
| Size | 2,939 SF |
| Term | 3/6/9 |
|
Rental Rate
|
$28.09 /SF/YR HT-HC |
| Space Use | Office |
| Build-Out | - |
| Available | Now |
-
Rental Charges: $6.92 /SF/YR $0.58 /SF/MO $20,323 /YR $1,694 /MO
- Security Deposit: 3 months of rent
- Finished Ceilings: 6’7”
- Can be combined with additional space(s) for up to 8,450 SF of adjacent space
Ground
| Size | 4,621 SF |
| Term | 3/6/9 |
|
Rental Rate
|
$21.61 /SF/YR HT-HC |
| Space Use | Office |
| Build-Out | - |
| Available | Now |
-
Rental Charges: $6.92 /SF/YR $0.58 /SF/MO $31,958 /YR $2,663 /MO
- Security Deposit: 3 months of rent
- Finished Ceilings: 6’7”
Ground
| Size | 4,621 SF |
| Term | 3/6/9 |
|
Rental Rate
|
$21.61 /SF/YR HT-HC |
| Space Use | Office |
| Build-Out | - |
| Available | Now |
-
Rental Charges: $6.92 /SF/YR $0.58 /SF/MO $31,958 /YR $2,663 /MO
- Security Deposit: 3 months of rent
- Finished Ceilings: 6’7”
1st Floor
| Size | 5,511 SF |
| Term | 3/6/9 |
|
Rental Rate
|
$28.09 /SF/YR HT-HC |
| Space Use | Office |
| Build-Out | - |
| Available | Now |
-
Rental Charges: $6.92 /SF/YR $0.58 /SF/MO $38,115 /YR $3,176 /MO
- Security Deposit: 3 months of rent
- Finished Ceilings: 6’7”
- Can be combined with additional space(s) for up to 8,450 SF of adjacent space
Property Overview
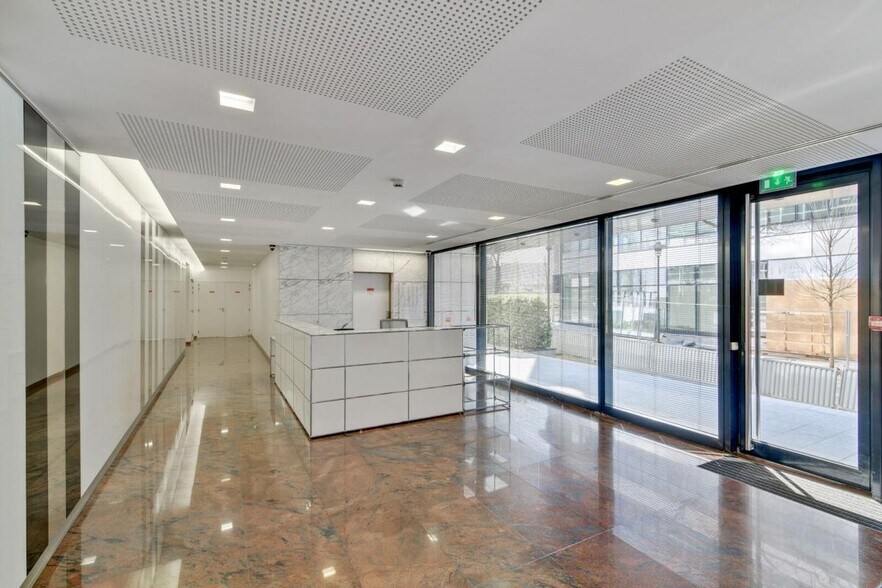
Offices for Rent - Rueil-Malmaison: Cushman & Wakefield offers several office spaces for lease in a high-quality building that has been fully renovated. The building features an on-site restaurant (RIE) and a cafeteria. A private garden for tenants has been fully landscaped, complete with a pergola and social areas. The entrance hall includes a reception area with hostesses and video surveillance. The office floors are through-layouts, making them very bright, and are equipped with air conditioning, fiber optic internet, raised technical flooring, and suspended ceilings. Indoor parking spaces are also available. The building is ideally located directly across from the Rueil-Malmaison RER station. Key Features: - Modern architecture opening onto a private garden with a pergola and social areas - On-site restaurant (RIE) with seating for 400, opening onto the private garden - Cafeteria space - Reception desk with hostesses - Facade grid: 1.40 m - Option for a conference room - 4 elevators - 24/7 security control room - Badge access control - Video surveillance - Delivery area - Ground floor with options for dining, conference rooms, and social spaces - Coworking space - Fully renovated offices - Flexible layouts - Air conditioning - Modular design - Ceiling height: 2.60 m - Panoramic terrace on the 7th floor - Garden - Standalone building - Ground floor area: 702.3 m² - Includes archive space totaling 43 m²
- 24 Hour Access
- Controlled Access
- Courtyard
- Food Service
- Security System
- Air Conditioning
Property Facts
-
CUSHMAN & WAKEFIELD IDF OUEST

Presented by
UNION SQUARE | 1 Rue De L'Union
Hmm, there seems to have been an error sending your message. Please try again.
Thanks! Your message was sent.