Your email has been sent.

1 Rue Des Vergers 19,009 SF of Flex Space Available in 69760 Limonest


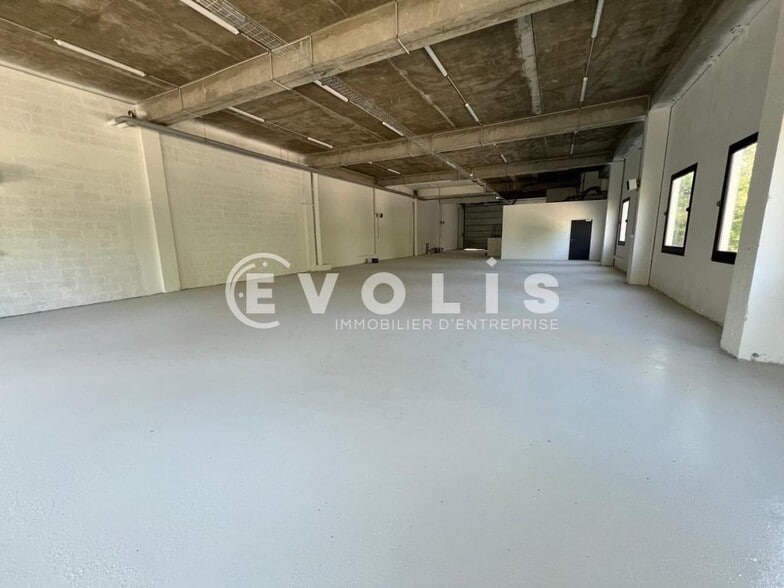
Some information has been automatically translated.
All Available Spaces(3)
Display Rental Rate as
- Space
- Size
- Term
-
Rental Rate
- Space Use
- Build-Out
- Available
- Agency Fee: 15.00% of annual rent
- Finished Ceilings: 13’1”
-
Rental Charges: $1.74 /SF/YR $0.15 /SF/MO $11,486 /YR $957.20 /MO
- Agency Fee: 15.00% of annual rent
- Finished Ceilings: 13’1”
-
Rental Charges: $1.74 /SF/YR $0.15 /SF/MO $14,001 /YR $1,167 /MO
- Agency Fee: 15.00% of annual rent
- Finished Ceilings: 13’1”
-
Rental Charges: $1.78 /SF/YR $0.15 /SF/MO $33,761 /YR $2,813 /MO
| Space | Size | Term | Rental Rate | Space Use | Build-Out | Available |
| Ground - BAT 2 - 2CO1 | 6,588 SF | 3/6/9 | $13.40 /SF/YR HT-HC $1.12 /SF/MO HT-HC $88,247 /YR HT-HC $7,354 /MO HT-HC | Flex | - | Now |
| Ground - BAT 4 - 4BO1 | 8,030 SF | 3/6/9 | $13.29 /SF/YR HT-HC $1.11 /SF/MO HT-HC $106,710 /YR HT-HC $8,893 /MO HT-HC | Flex | - | Now |
| Ground - BAT 4 - 6EO1 | 19,009 SF | 3/6/9 | $13.50 /SF/YR HT-HC $1.13 /SF/MO HT-HC $256,701 /YR HT-HC $21,392 /MO HT-HC | Flex | - | Now |
Ground - BAT 2 - 2CO1
| Size |
| 6,588 SF |
| Term |
| 3/6/9 |
|
Rental Rate
|
| $13.40 /SF/YR HT-HC $1.12 /SF/MO HT-HC $88,247 /YR HT-HC $7,354 /MO HT-HC |
| Space Use |
| Flex |
| Build-Out |
| - |
| Available |
| Now |
Ground - BAT 4 - 4BO1
| Size |
| 8,030 SF |
| Term |
| 3/6/9 |
|
Rental Rate
|
| $13.29 /SF/YR HT-HC $1.11 /SF/MO HT-HC $106,710 /YR HT-HC $8,893 /MO HT-HC |
| Space Use |
| Flex |
| Build-Out |
| - |
| Available |
| Now |
Ground - BAT 4 - 6EO1
| Size |
| 19,009 SF |
| Term |
| 3/6/9 |
|
Rental Rate
|
| $13.50 /SF/YR HT-HC $1.13 /SF/MO HT-HC $256,701 /YR HT-HC $21,392 /MO HT-HC |
| Space Use |
| Flex |
| Build-Out |
| - |
| Available |
| Now |
Ground - BAT 2 - 2CO1
| Size | 6,588 SF |
| Term | 3/6/9 |
|
Rental Rate
|
$13.40 /SF/YR HT-HC |
| Space Use | Flex |
| Build-Out | - |
| Available | Now |
- Agency Fee: 15.00% of annual rent
-
Rental Charges: $1.74 /SF/YR $0.15 /SF/MO $11,486 /YR $957.20 /MO
- Finished Ceilings: 13’1”
Ground - BAT 4 - 4BO1
| Size | 8,030 SF |
| Term | 3/6/9 |
|
Rental Rate
|
$13.29 /SF/YR HT-HC |
| Space Use | Flex |
| Build-Out | - |
| Available | Now |
- Agency Fee: 15.00% of annual rent
-
Rental Charges: $1.74 /SF/YR $0.15 /SF/MO $14,001 /YR $1,167 /MO
- Finished Ceilings: 13’1”
Ground - BAT 4 - 6EO1
| Size | 19,009 SF |
| Term | 3/6/9 |
|
Rental Rate
|
$13.50 /SF/YR HT-HC |
| Space Use | Flex |
| Build-Out | - |
| Available | Now |
- Agency Fee: 15.00% of annual rent
-
Rental Charges: $1.78 /SF/YR $0.15 /SF/MO $33,761 /YR $2,813 /MO
- Finished Ceilings: 13’1”
Property Overview
EVOLIS offers for rent a 612 m² property comprising 412 m² of activity spaces and 200 m² of fully renovated office spaces, ideal for companies looking to combine their operational areas and administrative functions on a single site. Located in the heart of the Limonest economic hub, this property benefits from a strategic location within a dynamic and sought-after business environment in the western part of Lyon. Easily accessible from major roadways, it provides a high-quality work setting conducive to the growth of your business. The offices, completely refurbished, feature modern, bright, and functional amenities, allowing for immediate occupancy in ready-to-use spaces. Tenants also have access to a shared terrace on the upper floor, offering a pleasant outdoor area for breaks and social moments. The surrounding environment is a real asset, with immediate proximity to numerous shops, restaurants, and services, all set in a green and appealing area highly valued by businesses and their employees. This property represents a rare opportunity for companies seeking activity spaces paired with renovated offices in a sector renowned for its economic dynamism, accessibility, and quality environment. ACTIVITY SPACE FEATURES: - Electric air heaters - Epoxy resin flooring - Painted peripheral walls - Blue or yellow tariff depending on the units - Replacement of sectional doors - Units under renovation - Ceiling height: 4.5 meters (minimum) - Full LED relamping - Type 4 fire alarm system - Sanitary facilities with built-in supports or identical replacements depending on the units / Ground-floor PMR (accessible) sanitary facilities in certain units OFFICE FEATURES: - Flexible PVC plank flooring with wood effect - Painted peripheral walls (delivered non-partitioned) - Ducted heating and air conditioning (Air-to-Air heat pump) - Common hall serving the offices - Replacement of access doors, repainting of walls, new flooring, renovated sanitary facilities, and reactivation of certain freight elevators as regular elevators - Renovation and furnishing of certain patios (furniture, plants, etc.) Ground floor area: 412 m² Location/Transportation: - Highway A6 (exit "Le Tronchon") - Route N6 - Bus lines 89 and 21 connecting to "Gorges de Loup" - Metro line D Special rental conditions: Charges: €16.14/m² excluding VAT
Property Facts


Presented by
1 Rue Des Vergers
Hmm, there seems to have been an error sending your message. Please try again.
Thanks! Your message was sent.