Your email has been sent.
1 Sheep St 1,296 - 7,556 SF of Flex Space Available in Kettering NN16 0AN


Highlights
- The property occupies a highly visible corner position fronting Kettering’s internal ring road.
- Rear access from Station Road provides separate servicing and loading capability.
- Kettering railway station and the town centre are approximately 400 metres away.
Features
All Available Spaces(4)
Display Rental Rate as
- Space
- Size
- Term
- Rental Rate
- Space Use
- Build-Out
- Available

This prominently positioned commercial property offers a combination of showroom, retail, warehouse and storage accommodation in a highly visible location fronting Kettering’s internal ring road. The building is constructed of brick with a steel truss roof and benefits from both front and rear access, including a secure loading and parking area to the rear. The accommodation includes customer-facing showroom areas, ancillary retail space, warehouse and workshop facilities, together with first-floor storage. Security shutters, LED lighting and on-site parking enhance operational functionality. Rear access is available from Station Road, supporting deliveries and servicing requirements.
- Use Class: B8
- Secure Storage
- Yard
- Showroom, retail, warehouse and storage uses
- Can be combined with additional space(s) for up to 7,556 SF of adjacent space
- Demised WC facilities
- Available as a whole or in separate sections
- Secure rear yard
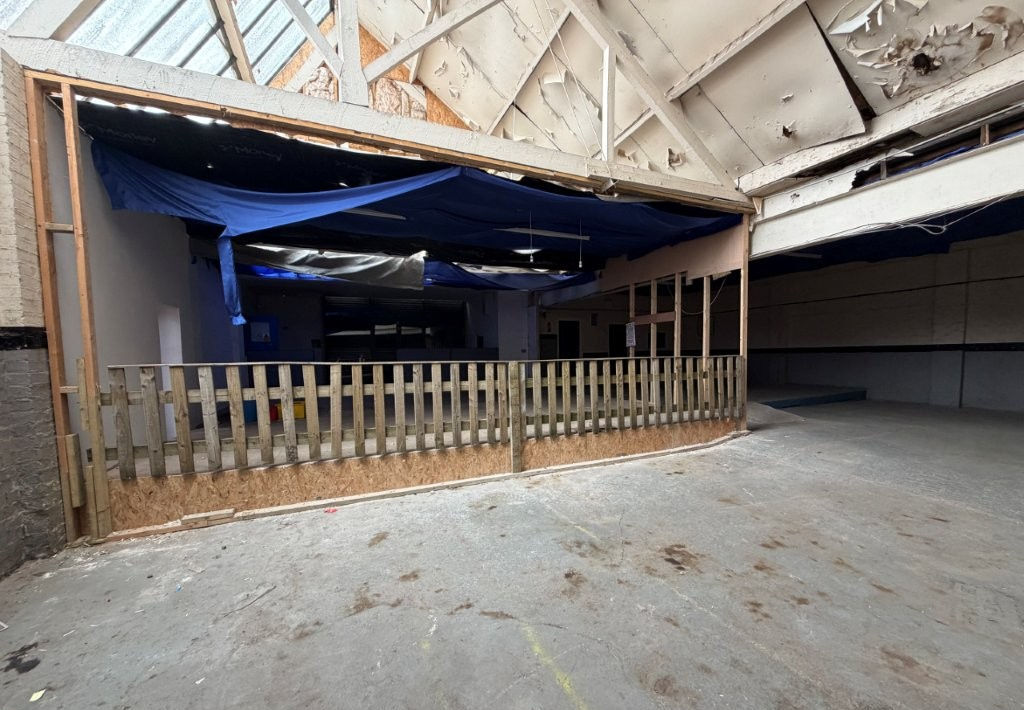

This prominently positioned commercial property offers a combination of showroom, retail, warehouse and storage accommodation in a highly visible location fronting Kettering’s internal ring road. The building is constructed of brick with a steel truss roof and benefits from both front and rear access, including a secure loading and parking area to the rear. The accommodation includes customer-facing showroom areas, ancillary retail space, warehouse and workshop facilities, together with first-floor storage. Security shutters, LED lighting and on-site parking enhance operational functionality. Rear access is available from Station Road, supporting deliveries and servicing requirements.
- Use Class: B8
- Secure Storage
- Yard
- Showroom, retail, warehouse and storage uses
- Can be combined with additional space(s) for up to 7,556 SF of adjacent space
- Demised WC facilities
- Available as a whole or in separate sections
- Secure rear yard


This prominently positioned commercial property offers a combination of showroom, retail, warehouse and storage accommodation in a highly visible location fronting Kettering’s internal ring road. The building is constructed of brick with a steel truss roof and benefits from both front and rear access, including a secure loading and parking area to the rear. The accommodation includes customer-facing showroom areas, ancillary retail space, warehouse and workshop facilities, together with first-floor storage. Security shutters, LED lighting and on-site parking enhance operational functionality. Rear access is available from Station Road, supporting deliveries and servicing requirements.
- Use Class: B8
- Secure Storage
- Yard
- Showroom, retail, warehouse and storage uses
- Can be combined with additional space(s) for up to 7,556 SF of adjacent space
- Demised WC facilities
- Available as a whole or in separate sections
- Secure rear yard
This prominently positioned commercial property offers a combination of showroom, retail, warehouse and storage accommodation in a highly visible location fronting Kettering’s internal ring road. The building is constructed of brick with a steel truss roof and benefits from both front and rear access, including a secure loading and parking area to the rear. The accommodation includes customer-facing showroom areas, ancillary retail space, warehouse and workshop facilities, together with first-floor storage. Security shutters, LED lighting and on-site parking enhance operational functionality. Rear access is available from Station Road, supporting deliveries and servicing requirements.
- Use Class: B8
- Secure Storage
- Yard
- Showroom, retail, warehouse and storage uses
- Can be combined with additional space(s) for up to 7,556 SF of adjacent space
- Demised WC facilities
- Available as a whole or in separate sections
- Secure rear yard
| Space | Size | Term | Rental Rate | Space Use | Build-Out | Available |
| Ground - Showroom 1 | 1,296 SF | Negotiable | $15.67 /SF/YR $1.31 /SF/MO $20,311 /YR $1,693 /MO | Flex | Full Build-Out | Now |
| Ground - Showroom 2 | 2,298 SF | Negotiable | $10.61 /SF/YR $0.88 /SF/MO $24,373 /YR $2,031 /MO | Flex | Full Build-Out | Now |
| Ground - Warehouse | 2,080 SF | Negotiable | $5.46 /SF/YR $0.45 /SF/MO $11,354 /YR $946.19 /MO | Flex | Full Build-Out | Now |
| 1st Floor - Warehouse | 1,882 SF | Negotiable | $5.46 /SF/YR $0.45 /SF/MO $10,273 /YR $856.12 /MO | Flex | Full Build-Out | Now |
Ground - Showroom 1
| Size |
| 1,296 SF |
| Term |
| Negotiable |
| Rental Rate |
| $15.67 /SF/YR $1.31 /SF/MO $20,311 /YR $1,693 /MO |
| Space Use |
| Flex |
| Build-Out |
| Full Build-Out |
| Available |
| Now |
Ground - Showroom 2
| Size |
| 2,298 SF |
| Term |
| Negotiable |
| Rental Rate |
| $10.61 /SF/YR $0.88 /SF/MO $24,373 /YR $2,031 /MO |
| Space Use |
| Flex |
| Build-Out |
| Full Build-Out |
| Available |
| Now |
Ground - Warehouse
| Size |
| 2,080 SF |
| Term |
| Negotiable |
| Rental Rate |
| $5.46 /SF/YR $0.45 /SF/MO $11,354 /YR $946.19 /MO |
| Space Use |
| Flex |
| Build-Out |
| Full Build-Out |
| Available |
| Now |
1st Floor - Warehouse
| Size |
| 1,882 SF |
| Term |
| Negotiable |
| Rental Rate |
| $5.46 /SF/YR $0.45 /SF/MO $10,273 /YR $856.12 /MO |
| Space Use |
| Flex |
| Build-Out |
| Full Build-Out |
| Available |
| Now |
Ground - Showroom 1
| Size | 1,296 SF |
| Term | Negotiable |
| Rental Rate | $15.67 /SF/YR |
| Space Use | Flex |
| Build-Out | Full Build-Out |
| Available | Now |
This prominently positioned commercial property offers a combination of showroom, retail, warehouse and storage accommodation in a highly visible location fronting Kettering’s internal ring road. The building is constructed of brick with a steel truss roof and benefits from both front and rear access, including a secure loading and parking area to the rear. The accommodation includes customer-facing showroom areas, ancillary retail space, warehouse and workshop facilities, together with first-floor storage. Security shutters, LED lighting and on-site parking enhance operational functionality. Rear access is available from Station Road, supporting deliveries and servicing requirements.
- Use Class: B8
- Can be combined with additional space(s) for up to 7,556 SF of adjacent space
- Secure Storage
- Demised WC facilities
- Yard
- Available as a whole or in separate sections
- Showroom, retail, warehouse and storage uses
- Secure rear yard
Ground - Showroom 2
| Size | 2,298 SF |
| Term | Negotiable |
| Rental Rate | $10.61 /SF/YR |
| Space Use | Flex |
| Build-Out | Full Build-Out |
| Available | Now |
This prominently positioned commercial property offers a combination of showroom, retail, warehouse and storage accommodation in a highly visible location fronting Kettering’s internal ring road. The building is constructed of brick with a steel truss roof and benefits from both front and rear access, including a secure loading and parking area to the rear. The accommodation includes customer-facing showroom areas, ancillary retail space, warehouse and workshop facilities, together with first-floor storage. Security shutters, LED lighting and on-site parking enhance operational functionality. Rear access is available from Station Road, supporting deliveries and servicing requirements.
- Use Class: B8
- Can be combined with additional space(s) for up to 7,556 SF of adjacent space
- Secure Storage
- Demised WC facilities
- Yard
- Available as a whole or in separate sections
- Showroom, retail, warehouse and storage uses
- Secure rear yard
Ground - Warehouse
| Size | 2,080 SF |
| Term | Negotiable |
| Rental Rate | $5.46 /SF/YR |
| Space Use | Flex |
| Build-Out | Full Build-Out |
| Available | Now |
This prominently positioned commercial property offers a combination of showroom, retail, warehouse and storage accommodation in a highly visible location fronting Kettering’s internal ring road. The building is constructed of brick with a steel truss roof and benefits from both front and rear access, including a secure loading and parking area to the rear. The accommodation includes customer-facing showroom areas, ancillary retail space, warehouse and workshop facilities, together with first-floor storage. Security shutters, LED lighting and on-site parking enhance operational functionality. Rear access is available from Station Road, supporting deliveries and servicing requirements.
- Use Class: B8
- Can be combined with additional space(s) for up to 7,556 SF of adjacent space
- Secure Storage
- Demised WC facilities
- Yard
- Available as a whole or in separate sections
- Showroom, retail, warehouse and storage uses
- Secure rear yard
1st Floor - Warehouse
| Size | 1,882 SF |
| Term | Negotiable |
| Rental Rate | $5.46 /SF/YR |
| Space Use | Flex |
| Build-Out | Full Build-Out |
| Available | Now |
This prominently positioned commercial property offers a combination of showroom, retail, warehouse and storage accommodation in a highly visible location fronting Kettering’s internal ring road. The building is constructed of brick with a steel truss roof and benefits from both front and rear access, including a secure loading and parking area to the rear. The accommodation includes customer-facing showroom areas, ancillary retail space, warehouse and workshop facilities, together with first-floor storage. Security shutters, LED lighting and on-site parking enhance operational functionality. Rear access is available from Station Road, supporting deliveries and servicing requirements.
- Use Class: B8
- Can be combined with additional space(s) for up to 7,556 SF of adjacent space
- Secure Storage
- Demised WC facilities
- Yard
- Available as a whole or in separate sections
- Showroom, retail, warehouse and storage uses
- Secure rear yard
Property Overview
Commercial property comprising showroom, retail, warehouse and storage accommodation within a brick-built structure beneath a steel truss roof. The building provides ground-floor showroom and warehouse areas together with first-floor storage over the rear warehouse section. Features include forecourt parking, a secure rear loading and parking area, rear access from Station Road, security shutters, LED lighting and mains utility connections. The property is situated at the junction of Sheep Street and The Headlands in Kettering.
Property Facts



Presented by

1 Sheep St
Hmm, there seems to have been an error sending your message. Please try again.
Thanks! Your message was sent.