Log In/Sign Up
Your email has been sent.
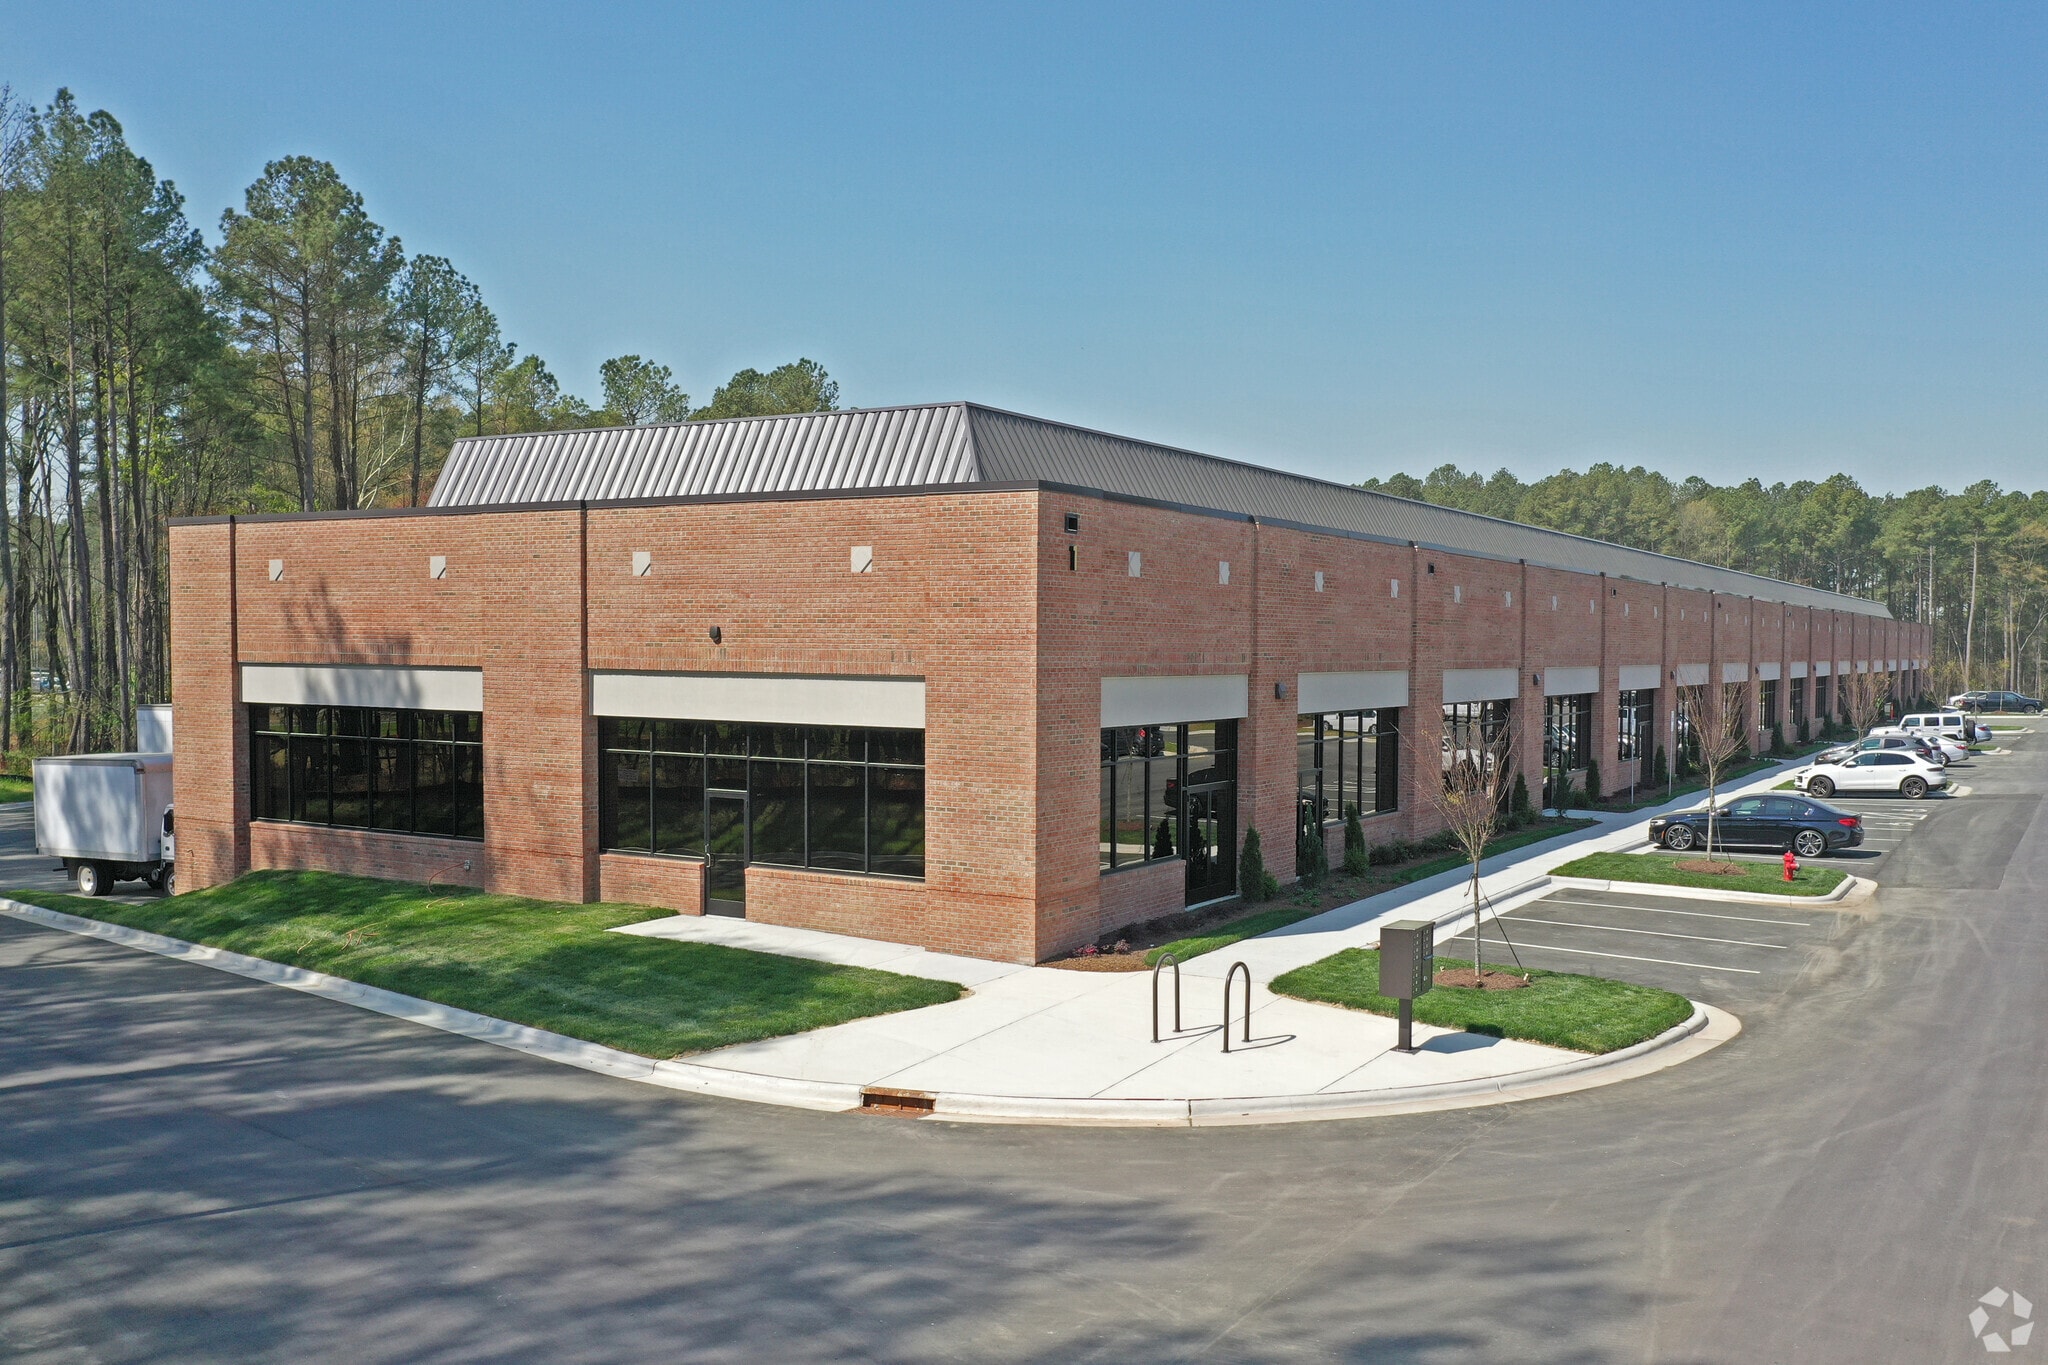
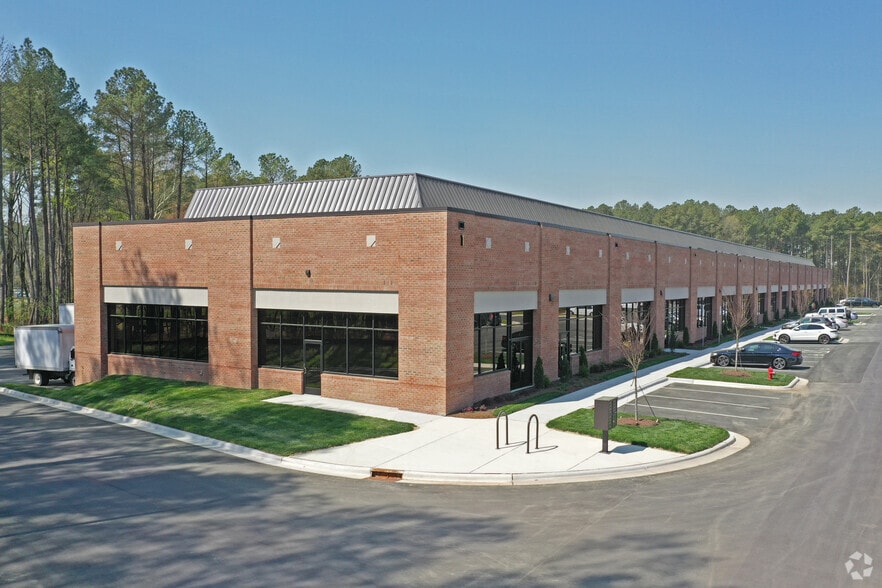
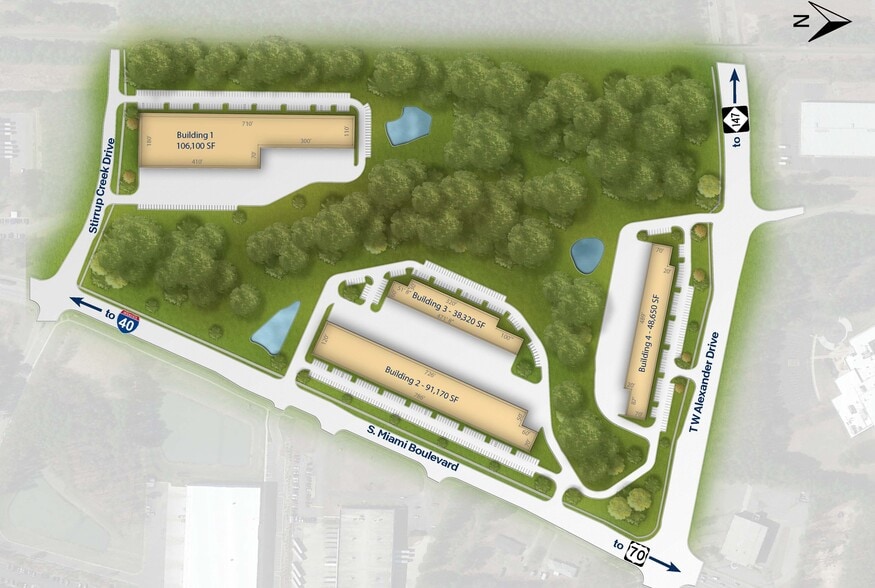
Merritt TW Crossing | Building 4 1 TW Alexander Dr 10,474 SF of Flex Space Available in Durham, NC 27703
Features
Clear Height
18’
Column Spacing
30’ x 30’
Exterior Dock Doors
18
Standard Parking Spaces
91
All Available Space(1)
Display Rental Rate as
- Space
- Size
- Term
- Rental Rate
- Space Use
- Build-Out
- Available
Potential for dock-high loading, 100% HVAC, 7 private offices, 3 conference rooms
- Sublease space available from current tenant
| Space | Size | Term | Rental Rate | Space Use | Build-Out | Available |
| 1st Floor - 160 | 10,474 SF | Jul 2031 | Upon Request Upon Request Upon Request Upon Request | Flex | Full Build-Out | Now |
1st Floor - 160
| Size |
| 10,474 SF |
| Term |
| Jul 2031 |
| Rental Rate |
| Upon Request Upon Request Upon Request Upon Request |
| Space Use |
| Flex |
| Build-Out |
| Full Build-Out |
| Available |
| Now |
1st Floor - 160
| Size | 10,474 SF |
| Term | Jul 2031 |
| Rental Rate | Upon Request |
| Space Use | Flex |
| Build-Out | Full Build-Out |
| Available | Now |
Potential for dock-high loading, 100% HVAC, 7 private offices, 3 conference rooms
- Sublease space available from current tenant
Property Facts
Building Size
48,650 SF
Lot Size
51.00 AC
Year Built
2021
Construction
Masonry
Truck Court
110’
Sprinkler System
Wet
Zoning
IL - Light industrial
Select Tenants
- Floor
- Tenant Name
- Industry
- 1st
- Asensus Surgical
- Manufacturing
- 1st
- Merritt Management
- Construction
- 1st
- Performance Print Services
- Administrative and Support Services


Somewhat walkable
30/100
Exceptionally drivable
100/100
Limited public transit
30/100
Fairly bikeable
50/100




1 of 12
Videos
Matterport 3D Exterior
Matterport 3D Tour
Photos
Street View
Street
Map