Your email has been sent.
10-11 Royds Hall Rd 919 - 1,907 SF of Office Space Available in Leeds LS12 6AJ

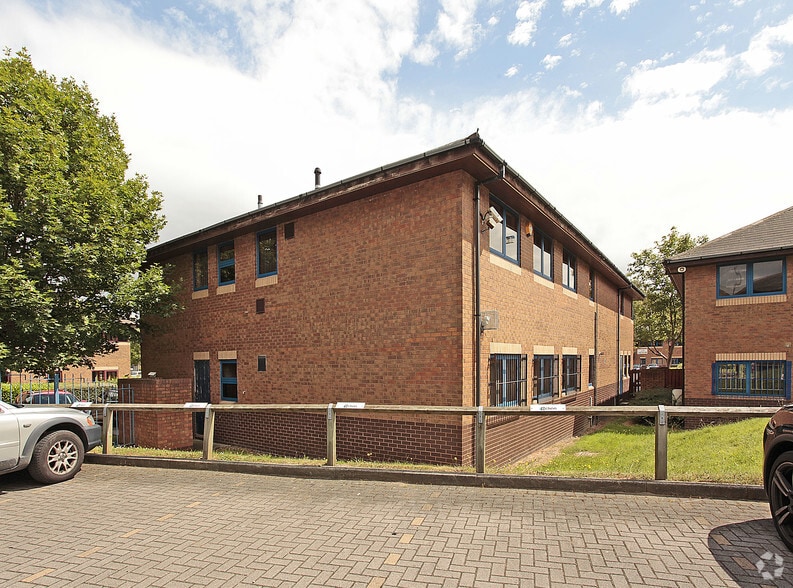

Highlights
- Modern semi-detached office building
- Excellent motorway access
- Dedicated on-site parking
All Available Spaces(2)
Display Rental Rate as
- Space
- Size
- Term
- Rental Rate
- Space Use
- Build-Out
- Available


The available office accommodation comprises open-plan space arranged across the ground and first floors, with the ability to let individual floors or the whole building. The suites are finished with carpeted floors, suspended ceilings incorporating LED lighting, air conditioning, gas central heating and WC facilities, with a kitchenette located on the first floor. Windows to the front and rear elevations provide good natural light throughout.
- Open Floor Plan Layout
- Central Air and Heating
- Natural Light
- Common Parts WC Facilities
- Open-plan office accommodation
- Flexible floor-by-floor letting
- Can be combined with additional space(s) for up to 1,907 SF of adjacent space
- Closed Circuit Television Monitoring (CCTV)
- Energy Performance Rating - D
- Smoke Detector
- Air conditioning throughout
The available office accommodation comprises open-plan space arranged across the ground and first floors, with the ability to let individual floors or the whole building. The suites are finished with carpeted floors, suspended ceilings incorporating LED lighting, air conditioning, gas central heating and WC facilities, with a kitchenette located on the first floor. Windows to the front and rear elevations provide good natural light throughout.
- Open Floor Plan Layout
- Central Air and Heating
- Natural Light
- Common Parts WC Facilities
- Open-plan office accommodation
- Flexible floor-by-floor letting
- Can be combined with additional space(s) for up to 1,907 SF of adjacent space
- Closed Circuit Television Monitoring (CCTV)
- Energy Performance Rating - D
- Smoke Detector
- Air conditioning throughout
| Space | Size | Term | Rental Rate | Space Use | Build-Out | Available |
| Ground, Ste 11 | 919 SF | Negotiable | $15.92 /SF/YR $1.33 /SF/MO $14,627 /YR $1,219 /MO | Office | - | Now |
| 1st Floor | 988 SF | Negotiable | $15.92 /SF/YR $1.33 /SF/MO $15,725 /YR $1,310 /MO | Office | - | Now |
Ground, Ste 11
| Size |
| 919 SF |
| Term |
| Negotiable |
| Rental Rate |
| $15.92 /SF/YR $1.33 /SF/MO $14,627 /YR $1,219 /MO |
| Space Use |
| Office |
| Build-Out |
| - |
| Available |
| Now |
1st Floor
| Size |
| 988 SF |
| Term |
| Negotiable |
| Rental Rate |
| $15.92 /SF/YR $1.33 /SF/MO $15,725 /YR $1,310 /MO |
| Space Use |
| Office |
| Build-Out |
| - |
| Available |
| Now |
Ground, Ste 11
| Size | 919 SF |
| Term | Negotiable |
| Rental Rate | $15.92 /SF/YR |
| Space Use | Office |
| Build-Out | - |
| Available | Now |
The available office accommodation comprises open-plan space arranged across the ground and first floors, with the ability to let individual floors or the whole building. The suites are finished with carpeted floors, suspended ceilings incorporating LED lighting, air conditioning, gas central heating and WC facilities, with a kitchenette located on the first floor. Windows to the front and rear elevations provide good natural light throughout.
- Open Floor Plan Layout
- Can be combined with additional space(s) for up to 1,907 SF of adjacent space
- Central Air and Heating
- Closed Circuit Television Monitoring (CCTV)
- Natural Light
- Energy Performance Rating - D
- Common Parts WC Facilities
- Smoke Detector
- Open-plan office accommodation
- Air conditioning throughout
- Flexible floor-by-floor letting
1st Floor
| Size | 988 SF |
| Term | Negotiable |
| Rental Rate | $15.92 /SF/YR |
| Space Use | Office |
| Build-Out | - |
| Available | Now |
The available office accommodation comprises open-plan space arranged across the ground and first floors, with the ability to let individual floors or the whole building. The suites are finished with carpeted floors, suspended ceilings incorporating LED lighting, air conditioning, gas central heating and WC facilities, with a kitchenette located on the first floor. Windows to the front and rear elevations provide good natural light throughout.
- Open Floor Plan Layout
- Can be combined with additional space(s) for up to 1,907 SF of adjacent space
- Central Air and Heating
- Closed Circuit Television Monitoring (CCTV)
- Natural Light
- Energy Performance Rating - D
- Common Parts WC Facilities
- Smoke Detector
- Open-plan office accommodation
- Air conditioning throughout
- Flexible floor-by-floor letting
Property Overview
Unit 11 Pavilion Business Park is a modern semi-detached, two-storey office building of brick construction situated within an established business park environment. The property benefits from a central entrance lobby, landscaped surroundings and dedicated on-site parking, with convenient access to Leeds city centre, the Leeds Outer Ring Road and Junction 1 of the M621 motorway.
- Security System
- Kitchen
- Accent Lighting
- Central Heating
- Perimeter Trunking
- Drop Ceiling
- Smoke Detector
Property Facts



Presented by

10-11 Royds Hall Rd
Hmm, there seems to have been an error sending your message. Please try again.
Thanks! Your message was sent.