Log In/Sign Up
Your email has been sent.
10 Columbia Dr 31,908 SF of Industrial Space Available in Amherst, NH 03031


Sublease Highlights
- 31,908± SF of sublease space consisting of Industrial/R&D
- 18' warehouse clear height
- Sublease expires 12/31/29
- 60% Industrial/lab and 40% office
- 4 docks and 2 drive-in doors
Features
Clear Height
18’
Column Spacing
35’ x 40’
Drive In Bays
4
Exterior Dock Doors
8
Standard Parking Spaces
193
All Available Space(1)
Display Rental Rate as
- Space
- Size
- Term
- Rental Rate
- Space Use
- Build-Out
- Available
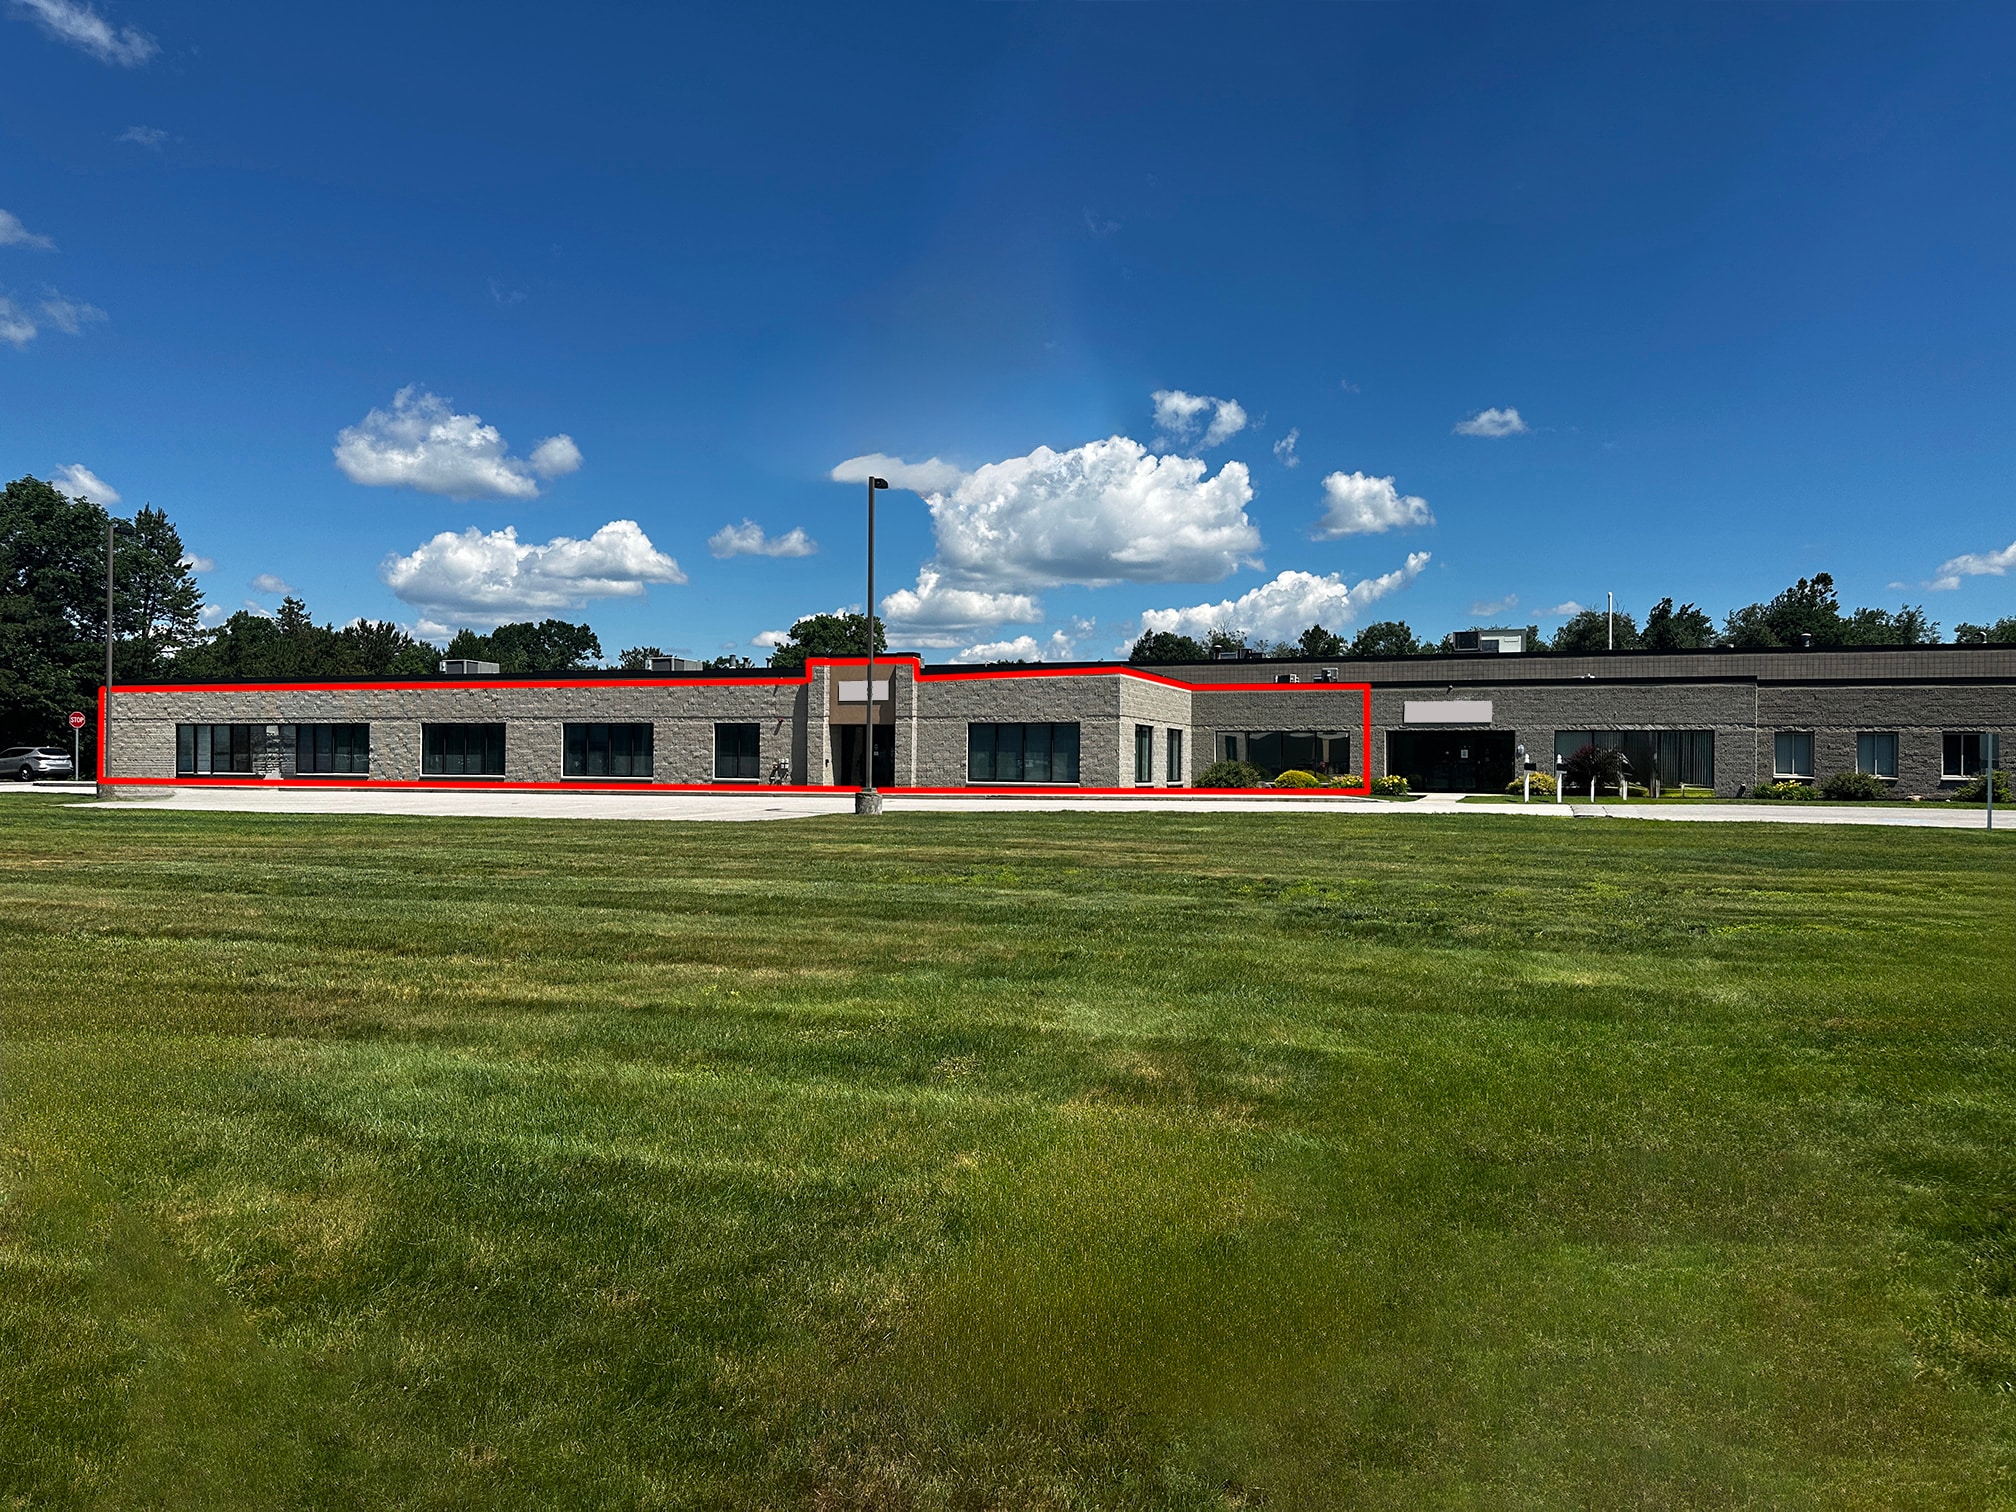


31,908± SF of Industrial/R&D space for sublease. The space consists of approximately 60% lab/warehouse space with the remainder as office.
- Sublease space available from current tenant
- 2 Drive Ins
- 4 Loading Docks
- 60% industrial and 40% of renovated office space
- Sublease expires 12/31/29
- Lease rate does not include utilities, property expenses or building services
- Space is in Excellent Condition
- 31,908± SF industrial/lab/R&D space
- 18' clear height, (4) docks and (2) drive-in doors
| Space | Size | Term | Rental Rate | Space Use | Build-Out | Available |
| 1st Floor | 31,908 SF | Dec 2029 | $8.00 /SF/YR $0.67 /SF/MO $255,264 /YR $21,272 /MO | Industrial | Full Build-Out | 30 Days |
1st Floor
| Size |
| 31,908 SF |
| Term |
| Dec 2029 |
| Rental Rate |
| $8.00 /SF/YR $0.67 /SF/MO $255,264 /YR $21,272 /MO |
| Space Use |
| Industrial |
| Build-Out |
| Full Build-Out |
| Available |
| 30 Days |
1 of 9
Videos
Matterport 3D Exterior
Matterport 3D Tour
Photos
Street View
Street
Map
1st Floor
| Size | 31,908 SF |
| Term | Dec 2029 |
| Rental Rate | $8.00 /SF/YR |
| Space Use | Industrial |
| Build-Out | Full Build-Out |
| Available | 30 Days |
31,908± SF of Industrial/R&D space for sublease. The space consists of approximately 60% lab/warehouse space with the remainder as office.
- Sublease space available from current tenant
- Lease rate does not include utilities, property expenses or building services
- 2 Drive Ins
- Space is in Excellent Condition
- 4 Loading Docks
- 31,908± SF industrial/lab/R&D space
- 60% industrial and 40% of renovated office space
- 18' clear height, (4) docks and (2) drive-in doors
- Sublease expires 12/31/29
Manufacturing Facility Facts
Building Size
71,398 SF
Lot Size
5.94 AC
Year Built
1985
Construction
Masonry
Sprinkler System
Wet
Power Supply
Amps: 400-4,000 Volts: 480 Phase: 3
Zoning
IND - Industrial
Select Tenants
- Floor
- Tenant Name
- Industry
- 1st
- Affinity Life Sciences, Inc.
- Manufacturing
- 1st
- Eagle Biosciences Inc
- Professional, Scientific, and Technical Services
- 1st
- Omron Robotics and Safety Technologies, Inc.
- Manufacturing
- 1st
- Specialty Coating Systems Inc
- Manufacturing

Fairly walkable
40/100
Exceptionally drivable
90/100
Fairly bikeable
40/100



1 of 11
Videos
Matterport 3D Exterior
Matterport 3D Tour
Photos
Street View
Street
Map

