Your email has been sent.
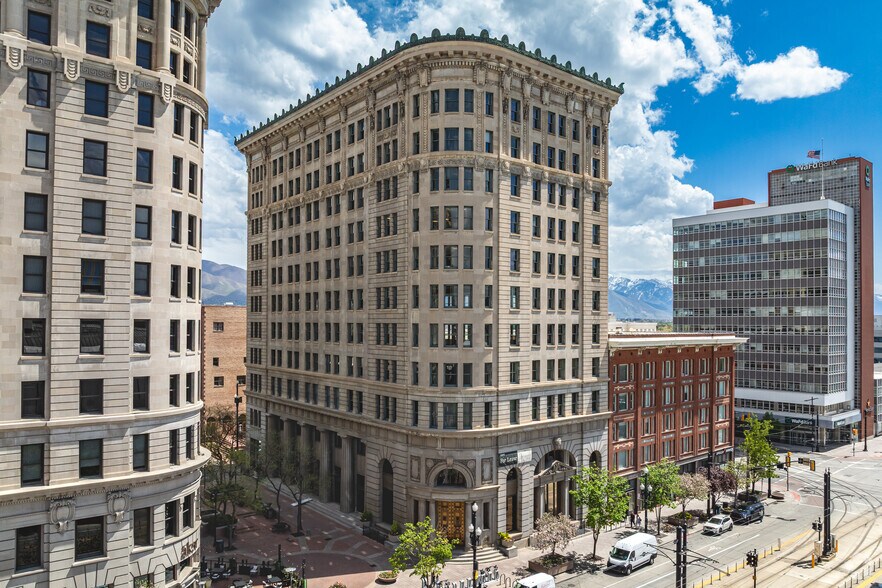
The Newhouse Building 10 Exchange Pl 5,445 - 44,102 SF of Office Space Available in Salt Lake City, UT 84111
Highlights
- Iconic registered historic landmark — established 1909
- Steps from the Frank E. Moss Federal Courthouse and the Orrin G. Hatch U.S. District Courthouse
- On-site fitness center
- 2.33/1,000 SF parking in Exchange Place Parking Structure
- Energy Star certified building
- Direct TRAX access — 0.5 blocks / 2 min walk
All Available Spaces(5)
Display Rental Rate as
- Space
- Size
- Term
- Rental Rate
- Space Use
- Build-Out
- Available

- Partially Built-Out as Standard Office
- Finished Ceilings: 16’
- Office intensive layout

- Partially Built-Out as Standard Office
- Finished Ceilings: 14’
- Mostly Open Floor Plan Layout

- Partially Built-Out as Standard Office
- Can be combined with additional space(s) for up to 28,994 SF of adjacent space
- Office intensive layout

- Partially Built-Out as Standard Office
- Can be combined with additional space(s) for up to 28,994 SF of adjacent space
- Mostly Open Floor Plan Layout

- Partially Built-Out as Standard Office
- Can be combined with additional space(s) for up to 28,994 SF of adjacent space
- Mostly Open Floor Plan Layout
| Space | Size | Term | Rental Rate | Space Use | Build-Out | Available |
| 1st Floor, Ste 116 | 5,445 SF | Negotiable | Upon Request Upon Request Upon Request Upon Request | Office | Partial Build-Out | Now |
| 2nd Floor, Ste 200 | 9,663 SF | Negotiable | Upon Request Upon Request Upon Request Upon Request | Office | Partial Build-Out | Now |
| 4th Floor, Ste 400 | 9,663 SF | Negotiable | Upon Request Upon Request Upon Request Upon Request | Office | Partial Build-Out | Now |
| 5th Floor, Ste 500 | 9,663 SF | Negotiable | Upon Request Upon Request Upon Request Upon Request | Office | Partial Build-Out | Now |
| 6th Floor, Ste 600 | 9,668 SF | Negotiable | Upon Request Upon Request Upon Request Upon Request | Office | Partial Build-Out | Now |
1st Floor, Ste 116
| Size |
| 5,445 SF |
| Term |
| Negotiable |
| Rental Rate |
| Upon Request Upon Request Upon Request Upon Request |
| Space Use |
| Office |
| Build-Out |
| Partial Build-Out |
| Available |
| Now |
2nd Floor, Ste 200
| Size |
| 9,663 SF |
| Term |
| Negotiable |
| Rental Rate |
| Upon Request Upon Request Upon Request Upon Request |
| Space Use |
| Office |
| Build-Out |
| Partial Build-Out |
| Available |
| Now |
4th Floor, Ste 400
| Size |
| 9,663 SF |
| Term |
| Negotiable |
| Rental Rate |
| Upon Request Upon Request Upon Request Upon Request |
| Space Use |
| Office |
| Build-Out |
| Partial Build-Out |
| Available |
| Now |
5th Floor, Ste 500
| Size |
| 9,663 SF |
| Term |
| Negotiable |
| Rental Rate |
| Upon Request Upon Request Upon Request Upon Request |
| Space Use |
| Office |
| Build-Out |
| Partial Build-Out |
| Available |
| Now |
6th Floor, Ste 600
| Size |
| 9,668 SF |
| Term |
| Negotiable |
| Rental Rate |
| Upon Request Upon Request Upon Request Upon Request |
| Space Use |
| Office |
| Build-Out |
| Partial Build-Out |
| Available |
| Now |
1st Floor, Ste 116
| Size | 5,445 SF |
| Term | Negotiable |
| Rental Rate | Upon Request |
| Space Use | Office |
| Build-Out | Partial Build-Out |
| Available | Now |
- Partially Built-Out as Standard Office
- Office intensive layout
- Finished Ceilings: 16’
2nd Floor, Ste 200
| Size | 9,663 SF |
| Term | Negotiable |
| Rental Rate | Upon Request |
| Space Use | Office |
| Build-Out | Partial Build-Out |
| Available | Now |
- Partially Built-Out as Standard Office
- Mostly Open Floor Plan Layout
- Finished Ceilings: 14’
4th Floor, Ste 400
| Size | 9,663 SF |
| Term | Negotiable |
| Rental Rate | Upon Request |
| Space Use | Office |
| Build-Out | Partial Build-Out |
| Available | Now |
- Partially Built-Out as Standard Office
- Office intensive layout
- Can be combined with additional space(s) for up to 28,994 SF of adjacent space
5th Floor, Ste 500
| Size | 9,663 SF |
| Term | Negotiable |
| Rental Rate | Upon Request |
| Space Use | Office |
| Build-Out | Partial Build-Out |
| Available | Now |
- Partially Built-Out as Standard Office
- Mostly Open Floor Plan Layout
- Can be combined with additional space(s) for up to 28,994 SF of adjacent space
6th Floor, Ste 600
| Size | 9,668 SF |
| Term | Negotiable |
| Rental Rate | Upon Request |
| Space Use | Office |
| Build-Out | Partial Build-Out |
| Available | Now |
- Partially Built-Out as Standard Office
- Mostly Open Floor Plan Layout
- Can be combined with additional space(s) for up to 28,994 SF of adjacent space
Property Overview


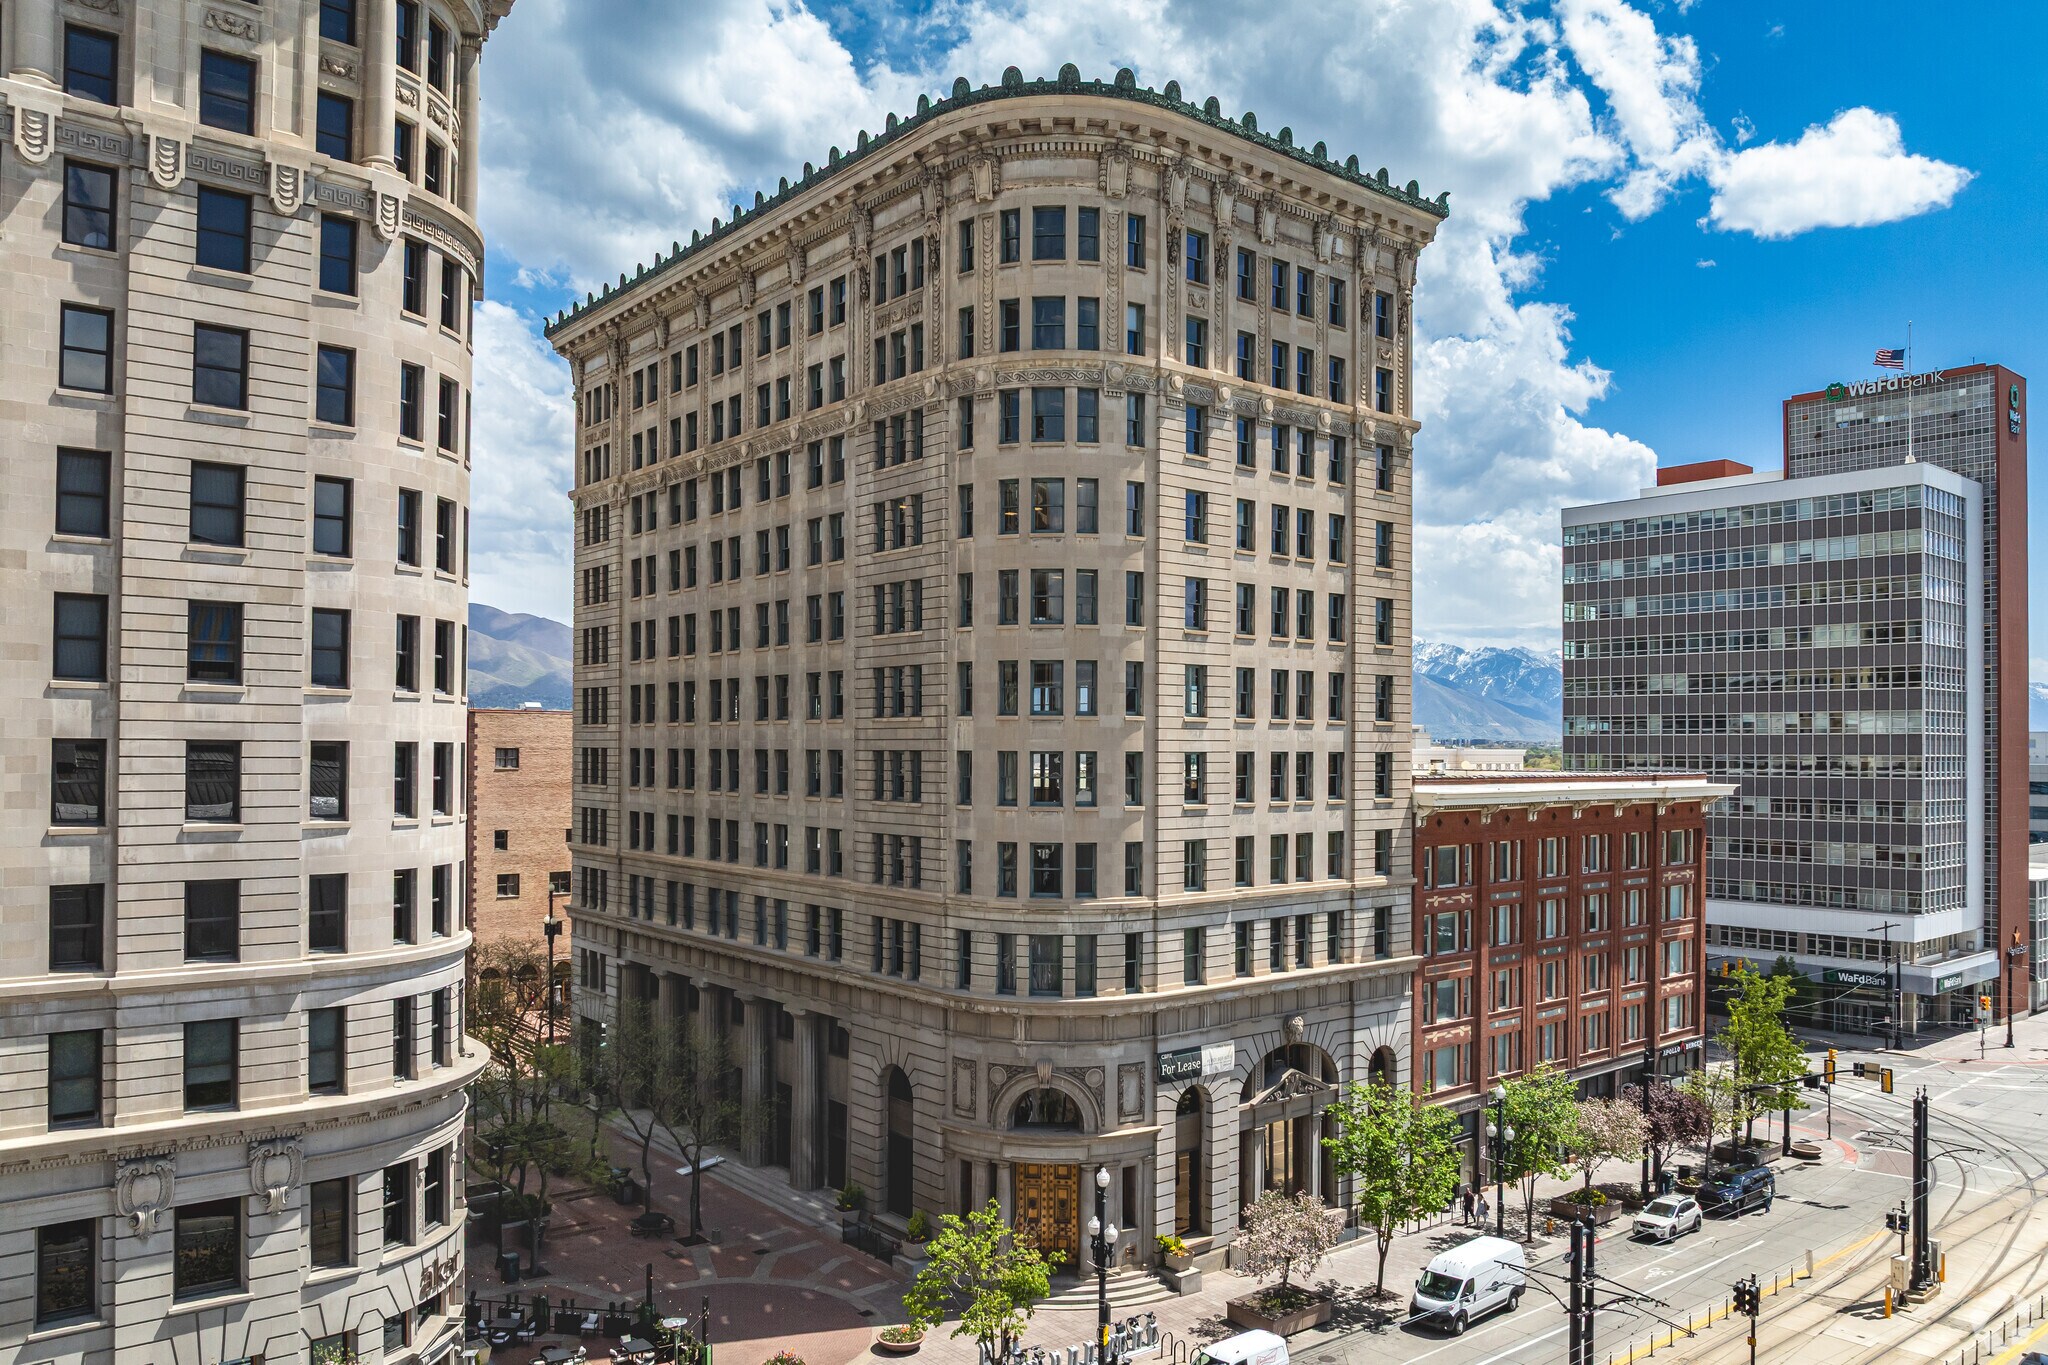
The Newhouse Building is an iconic 11-story historic landmark located at 10 Exchange Place in the heart of Salt Lake City's Central Business District. Established in 1909, the building totals 100,287 square feet and offers a rare combination of historic character and modern workplace flexibility. Multiple suites are available immediately, ranging from 4,655 SF to over 25,000 contiguous square feet across five floors — including plug-and-play suites, built-out offices, and white box space ready for tenant customization. The building sits within the Exchange Place Historic District, steps from the Frank E. Moss Federal Courthouse and the Orrin G. Hatch U.S. District Courthouse — making it an ideal location for law firms, government contractors, and professional services tenants. Direct TRAX access is available at the Courthouse Station, less than half a block away. The building is an Energy Star certified property featuring stunning views of the surrounding Wasatch Mountains, on-site fitness center, and 2.33 parking spaces per 1,000 SF leased in the adjacent Exchange Place Parking Structure. Dozens of restaurants, hotels, and retail options are within a quarter mile. Broker cooperation welcome. Full market commission paid on all leases. Contact the leasing office for commission details and tour coordination. For full availability, floor plans, and building details visit newhousebuilding.com
- Bus Line
- Commuter Rail
- Metro/Subway
- Security System
- Signage
Property Facts
Sustainability

Sustainability
ENERGY STAR® Energy Star is a program run by the U.S. Environmental Protection Agency (EPA) and U.S. Department of Energy (DOE) that promotes energy efficiency and provides simple, credible, and unbiased information that consumers and businesses rely on to make well-informed decisions. Thousands of industrial, commercial, utility, state, and local organizations partner with the EPA to deliver cost-saving energy efficiency solutions that protect the climate while improving air quality and protecting public health. The Energy Star score compares a building’s energy performance to similar buildings nationwide and accounts for differences in operating conditions, regional weather data, and other important considerations. Certification is given on an annual basis, so a building must maintain its high performance to be certified year to year. To be eligible for Energy Star certification, a building must earn a score of 75 or higher on EPA’s 1 – 100 scale, indicating that it performs better than at least 75 percent of similar buildings nationwide. This 1 – 100 Energy Star score is based on the actual, measured energy use of a building and is calculated within EPA’s Energy Star Portfolio Manager tool.



Contact the Leasing Agent
The Newhouse Building | 10 Exchange Pl