Log In/Sign Up
Your email has been sent.
1 Unit Available
- Unit
- Unit Size
- Condo Use
- Price
- NOI
| Sale Type | Investment or Owner User | No. Parking Spaces | 18 |
| Sale Type | Investment or Owner User |
| No. Parking Spaces | 18 |
Description
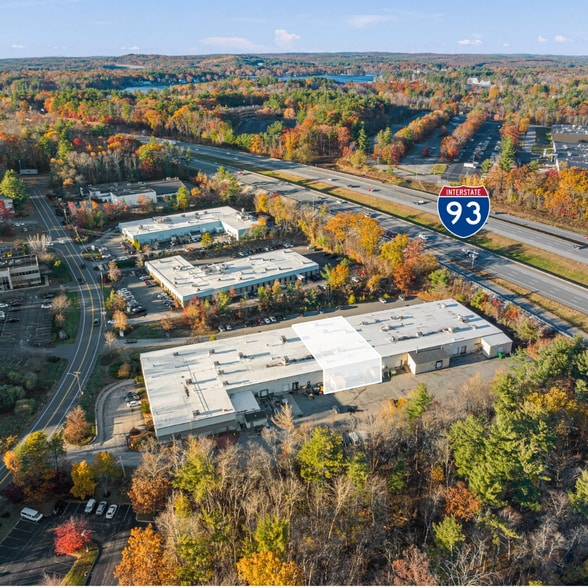
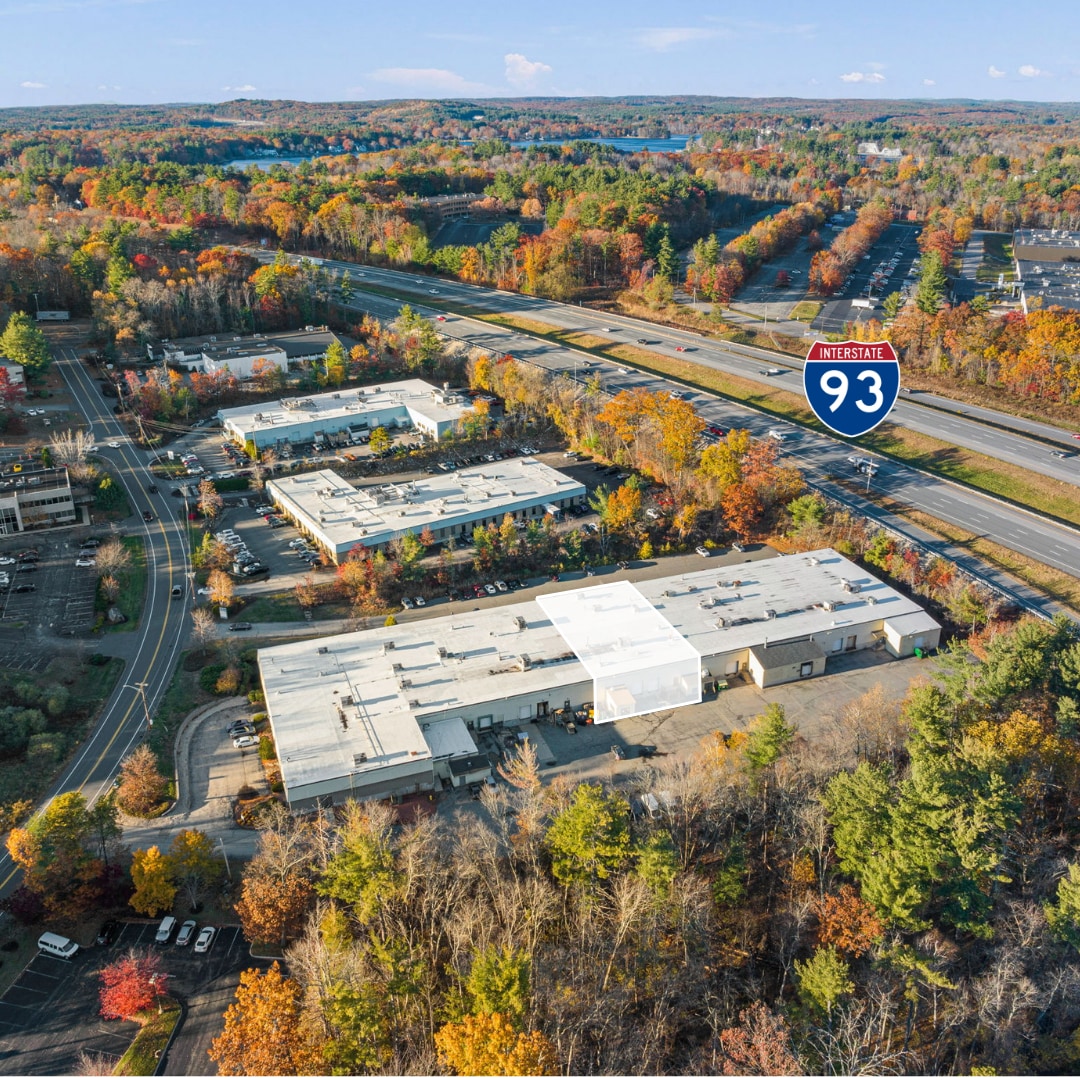
Nordlund Associates is pleased to present 10 Manor Parkway, Unit C, located in Salem, NH. The subject property is a 8,230 square foot industrial condominium unit with 17’ clear height and dropped ceilings in the warehouse. The unit has one loading dock access, with an additional two possible. The property is located in the CIB zone, allowing for multiple uses.
Sale Notes
Nordlund Associates is pleased to present 10 Manor Parkway, Unit C, located in Salem, NH. The subject property is a 8,230 square foot industrial condominium unit with 17’ clear height and dropped ceilings in the warehouse. The unit has one loading dock access, with an additional two possible. The property is located in the CIB zone, allowing for multiple uses.
| Unit | Unit Size | Condo Use | Price | NOI |
| Unit C | 8,230 SF | Flex | $1,320,000 ($160.39/SF) | - |
Unit C
| Unit Size |
| 8,230 SF |
| Condo Use |
| Flex |
| Price |
| $1,320,000 ($160.39/SF) |
| NOI |
| - |
1 of 1
Videos
Matterport 3D Exterior
Matterport 3D Tour
Photos
Street View
Street
Map
Unit C
| Unit Size | 8,230 SF |
| Condo Use | Flex |
| Price | $1,320,000 ($160.39/SF) |
| NOI | - |
| Sale Type | Investment or Owner User |
| No. Parking Spaces | 18 |
| Description | |
| Nordlund Associates is pleased to present 10 Manor Parkway, Unit C, located in Salem, NH. The subject property is a 8,230 square foot industrial condominium unit with 17’ clear height and dropped ceilings in the warehouse. The unit has one loading dock access, with an additional two possible. The property is located in the CIB zone, allowing for multiple uses.</li></ul> | |
| Sale Notes | |
| Nordlund Associates is pleased to present 10 Manor Parkway, Unit C, located in Salem, NH. The subject property is a 8,230 square foot industrial condominium unit with 17’ clear height and dropped ceilings in the warehouse. The unit has one loading dock access, with an additional two possible. The property is located in the CIB zone, allowing for multiple uses.</li></ul> |
Property Facts
The following property facts, amenities, and utilities apply to the entire building. Details for individual condo units may vary and are listed in the unit information above.
| Total Building Size | 63,072 SF | Typical Floor Size | 61,251 SF |
| Property Type | Flex (Condo) | Year Built | 1979 |
| Property Subtype | Flex Research & Development | Lot Size | 5.07 AC |
| Building Class | C | Parking Ratio | 2.36/1,000 SF |
| Floors | 1 | ||
| Zoning | CIB - Tax Exempt | ||
| Total Building Size | 63,072 SF |
| Property Type | Flex (Condo) |
| Property Subtype | Flex Research & Development |
| Building Class | C |
| Floors | 1 |
| Typical Floor Size | 61,251 SF |
| Year Built | 1979 |
| Lot Size | 5.07 AC |
| Parking Ratio | 2.36/1,000 SF |
| Zoning | CIB - Tax Exempt |
Amenities
- Air Conditioning
Utilities
- Gas - Natural
- Water - City
- Sewer - City
- Heating
1 1
Fairly walkable
40/100
Exceptionally drivable
100/100
Somewhat bikeable
20/100
Major Tenant Information Click Here to Access
| TENANT | SF Occupied | LEASE END DATE |
|---|---|---|
| AP Extrusion Inc |
-
|
Jan 0000
|
| Micro-Precision Technologies Inc |
-
|
Jan 0000
|
1 of 11
Videos
Matterport 3D Exterior
Matterport 3D Tour
Photos
Street View
Street
Map
1 of 1
Presented by
10 Manor Pky
Already a member? Log In
Hmm, there seems to have been an error sending your message. Please try again.
Thanks! Your message was sent.