Your email has been sent.

Larchwood House 10 Orchard St 1,236 - 13,988 SF of Space Available in Redditch B98 7DP


Highlights
- Two-storey mixed-use building
- Excellent regional road access
- Close to Redditch town centre
Features
All Available Spaces(6)
Display Rental Rate as
- Space
- Size
- Term
- Rental Rate
- Space Use
- Build-Out
- Available
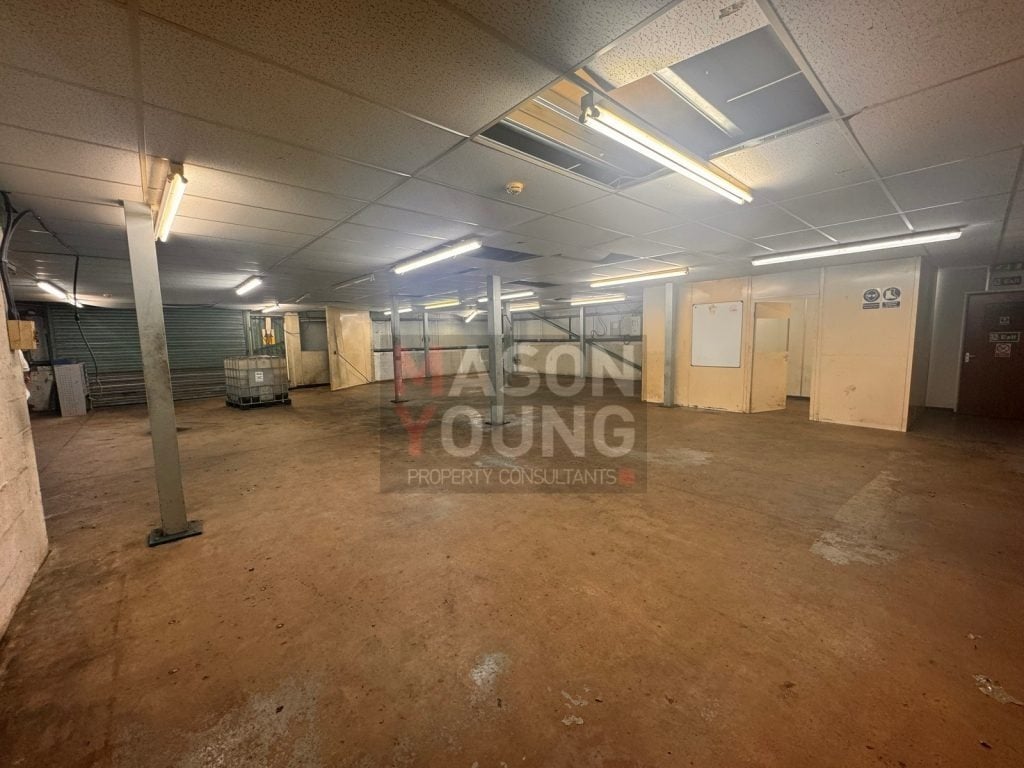


The available accommodation comprises a range of office suites and industrial units within a two-storey mixed-use property. The industrial units provide warehouse accommodation with office space, roller shutter access, WC facilities, air conditioning and gas central heating to the office areas. Office suites benefit from carpeted floors, suspended ceilings, fluorescent lighting, kitchen facilities and dedicated welfare provisions. The accommodation is suitable for a variety of office, light industrial and business occupiers.
- Use Class: B2
- Central Air and Heating
- Natural Light
- Roller shutter door
- Airconditioning
- Kitchen
- Can be combined with additional space(s) for up to 13,988 SF of adjacent space
- Secure Storage
- Automatic Blinds
- WC facilities
- Gas central heating
The available accommodation comprises a range of office suites and industrial units within a two-storey mixed-use property. The industrial units provide warehouse accommodation with office space, roller shutter access, WC facilities, air conditioning and gas central heating to the office areas. Office suites benefit from carpeted floors, suspended ceilings, fluorescent lighting, kitchen facilities and dedicated welfare provisions. The accommodation is suitable for a variety of office, light industrial and business occupiers.
- Use Class: B2
- Central Air and Heating
- Natural Light
- Roller shutter door
- Airconditioning
- Kitchen
- Can be combined with additional space(s) for up to 13,988 SF of adjacent space
- Secure Storage
- Automatic Blinds
- WC facilities
- Gas central heating

The available accommodation comprises a range of office suites and industrial units within a two-storey mixed-use property. The industrial units provide warehouse accommodation with office space, roller shutter access, WC facilities, air conditioning and gas central heating to the office areas. Office suites benefit from carpeted floors, suspended ceilings, fluorescent lighting, kitchen facilities and dedicated welfare provisions. The accommodation is suitable for a variety of office, light industrial and business occupiers.
- Use Class: B2
- Roller shutter door
- Airconditioning
- Kitchen
- Can be combined with additional space(s) for up to 13,988 SF of adjacent space
- WC facilities
- Gas central heating
The available accommodation comprises a range of office suites and industrial units within a two-storey mixed-use property. The industrial units provide warehouse accommodation with office space, roller shutter access, WC facilities, air conditioning and gas central heating to the office areas. Office suites benefit from carpeted floors, suspended ceilings, fluorescent lighting, kitchen facilities and dedicated welfare provisions. The accommodation is suitable for a variety of office, light industrial and business occupiers.
- Use Class: B2
- Roller shutter door
- Airconditioning
- Kitchen
- Can be combined with additional space(s) for up to 13,988 SF of adjacent space
- WC facilities
- Gas central heating
The available accommodation comprises a range of office suites and industrial units within a two-storey mixed-use property. The industrial units provide warehouse accommodation with office space, roller shutter access, WC facilities, air conditioning and gas central heating to the office areas. Office suites benefit from carpeted floors, suspended ceilings, fluorescent lighting, kitchen facilities and dedicated welfare provisions. The accommodation is suitable for a variety of office, light industrial and business occupiers.
- Use Class: B2
- Roller shutter door
- Airconditioning
- Kitchen
- Can be combined with additional space(s) for up to 13,988 SF of adjacent space
- WC facilities
- Gas central heating
The available accommodation comprises a range of office suites and industrial units within a two-storey mixed-use property. The industrial units provide warehouse accommodation with office space, roller shutter access, WC facilities, air conditioning and gas central heating to the office areas. Office suites benefit from carpeted floors, suspended ceilings, fluorescent lighting, kitchen facilities and dedicated welfare provisions. The accommodation is suitable for a variety of office, light industrial and business occupiers.
- Use Class: B2
- Roller shutter door
- Airconditioning
- Kitchen
- Can be combined with additional space(s) for up to 13,988 SF of adjacent space
- WC facilities
- Gas central heating
| Space | Size | Term | Rental Rate | Space Use | Build-Out | Available |
| Ground - Unit 10 | 4,685 SF | Negotiable | $9.42 /SF/YR $0.79 /SF/MO $44,140 /YR $3,678 /MO | Industrial | Shell Space | Now |
| Ground - Unit 8 | 4,301 SF | Negotiable | $9.42 /SF/YR $0.79 /SF/MO $40,522 /YR $3,377 /MO | Industrial | Shell Space | Now |
| 1st Floor, Ste Suite 1 | 1,236 SF | Negotiable | $13.24 /SF/YR $1.10 /SF/MO $16,371 /YR $1,364 /MO | Office | Shell Space | Now |
| 1st Floor, Ste Suite 2 | 1,241 SF | Negotiable | $13.24 /SF/YR $1.10 /SF/MO $16,437 /YR $1,370 /MO | Office | Shell Space | Now |
| 1st Floor, Ste Suite 3 | 1,277 SF | Negotiable | $12.84 /SF/YR $1.07 /SF/MO $16,391 /YR $1,366 /MO | Office | Shell Space | Now |
| 1st Floor, Ste Suite 4 | 1,248 SF | Negotiable | $13.11 /SF/YR $1.09 /SF/MO $16,359 /YR $1,363 /MO | Office | Shell Space | Now |
Ground - Unit 10
| Size |
| 4,685 SF |
| Term |
| Negotiable |
| Rental Rate |
| $9.42 /SF/YR $0.79 /SF/MO $44,140 /YR $3,678 /MO |
| Space Use |
| Industrial |
| Build-Out |
| Shell Space |
| Available |
| Now |
Ground - Unit 8
| Size |
| 4,301 SF |
| Term |
| Negotiable |
| Rental Rate |
| $9.42 /SF/YR $0.79 /SF/MO $40,522 /YR $3,377 /MO |
| Space Use |
| Industrial |
| Build-Out |
| Shell Space |
| Available |
| Now |
1st Floor, Ste Suite 1
| Size |
| 1,236 SF |
| Term |
| Negotiable |
| Rental Rate |
| $13.24 /SF/YR $1.10 /SF/MO $16,371 /YR $1,364 /MO |
| Space Use |
| Office |
| Build-Out |
| Shell Space |
| Available |
| Now |
1st Floor, Ste Suite 2
| Size |
| 1,241 SF |
| Term |
| Negotiable |
| Rental Rate |
| $13.24 /SF/YR $1.10 /SF/MO $16,437 /YR $1,370 /MO |
| Space Use |
| Office |
| Build-Out |
| Shell Space |
| Available |
| Now |
1st Floor, Ste Suite 3
| Size |
| 1,277 SF |
| Term |
| Negotiable |
| Rental Rate |
| $12.84 /SF/YR $1.07 /SF/MO $16,391 /YR $1,366 /MO |
| Space Use |
| Office |
| Build-Out |
| Shell Space |
| Available |
| Now |
1st Floor, Ste Suite 4
| Size |
| 1,248 SF |
| Term |
| Negotiable |
| Rental Rate |
| $13.11 /SF/YR $1.09 /SF/MO $16,359 /YR $1,363 /MO |
| Space Use |
| Office |
| Build-Out |
| Shell Space |
| Available |
| Now |
Ground - Unit 10
| Size | 4,685 SF |
| Term | Negotiable |
| Rental Rate | $9.42 /SF/YR |
| Space Use | Industrial |
| Build-Out | Shell Space |
| Available | Now |
The available accommodation comprises a range of office suites and industrial units within a two-storey mixed-use property. The industrial units provide warehouse accommodation with office space, roller shutter access, WC facilities, air conditioning and gas central heating to the office areas. Office suites benefit from carpeted floors, suspended ceilings, fluorescent lighting, kitchen facilities and dedicated welfare provisions. The accommodation is suitable for a variety of office, light industrial and business occupiers.
- Use Class: B2
- Can be combined with additional space(s) for up to 13,988 SF of adjacent space
- Central Air and Heating
- Secure Storage
- Natural Light
- Automatic Blinds
- Roller shutter door
- WC facilities
- Airconditioning
- Gas central heating
- Kitchen
Ground - Unit 8
| Size | 4,301 SF |
| Term | Negotiable |
| Rental Rate | $9.42 /SF/YR |
| Space Use | Industrial |
| Build-Out | Shell Space |
| Available | Now |
The available accommodation comprises a range of office suites and industrial units within a two-storey mixed-use property. The industrial units provide warehouse accommodation with office space, roller shutter access, WC facilities, air conditioning and gas central heating to the office areas. Office suites benefit from carpeted floors, suspended ceilings, fluorescent lighting, kitchen facilities and dedicated welfare provisions. The accommodation is suitable for a variety of office, light industrial and business occupiers.
- Use Class: B2
- Can be combined with additional space(s) for up to 13,988 SF of adjacent space
- Central Air and Heating
- Secure Storage
- Natural Light
- Automatic Blinds
- Roller shutter door
- WC facilities
- Airconditioning
- Gas central heating
- Kitchen
1st Floor, Ste Suite 1
| Size | 1,236 SF |
| Term | Negotiable |
| Rental Rate | $13.24 /SF/YR |
| Space Use | Office |
| Build-Out | Shell Space |
| Available | Now |
The available accommodation comprises a range of office suites and industrial units within a two-storey mixed-use property. The industrial units provide warehouse accommodation with office space, roller shutter access, WC facilities, air conditioning and gas central heating to the office areas. Office suites benefit from carpeted floors, suspended ceilings, fluorescent lighting, kitchen facilities and dedicated welfare provisions. The accommodation is suitable for a variety of office, light industrial and business occupiers.
- Use Class: B2
- Can be combined with additional space(s) for up to 13,988 SF of adjacent space
- Roller shutter door
- WC facilities
- Airconditioning
- Gas central heating
- Kitchen
1st Floor, Ste Suite 2
| Size | 1,241 SF |
| Term | Negotiable |
| Rental Rate | $13.24 /SF/YR |
| Space Use | Office |
| Build-Out | Shell Space |
| Available | Now |
The available accommodation comprises a range of office suites and industrial units within a two-storey mixed-use property. The industrial units provide warehouse accommodation with office space, roller shutter access, WC facilities, air conditioning and gas central heating to the office areas. Office suites benefit from carpeted floors, suspended ceilings, fluorescent lighting, kitchen facilities and dedicated welfare provisions. The accommodation is suitable for a variety of office, light industrial and business occupiers.
- Use Class: B2
- Can be combined with additional space(s) for up to 13,988 SF of adjacent space
- Roller shutter door
- WC facilities
- Airconditioning
- Gas central heating
- Kitchen
1st Floor, Ste Suite 3
| Size | 1,277 SF |
| Term | Negotiable |
| Rental Rate | $12.84 /SF/YR |
| Space Use | Office |
| Build-Out | Shell Space |
| Available | Now |
The available accommodation comprises a range of office suites and industrial units within a two-storey mixed-use property. The industrial units provide warehouse accommodation with office space, roller shutter access, WC facilities, air conditioning and gas central heating to the office areas. Office suites benefit from carpeted floors, suspended ceilings, fluorescent lighting, kitchen facilities and dedicated welfare provisions. The accommodation is suitable for a variety of office, light industrial and business occupiers.
- Use Class: B2
- Can be combined with additional space(s) for up to 13,988 SF of adjacent space
- Roller shutter door
- WC facilities
- Airconditioning
- Gas central heating
- Kitchen
1st Floor, Ste Suite 4
| Size | 1,248 SF |
| Term | Negotiable |
| Rental Rate | $13.11 /SF/YR |
| Space Use | Office |
| Build-Out | Shell Space |
| Available | Now |
The available accommodation comprises a range of office suites and industrial units within a two-storey mixed-use property. The industrial units provide warehouse accommodation with office space, roller shutter access, WC facilities, air conditioning and gas central heating to the office areas. Office suites benefit from carpeted floors, suspended ceilings, fluorescent lighting, kitchen facilities and dedicated welfare provisions. The accommodation is suitable for a variety of office, light industrial and business occupiers.
- Use Class: B2
- Can be combined with additional space(s) for up to 13,988 SF of adjacent space
- Roller shutter door
- WC facilities
- Airconditioning
- Gas central heating
- Kitchen
Property Overview
Larchwood House is a two-storey brick-built commercial property beneath a pitched tiled roof, providing a combination of office and industrial accommodation. The building comprises four office suites positioned to the front elevation and two industrial units to the rear, each incorporating mezzanine office space. The property benefits from on-site parking, loading access and established transport connections, with convenient access to Redditch town centre, the railway station and the wider motorway network.
Warehouse Facility Facts


Presented by
Larchwood House | 10 Orchard St
Hmm, there seems to have been an error sending your message. Please try again.
Thanks! Your message was sent.