Your email has been sent.

ATHENA 10 Rue Henner 1,765 - 28,320 SF of Office Space Available in 75009 Paris
Some information has been automatically translated.
Highlights
- Terraces - gardens: 3 terraces, totaling 177m²
- Opera/Saint-Lazare District
- Meeting Room Complex: on Level R-1
- Certification: HQE Excellent and BREEAM Good
All Available Spaces(9)
Display Rental Rate as
- Space
- Size
- Term
-
Rental Rate
- Space Use
- Build-Out
- Available
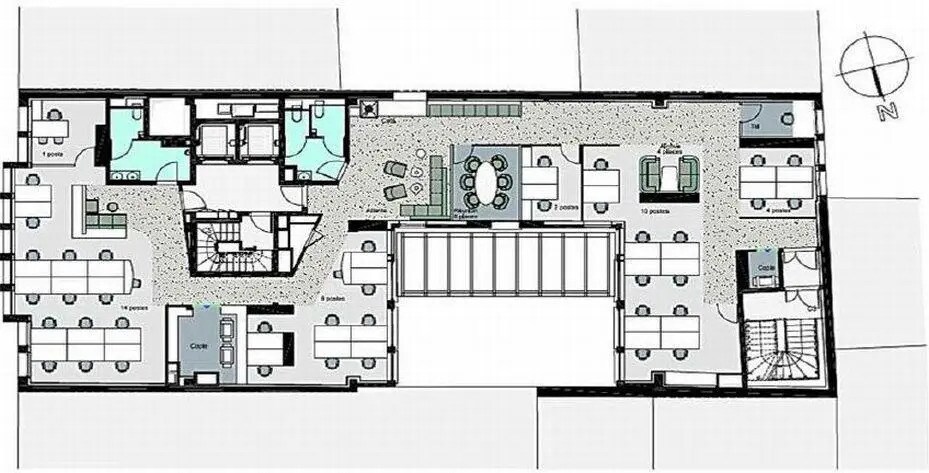
The available spaces offer approximately 2,631 square meters of office space, spread across multiple levels with floor plates of around 350 square meters, providing a rational and modular layout. The spaces allow for flexible arrangements, including open-plan layouts, partitioned offices, or hybrid configurations depending on user needs. The floor plates offer a good level of comfort, featuring reversible air conditioning, raised flooring, suspended ceilings, and a ceiling height of approximately 2.60 meters. The property is further enhanced by numerous outdoor areas, including patios, terraces, and a rooftop, delivering excellent everyday usability.
- Fully Built-Out as Standard Office
- Conference Rooms
- Space is in Excellent Condition
- Central Air Conditioning
- Security System
- Recessed Lighting
- Bicycle Storage
- DDA Compliant
- Wheelchair Accessible
- Reversible air conditioning
- Mostly Open Floor Plan Layout
- Finished Ceilings: 6’7”
- Can be combined with additional space(s) for up to 28,320 SF of adjacent space
- Elevator Access
- Raised Floor
- Natural Light
- Basement
- Open-Plan
- Cafeteria under a glass roof
The available spaces offer approximately 2,631 square meters of office space, spread across multiple levels with floor plates of around 350 square meters, providing a rational and adaptable layout. The areas allow for flexible arrangements, including open-plan spaces, partitioned offices, or hybrid configurations depending on user needs. The floor plates feature a good level of comfort, with reversible air conditioning, raised flooring, suspended ceilings, and a ceiling height of approximately 2.60 meters. The property is further enhanced by numerous outdoor areas, including patios, terraces, and a rooftop, offering excellent daily usability and quality.
- Fully Built-Out as Standard Office
- Conference Rooms
- Space is in Excellent Condition
- Central Air Conditioning
- Security System
- Recessed Lighting
- Bicycle Storage
- DDA Compliant
- Wheelchair Accessible
- Reversible air conditioning
- Mostly Open Floor Plan Layout
- Finished Ceilings: 6’7”
- Can be combined with additional space(s) for up to 28,320 SF of adjacent space
- Elevator Access
- Raised Floor
- Natural Light
- Basement
- Open-Plan
- Cafeteria under a glass roof
The available spaces offer approximately 2,631 square meters of office space, spread across multiple levels with floor plates of around 350 square meters, providing a rational and adaptable layout. The areas allow for flexible arrangements, including open-plan spaces, partitioned offices, or hybrid configurations depending on user needs. The floor plates feature a good level of comfort, with reversible air conditioning, raised flooring, suspended ceilings, and a ceiling height of approximately 2.60 meters. The property is further enhanced by numerous outdoor areas, including patios, terraces, and a rooftop, delivering excellent everyday usability.
- Fully Built-Out as Standard Office
- Conference Rooms
- Space is in Excellent Condition
- Central Air Conditioning
- Security System
- Recessed Lighting
- Bicycle Storage
- DDA Compliant
- Wheelchair Accessible
- Reversible air conditioning
- Mostly Open Floor Plan Layout
- Finished Ceilings: 6’7”
- Can be combined with additional space(s) for up to 28,320 SF of adjacent space
- Elevator Access
- Raised Floor
- Natural Light
- Basement
- Open-Plan
- Cafeteria under a glass roof
The available spaces comprise approximately 2,631 square meters of office space, spread across multiple levels with floor plates of around 350 square meters, offering a rational and modular layout. The areas allow for flexible configurations, including open-plan spaces, partitioned offices, or hybrid setups depending on user needs. The floor plates provide a good level of comfort, featuring reversible air conditioning, raised flooring, suspended ceilings, and a ceiling height of approximately 2.60 meters. The property is further enhanced by numerous outdoor areas, including patios, terraces, and a rooftop, delivering excellent everyday usability.
- Fully Built-Out as Standard Office
- Conference Rooms
- Space is in Excellent Condition
- Central Air Conditioning
- Security System
- Recessed Lighting
- Bicycle Storage
- DDA Compliant
- Wheelchair Accessible
- Reversible air conditioning
- Mostly Open Floor Plan Layout
- Finished Ceilings: 6’7”
- Can be combined with additional space(s) for up to 28,320 SF of adjacent space
- Elevator Access
- Raised Floor
- Natural Light
- Basement
- Open-Plan
- Cafeteria under a glass roof
The available spaces offer approximately 2,631 square meters of office space, spread across multiple levels with floor plates of around 350 square meters, providing a rational and modular layout. The areas allow for flexible arrangements, including open-plan layouts, partitioned offices, or hybrid configurations depending on user needs. The floor plates feature a good level of comfort, including reversible air conditioning, raised flooring, suspended ceilings, and a ceiling height of approximately 2.60 meters. The property is further enhanced by numerous outdoor areas, including patios, terraces, and a rooftop, delivering excellent everyday usability.
- Fully Built-Out as Standard Office
- Conference Rooms
- Space is in Excellent Condition
- Central Air Conditioning
- Security System
- Recessed Lighting
- Bicycle Storage
- DDA Compliant
- Wheelchair Accessible
- Reversible air conditioning
- Mostly Open Floor Plan Layout
- Finished Ceilings: 6’7”
- Can be combined with additional space(s) for up to 28,320 SF of adjacent space
- Elevator Access
- Raised Floor
- Natural Light
- Basement
- Open-Plan
- Cafeteria under a glass roof
The available spaces offer approximately 2,631 square meters of office space, spread across multiple levels with floor plates of around 350 square meters, providing a rational and modular layout. The spaces allow for flexible arrangements, including open-plan layouts, partitioned offices, or hybrid configurations depending on user needs. The floor plates offer a good level of comfort, featuring reversible air conditioning, raised flooring, suspended ceilings, and a ceiling height of approximately 2.60 meters. The property is further enhanced by numerous outdoor areas, including patios, terraces, and a rooftop, delivering excellent everyday usability.
- Fully Built-Out as Standard Office
- Conference Rooms
- Space is in Excellent Condition
- Central Air Conditioning
- Security System
- Recessed Lighting
- Bicycle Storage
- DDA Compliant
- Wheelchair Accessible
- Reversible air conditioning
- Mostly Open Floor Plan Layout
- Finished Ceilings: 6’7”
- Can be combined with additional space(s) for up to 28,320 SF of adjacent space
- Elevator Access
- Raised Floor
- Natural Light
- Basement
- Open-Plan
- Cafeteria under a glass roof
The available spaces offer approximately 2,631 square meters of office space, spread across multiple levels with floor plates of around 350 square meters, providing a rational and modular layout. The areas allow for flexible arrangements, including open-plan spaces, partitioned offices, or hybrid configurations depending on user needs. The floor plates feature a good level of comfort, with reversible air conditioning, raised flooring, suspended ceilings, and a ceiling height of approximately 2.60 meters. The property is further enhanced by numerous outdoor areas, including patios, terraces, and a rooftop, delivering excellent daily usability and quality.
- Fully Built-Out as Standard Office
- Conference Rooms
- Space is in Excellent Condition
- Central Air Conditioning
- Security System
- Recessed Lighting
- Bicycle Storage
- DDA Compliant
- Wheelchair Accessible
- Reversible air conditioning
- Mostly Open Floor Plan Layout
- Finished Ceilings: 6’7”
- Can be combined with additional space(s) for up to 28,320 SF of adjacent space
- Elevator Access
- Raised Floor
- Natural Light
- Basement
- Open-Plan
- Cafeteria under a glass roof
The available spaces offer approximately 2,631 square meters of office space, spread across multiple levels with floor plates of around 350 square meters, providing a rational and modular layout. The areas allow for flexible arrangements, including open-plan spaces, partitioned offices, or hybrid configurations depending on user needs. The floor plates offer a good level of comfort, featuring reversible air conditioning, raised flooring, suspended ceilings, and a ceiling height of approximately 2.60 meters. The property is further enhanced by numerous outdoor areas, including patios, terraces, and a rooftop, delivering excellent everyday usability.
- Fully Built-Out as Standard Office
- Conference Rooms
- Space is in Excellent Condition
- Central Air Conditioning
- Security System
- Recessed Lighting
- Bicycle Storage
- DDA Compliant
- Wheelchair Accessible
- Reversible air conditioning
- Mostly Open Floor Plan Layout
- Finished Ceilings: 6’7”
- Can be combined with additional space(s) for up to 28,320 SF of adjacent space
- Elevator Access
- Raised Floor
- Natural Light
- Basement
- Open-Plan
- Cafeteria under a glass roof
The available spaces offer approximately 2,631 square meters of office space, distributed across multiple levels with floor plates of around 350 square meters, providing a rational and adaptable layout. The areas allow for flexible configurations, including open-plan spaces, partitioned offices, or hybrid setups depending on user needs. The floor plates feature a good level of comfort, with reversible air conditioning, raised flooring, suspended ceilings, and a ceiling height of approximately 2.60 meters. The property is further enhanced by numerous outdoor areas, including patios, terraces, and a rooftop, delivering excellent everyday usability.
- Fully Built-Out as Standard Office
- Conference Rooms
- Space is in Excellent Condition
- Central Air Conditioning
- Security System
- Recessed Lighting
- Bicycle Storage
- DDA Compliant
- Wheelchair Accessible
- Reversible air conditioning
- Mostly Open Floor Plan Layout
- Finished Ceilings: 6’7”
- Can be combined with additional space(s) for up to 28,320 SF of adjacent space
- Elevator Access
- Raised Floor
- Natural Light
- Basement
- Open-Plan
- Cafeteria under a glass roof
| Space | Size | Term | Rental Rate | Space Use | Build-Out | Available |
| Lower Level | 3,089 SF | Negotiable | $89.90 /SF/YR HT-HC $7.49 /SF/MO HT-HC $277,708 /YR HT-HC $23,142 /MO HT-HC | Office | Full Build-Out | Now |
| Basement | 2,508 SF | Negotiable | $89.90 /SF/YR HT-HC $7.49 /SF/MO HT-HC $225,457 /YR HT-HC $18,788 /MO HT-HC | Office | Full Build-Out | Now |
| Ground | 3,703 SF | Negotiable | $89.90 /SF/YR HT-HC $7.49 /SF/MO HT-HC $332,863 /YR HT-HC $27,739 /MO HT-HC | Office | Full Build-Out | Now |
| 1st Floor | 3,627 SF | Negotiable | $89.90 /SF/YR HT-HC $7.49 /SF/MO HT-HC $326,089 /YR HT-HC $27,174 /MO HT-HC | Office | Full Build-Out | Now |
| 2nd Floor | 3,735 SF | Negotiable | $89.90 /SF/YR HT-HC $7.49 /SF/MO HT-HC $335,766 /YR HT-HC $27,980 /MO HT-HC | Office | Full Build-Out | Now |
| 3rd Floor | 3,767 SF | Negotiable | $89.90 /SF/YR HT-HC $7.49 /SF/MO HT-HC $338,669 /YR HT-HC $28,222 /MO HT-HC | Office | Full Build-Out | Now |
| 4th Floor | 3,660 SF | Negotiable | $89.90 /SF/YR HT-HC $7.49 /SF/MO HT-HC $328,992 /YR HT-HC $27,416 /MO HT-HC | Office | Full Build-Out | Now |
| 5th Floor | 2,465 SF | Negotiable | $89.90 /SF/YR HT-HC $7.49 /SF/MO HT-HC $221,586 /YR HT-HC $18,465 /MO HT-HC | Office | Full Build-Out | Now |
| 6th Floor | 1,765 SF | Negotiable | $89.90 /SF/YR HT-HC $7.49 /SF/MO HT-HC $158,690 /YR HT-HC $13,224 /MO HT-HC | Office | Full Build-Out | Now |
Lower Level
| Size |
| 3,089 SF |
| Term |
| Negotiable |
|
Rental Rate
|
| $89.90 /SF/YR HT-HC $7.49 /SF/MO HT-HC $277,708 /YR HT-HC $23,142 /MO HT-HC |
| Space Use |
| Office |
| Build-Out |
| Full Build-Out |
| Available |
| Now |
Basement
| Size |
| 2,508 SF |
| Term |
| Negotiable |
|
Rental Rate
|
| $89.90 /SF/YR HT-HC $7.49 /SF/MO HT-HC $225,457 /YR HT-HC $18,788 /MO HT-HC |
| Space Use |
| Office |
| Build-Out |
| Full Build-Out |
| Available |
| Now |
Ground
| Size |
| 3,703 SF |
| Term |
| Negotiable |
|
Rental Rate
|
| $89.90 /SF/YR HT-HC $7.49 /SF/MO HT-HC $332,863 /YR HT-HC $27,739 /MO HT-HC |
| Space Use |
| Office |
| Build-Out |
| Full Build-Out |
| Available |
| Now |
1st Floor
| Size |
| 3,627 SF |
| Term |
| Negotiable |
|
Rental Rate
|
| $89.90 /SF/YR HT-HC $7.49 /SF/MO HT-HC $326,089 /YR HT-HC $27,174 /MO HT-HC |
| Space Use |
| Office |
| Build-Out |
| Full Build-Out |
| Available |
| Now |
2nd Floor
| Size |
| 3,735 SF |
| Term |
| Negotiable |
|
Rental Rate
|
| $89.90 /SF/YR HT-HC $7.49 /SF/MO HT-HC $335,766 /YR HT-HC $27,980 /MO HT-HC |
| Space Use |
| Office |
| Build-Out |
| Full Build-Out |
| Available |
| Now |
3rd Floor
| Size |
| 3,767 SF |
| Term |
| Negotiable |
|
Rental Rate
|
| $89.90 /SF/YR HT-HC $7.49 /SF/MO HT-HC $338,669 /YR HT-HC $28,222 /MO HT-HC |
| Space Use |
| Office |
| Build-Out |
| Full Build-Out |
| Available |
| Now |
4th Floor
| Size |
| 3,660 SF |
| Term |
| Negotiable |
|
Rental Rate
|
| $89.90 /SF/YR HT-HC $7.49 /SF/MO HT-HC $328,992 /YR HT-HC $27,416 /MO HT-HC |
| Space Use |
| Office |
| Build-Out |
| Full Build-Out |
| Available |
| Now |
5th Floor
| Size |
| 2,465 SF |
| Term |
| Negotiable |
|
Rental Rate
|
| $89.90 /SF/YR HT-HC $7.49 /SF/MO HT-HC $221,586 /YR HT-HC $18,465 /MO HT-HC |
| Space Use |
| Office |
| Build-Out |
| Full Build-Out |
| Available |
| Now |
6th Floor
| Size |
| 1,765 SF |
| Term |
| Negotiable |
|
Rental Rate
|
| $89.90 /SF/YR HT-HC $7.49 /SF/MO HT-HC $158,690 /YR HT-HC $13,224 /MO HT-HC |
| Space Use |
| Office |
| Build-Out |
| Full Build-Out |
| Available |
| Now |
Lower Level
| Size | 3,089 SF |
| Term | Negotiable |
|
Rental Rate
|
$89.90 /SF/YR HT-HC |
| Space Use | Office |
| Build-Out | Full Build-Out |
| Available | Now |
The available spaces offer approximately 2,631 square meters of office space, spread across multiple levels with floor plates of around 350 square meters, providing a rational and modular layout. The spaces allow for flexible arrangements, including open-plan layouts, partitioned offices, or hybrid configurations depending on user needs. The floor plates offer a good level of comfort, featuring reversible air conditioning, raised flooring, suspended ceilings, and a ceiling height of approximately 2.60 meters. The property is further enhanced by numerous outdoor areas, including patios, terraces, and a rooftop, delivering excellent everyday usability.
- Fully Built-Out as Standard Office
- Mostly Open Floor Plan Layout
- Conference Rooms
- Finished Ceilings: 6’7”
- Space is in Excellent Condition
- Can be combined with additional space(s) for up to 28,320 SF of adjacent space
- Central Air Conditioning
- Elevator Access
- Security System
- Raised Floor
- Recessed Lighting
- Natural Light
- Bicycle Storage
- Basement
- DDA Compliant
- Open-Plan
- Wheelchair Accessible
- Cafeteria under a glass roof
- Reversible air conditioning
Basement
| Size | 2,508 SF |
| Term | Negotiable |
|
Rental Rate
|
$89.90 /SF/YR HT-HC |
| Space Use | Office |
| Build-Out | Full Build-Out |
| Available | Now |
The available spaces offer approximately 2,631 square meters of office space, spread across multiple levels with floor plates of around 350 square meters, providing a rational and adaptable layout. The areas allow for flexible arrangements, including open-plan spaces, partitioned offices, or hybrid configurations depending on user needs. The floor plates feature a good level of comfort, with reversible air conditioning, raised flooring, suspended ceilings, and a ceiling height of approximately 2.60 meters. The property is further enhanced by numerous outdoor areas, including patios, terraces, and a rooftop, offering excellent daily usability and quality.
- Fully Built-Out as Standard Office
- Mostly Open Floor Plan Layout
- Conference Rooms
- Finished Ceilings: 6’7”
- Space is in Excellent Condition
- Can be combined with additional space(s) for up to 28,320 SF of adjacent space
- Central Air Conditioning
- Elevator Access
- Security System
- Raised Floor
- Recessed Lighting
- Natural Light
- Bicycle Storage
- Basement
- DDA Compliant
- Open-Plan
- Wheelchair Accessible
- Cafeteria under a glass roof
- Reversible air conditioning
Ground
| Size | 3,703 SF |
| Term | Negotiable |
|
Rental Rate
|
$89.90 /SF/YR HT-HC |
| Space Use | Office |
| Build-Out | Full Build-Out |
| Available | Now |
The available spaces offer approximately 2,631 square meters of office space, spread across multiple levels with floor plates of around 350 square meters, providing a rational and adaptable layout. The areas allow for flexible arrangements, including open-plan spaces, partitioned offices, or hybrid configurations depending on user needs. The floor plates feature a good level of comfort, with reversible air conditioning, raised flooring, suspended ceilings, and a ceiling height of approximately 2.60 meters. The property is further enhanced by numerous outdoor areas, including patios, terraces, and a rooftop, delivering excellent everyday usability.
- Fully Built-Out as Standard Office
- Mostly Open Floor Plan Layout
- Conference Rooms
- Finished Ceilings: 6’7”
- Space is in Excellent Condition
- Can be combined with additional space(s) for up to 28,320 SF of adjacent space
- Central Air Conditioning
- Elevator Access
- Security System
- Raised Floor
- Recessed Lighting
- Natural Light
- Bicycle Storage
- Basement
- DDA Compliant
- Open-Plan
- Wheelchair Accessible
- Cafeteria under a glass roof
- Reversible air conditioning
1st Floor
| Size | 3,627 SF |
| Term | Negotiable |
|
Rental Rate
|
$89.90 /SF/YR HT-HC |
| Space Use | Office |
| Build-Out | Full Build-Out |
| Available | Now |
The available spaces comprise approximately 2,631 square meters of office space, spread across multiple levels with floor plates of around 350 square meters, offering a rational and modular layout. The areas allow for flexible configurations, including open-plan spaces, partitioned offices, or hybrid setups depending on user needs. The floor plates provide a good level of comfort, featuring reversible air conditioning, raised flooring, suspended ceilings, and a ceiling height of approximately 2.60 meters. The property is further enhanced by numerous outdoor areas, including patios, terraces, and a rooftop, delivering excellent everyday usability.
- Fully Built-Out as Standard Office
- Mostly Open Floor Plan Layout
- Conference Rooms
- Finished Ceilings: 6’7”
- Space is in Excellent Condition
- Can be combined with additional space(s) for up to 28,320 SF of adjacent space
- Central Air Conditioning
- Elevator Access
- Security System
- Raised Floor
- Recessed Lighting
- Natural Light
- Bicycle Storage
- Basement
- DDA Compliant
- Open-Plan
- Wheelchair Accessible
- Cafeteria under a glass roof
- Reversible air conditioning
2nd Floor
| Size | 3,735 SF |
| Term | Negotiable |
|
Rental Rate
|
$89.90 /SF/YR HT-HC |
| Space Use | Office |
| Build-Out | Full Build-Out |
| Available | Now |
The available spaces offer approximately 2,631 square meters of office space, spread across multiple levels with floor plates of around 350 square meters, providing a rational and modular layout. The areas allow for flexible arrangements, including open-plan layouts, partitioned offices, or hybrid configurations depending on user needs. The floor plates feature a good level of comfort, including reversible air conditioning, raised flooring, suspended ceilings, and a ceiling height of approximately 2.60 meters. The property is further enhanced by numerous outdoor areas, including patios, terraces, and a rooftop, delivering excellent everyday usability.
- Fully Built-Out as Standard Office
- Mostly Open Floor Plan Layout
- Conference Rooms
- Finished Ceilings: 6’7”
- Space is in Excellent Condition
- Can be combined with additional space(s) for up to 28,320 SF of adjacent space
- Central Air Conditioning
- Elevator Access
- Security System
- Raised Floor
- Recessed Lighting
- Natural Light
- Bicycle Storage
- Basement
- DDA Compliant
- Open-Plan
- Wheelchair Accessible
- Cafeteria under a glass roof
- Reversible air conditioning
3rd Floor
| Size | 3,767 SF |
| Term | Negotiable |
|
Rental Rate
|
$89.90 /SF/YR HT-HC |
| Space Use | Office |
| Build-Out | Full Build-Out |
| Available | Now |
The available spaces offer approximately 2,631 square meters of office space, spread across multiple levels with floor plates of around 350 square meters, providing a rational and modular layout. The spaces allow for flexible arrangements, including open-plan layouts, partitioned offices, or hybrid configurations depending on user needs. The floor plates offer a good level of comfort, featuring reversible air conditioning, raised flooring, suspended ceilings, and a ceiling height of approximately 2.60 meters. The property is further enhanced by numerous outdoor areas, including patios, terraces, and a rooftop, delivering excellent everyday usability.
- Fully Built-Out as Standard Office
- Mostly Open Floor Plan Layout
- Conference Rooms
- Finished Ceilings: 6’7”
- Space is in Excellent Condition
- Can be combined with additional space(s) for up to 28,320 SF of adjacent space
- Central Air Conditioning
- Elevator Access
- Security System
- Raised Floor
- Recessed Lighting
- Natural Light
- Bicycle Storage
- Basement
- DDA Compliant
- Open-Plan
- Wheelchair Accessible
- Cafeteria under a glass roof
- Reversible air conditioning
4th Floor
| Size | 3,660 SF |
| Term | Negotiable |
|
Rental Rate
|
$89.90 /SF/YR HT-HC |
| Space Use | Office |
| Build-Out | Full Build-Out |
| Available | Now |
The available spaces offer approximately 2,631 square meters of office space, spread across multiple levels with floor plates of around 350 square meters, providing a rational and modular layout. The areas allow for flexible arrangements, including open-plan spaces, partitioned offices, or hybrid configurations depending on user needs. The floor plates feature a good level of comfort, with reversible air conditioning, raised flooring, suspended ceilings, and a ceiling height of approximately 2.60 meters. The property is further enhanced by numerous outdoor areas, including patios, terraces, and a rooftop, delivering excellent daily usability and quality.
- Fully Built-Out as Standard Office
- Mostly Open Floor Plan Layout
- Conference Rooms
- Finished Ceilings: 6’7”
- Space is in Excellent Condition
- Can be combined with additional space(s) for up to 28,320 SF of adjacent space
- Central Air Conditioning
- Elevator Access
- Security System
- Raised Floor
- Recessed Lighting
- Natural Light
- Bicycle Storage
- Basement
- DDA Compliant
- Open-Plan
- Wheelchair Accessible
- Cafeteria under a glass roof
- Reversible air conditioning
5th Floor
| Size | 2,465 SF |
| Term | Negotiable |
|
Rental Rate
|
$89.90 /SF/YR HT-HC |
| Space Use | Office |
| Build-Out | Full Build-Out |
| Available | Now |
The available spaces offer approximately 2,631 square meters of office space, spread across multiple levels with floor plates of around 350 square meters, providing a rational and modular layout. The areas allow for flexible arrangements, including open-plan spaces, partitioned offices, or hybrid configurations depending on user needs. The floor plates offer a good level of comfort, featuring reversible air conditioning, raised flooring, suspended ceilings, and a ceiling height of approximately 2.60 meters. The property is further enhanced by numerous outdoor areas, including patios, terraces, and a rooftop, delivering excellent everyday usability.
- Fully Built-Out as Standard Office
- Mostly Open Floor Plan Layout
- Conference Rooms
- Finished Ceilings: 6’7”
- Space is in Excellent Condition
- Can be combined with additional space(s) for up to 28,320 SF of adjacent space
- Central Air Conditioning
- Elevator Access
- Security System
- Raised Floor
- Recessed Lighting
- Natural Light
- Bicycle Storage
- Basement
- DDA Compliant
- Open-Plan
- Wheelchair Accessible
- Cafeteria under a glass roof
- Reversible air conditioning
6th Floor
| Size | 1,765 SF |
| Term | Negotiable |
|
Rental Rate
|
$89.90 /SF/YR HT-HC |
| Space Use | Office |
| Build-Out | Full Build-Out |
| Available | Now |
The available spaces offer approximately 2,631 square meters of office space, distributed across multiple levels with floor plates of around 350 square meters, providing a rational and adaptable layout. The areas allow for flexible configurations, including open-plan spaces, partitioned offices, or hybrid setups depending on user needs. The floor plates feature a good level of comfort, with reversible air conditioning, raised flooring, suspended ceilings, and a ceiling height of approximately 2.60 meters. The property is further enhanced by numerous outdoor areas, including patios, terraces, and a rooftop, delivering excellent everyday usability.
- Fully Built-Out as Standard Office
- Mostly Open Floor Plan Layout
- Conference Rooms
- Finished Ceilings: 6’7”
- Space is in Excellent Condition
- Can be combined with additional space(s) for up to 28,320 SF of adjacent space
- Central Air Conditioning
- Elevator Access
- Security System
- Raised Floor
- Recessed Lighting
- Natural Light
- Bicycle Storage
- Basement
- DDA Compliant
- Open-Plan
- Wheelchair Accessible
- Cafeteria under a glass roof
- Reversible air conditioning
Property Overview

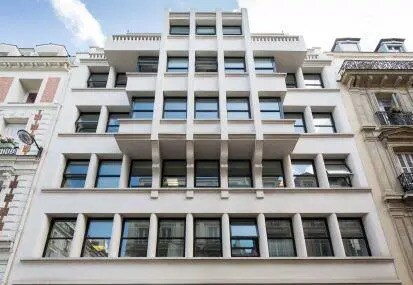
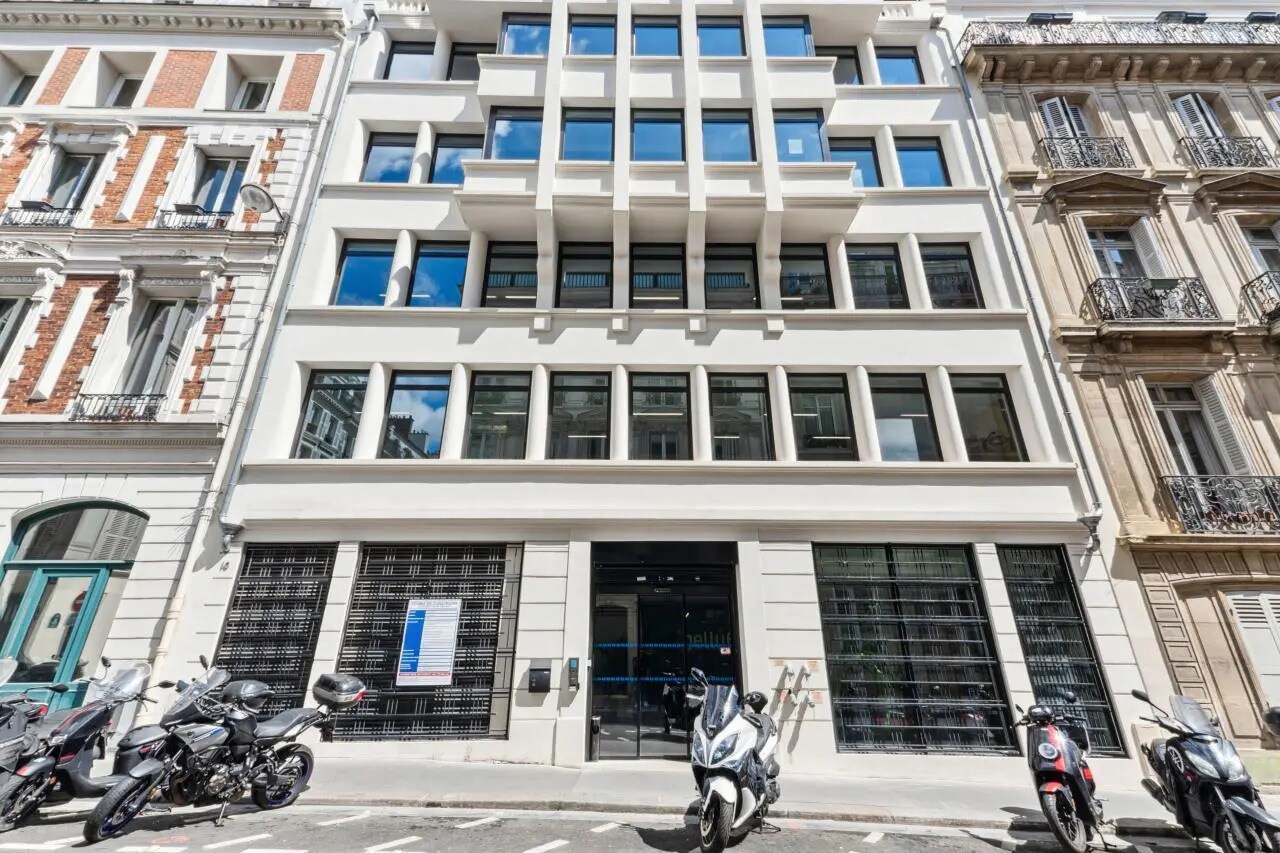
ATHENA is a standalone Art Deco-style building, completely restructured to offer state-of-the-art technical features. It includes accessible terraces, a rooftop, a patio, and elegant common areas. The building is certified HQE "Excellent," BREEAM "Very Good," and Effinergie, ensuring energy performance and comfort. Located in the heart of the 9th arrondissement, it has excellent transport links: Saint-Georges, Blanche, and Liège metro stations are just minutes away, with the Haussmann Saint-Lazare RER and SNCF train station nearby. The Opéra/Saint-Lazare area provides a dynamic environment with numerous shops, restaurants, and services.
- Food Service
- Security System
- Reception
- Roof Terrace
- Natural Light
Property Facts


Presented by
ATHENA | 10 Rue Henner
Hmm, there seems to have been an error sending your message. Please try again.
Thanks! Your message was sent.