Log In/Sign Up
Your email has been sent.
10 Station Rd 8,824 SF Office Condo Unit Offered at $3,508,914 in Teddington TW11 9AA


Investment Highlights
- Teddington is characterised by its affluent and well-educated population
- Provides a substantial catchment area that extends far beyond Teddington
- The wider borough of Richmond upon Thames, with a population of 195,232
1 Unit Available
- Unit
- Unit Size
- Condo Use
- Price
- NOI

| Sale Type | Investment | Tenure | Long Leasehold |
| Cap Rate | 8.76% |
| Sale Type | Investment |
| Cap Rate | 8.76% |
| Tenure | Long Leasehold |
Description
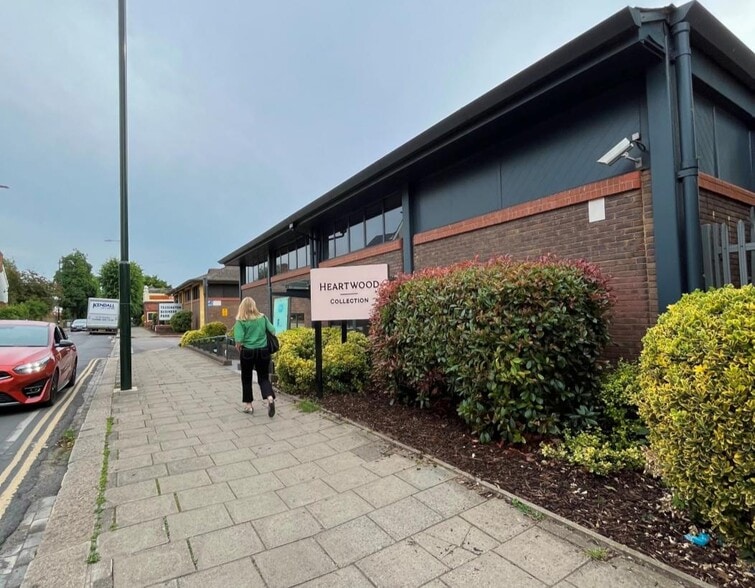
A modern office building arranged over ground and first floors,
comprising a total of 8,824 sq ft.
The Ground Floor is let to Heartwood Collection Limited on a
5 Year Lease from 15/08/2023 at a Current Rent of £116,000
per annum, which equates to £26 per sq. ft.
The First Floor is let to OLM Systems Limited on a 10 year
lease from 11/08/2022 at a Current passing rent of £126,850
per annum, which equates to £29 per sq. ft.
comprising a total of 8,824 sq ft.
The Ground Floor is let to Heartwood Collection Limited on a
5 Year Lease from 15/08/2023 at a Current Rent of £116,000
per annum, which equates to £26 per sq. ft.
The First Floor is let to OLM Systems Limited on a 10 year
lease from 11/08/2022 at a Current passing rent of £126,850
per annum, which equates to £29 per sq. ft.
Sale Notes
Pricing: Offers in excess of £2,600,000, subject to
contract and exclusive of VAT. A purchase at this
level reflects a Net Initial Yield of 8.76%, assuming
standard purchaser’s costs of 6.51%.
contract and exclusive of VAT. A purchase at this
level reflects a Net Initial Yield of 8.76%, assuming
standard purchaser’s costs of 6.51%.
| Unit | Unit Size | Condo Use | Price | NOI |
| Unit Unit 10 | 8,824 SF | Office | $3,508,914 ($397.66/SF) | $307,380.86 |
Unit Unit 10
| Unit Size |
| 8,824 SF |
| Condo Use |
| Office |
| Price |
| $3,508,914 ($397.66/SF) |
| NOI |
| $307,380.86 |
1 of 1
Videos
Matterport 3D Exterior
Matterport 3D Tour
Photos
Street View
Street
Map
Unit Unit 10
| Unit Size | 8,824 SF |
| Condo Use | Office |
| Price | $3,508,914 ($397.66/SF) |
| NOI | $307,380.86 |
| Sale Type | Investment |
| Cap Rate | 8.76% |
| Tenure | Long Leasehold |
| Description | |
| A modern office building arranged over ground and first floors,<br> comprising a total of 8,824 sq ft.<br> The Ground Floor is let to Heartwood Collection Limited on a<br> 5 Year Lease from 15/08/2023 at a Current Rent of £116,000<br> per annum, which equates to £26 per sq. ft.<br> The First Floor is let to OLM Systems Limited on a 10 year<br> lease from 11/08/2022 at a Current passing rent of £126,850<br> per annum, which equates to £29 per sq. ft.</li></ul> | |
| Sale Notes | |
| Pricing: Offers in excess of £2,600,000, subject to<br> contract and exclusive of VAT. A purchase at this<br> level reflects a Net Initial Yield of 8.76%, assuming<br> standard purchaser’s costs of 6.51%.</li></ul> |
Property Facts
The following property facts, amenities, and utilities apply to the entire building. Details for individual condo units may vary and are listed in the unit information above.
| Total Building Size | 1,845 SF | Typical Floor Size | 769 SF |
| Property Type | Flex (Condo) | Year Built | 1981 |
| Property Subtype | Light Manufacturing | Lot Size | 1.77 AC |
| Building Class | B | Parking Ratio | 1.19/1,000 SF |
| Floors | 2 |
| Total Building Size | 1,845 SF |
| Property Type | Flex (Condo) |
| Property Subtype | Light Manufacturing |
| Building Class | B |
| Floors | 2 |
| Typical Floor Size | 769 SF |
| Year Built | 1981 |
| Lot Size | 1.77 AC |
| Parking Ratio | 1.19/1,000 SF |
Amenities
- Air Conditioning
Utilities
- Lighting - Fluorescent
1 1

1 of 5
Videos
Matterport 3D Exterior
Matterport 3D Tour
Photos
Street View
Street
Map

1 of 1

Presented by

10 Station Rd
Already a member? Log In
Hmm, there seems to have been an error sending your message. Please try again.
Thanks! Your message was sent.