Your email has been sent.
10 Throgmorton Ave 500 - 25,012 SF of 4-Star Office Space Available in London EC2N 2DL


Highlights
- Extensive shared occupier amenities
- Refurbished Grade A City office building
- Private gated Throgmorton Avenue location
All Available Spaces(7)
Display Rental Rate as
- Space
- Size
- Term
- Rental Rate
- Space Use
- Build-Out
- Available


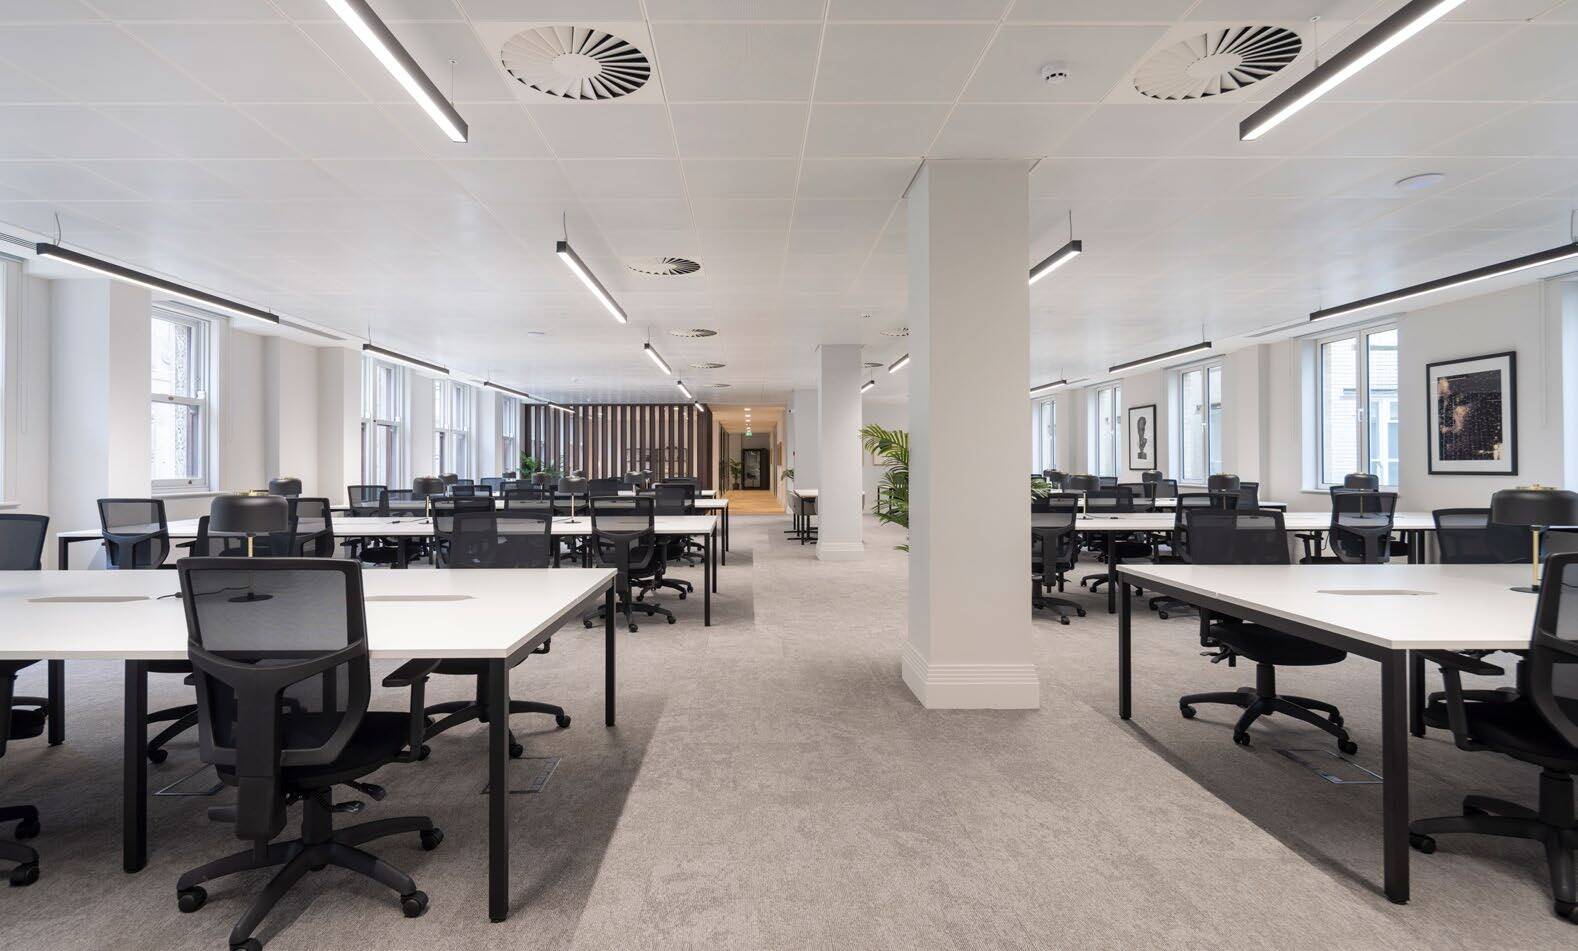


The available office accommodation is arranged across the lower ground, ground and upper floors, providing floor plates ranging from approximately 3,050 sq ft to 4,822 sq ft. The space benefits from efficient layouts, generous ceiling heights, extensive glazing and good levels of natural light. Specifications include HVAC air conditioning, LED lighting, dedicated kitchens, meeting rooms and breakout areas, making the accommodation suitable for a range of occupiers seeking self-contained office space within the City of London.
- Use Class: E
- Mostly Open Floor Plan Layout
- Conference Rooms
- Reception Area
- Natural Light
- Shower Facilities
- Demised WC facilities
- HVAC air conditioning and LED lighting
- Efficient floor plates with natural daylight
- Partially Built-Out as Standard Office
- Fits 10 - 32 People
- Central Air Conditioning
- Elevator Access
- Bicycle Storage
- Energy Performance Rating - B
- Open-Plan
- Dedicated kitchens and meeting facilities


The available office accommodation is arranged across the lower ground, ground and upper floors, providing floor plates ranging from approximately 3,050 sq ft to 4,822 sq ft. The space benefits from efficient layouts, generous ceiling heights, extensive glazing and good levels of natural light. Specifications include HVAC air conditioning, LED lighting, dedicated kitchens, meeting rooms and breakout areas, making the accommodation suitable for a range of occupiers seeking self-contained office space within the City of London.
- Mostly Open Floor Plan Layout
- Space is in Excellent Condition
- Reception Area
- Natural Light
- Energy Performance Rating - B
- Efficient floor plates with natural daylight
- HVAC air conditioning and LED lighting
- Fits 2 - 4 People
- Central Air Conditioning
- Elevator Access
- Shower Facilities
- Open-Plan
- Dedicated kitchens and meeting facilities
The available office accommodation is arranged across the lower ground, ground and upper floors, providing floor plates ranging from approximately 3,050 sq ft to 4,822 sq ft. The space benefits from efficient layouts, generous ceiling heights, extensive glazing and good levels of natural light. Specifications include HVAC air conditioning, LED lighting, dedicated kitchens, meeting rooms and breakout areas, making the accommodation suitable for a range of occupiers seeking self-contained office space within the City of London.
- Partially Built-Out as Standard Office
- Fits 8 - 25 People
- 58 Workstations
- Central Air Conditioning
- Elevator Access
- Natural Light
- Energy Performance Rating - B
- Open-Plan
- Dedicated kitchens and meeting facilities
- Mostly Open Floor Plan Layout
- 3 Conference Rooms
- Space is in Excellent Condition
- Reception Area
- Secure Storage
- Shower Facilities
- Demised WC facilities
- Efficient floor plates with natural daylight
- HVAC air conditioning and LED lighting
The available office accommodation is arranged across the lower ground, ground and upper floors, providing floor plates ranging from approximately 3,050 sq ft to 4,822 sq ft. The space benefits from efficient layouts, generous ceiling heights, extensive glazing and good levels of natural light. Specifications include HVAC air conditioning, LED lighting, dedicated kitchens, meeting rooms and breakout areas, making the accommodation suitable for a range of occupiers seeking self-contained office space within the City of London.
- Use Class: E
- Mostly Open Floor Plan Layout
- Space is in Excellent Condition
- Reception Area
- Natural Light
- Shower Facilities
- Demised WC facilities
- Efficient floor plates with natural daylight
- HVAC air conditioning and LED lighting
- Partially Built-Out as Standard Office
- Fits 13 - 39 People
- Central Air Conditioning
- Elevator Access
- Bicycle Storage
- Energy Performance Rating - B
- Open-Plan
- Dedicated kitchens and meeting facilities
The available office accommodation is arranged across the lower ground, ground and upper floors, providing floor plates ranging from approximately 3,050 sq ft to 4,822 sq ft. The space benefits from efficient layouts, generous ceiling heights, extensive glazing and good levels of natural light. Specifications include HVAC air conditioning, LED lighting, dedicated kitchens, meeting rooms and breakout areas, making the accommodation suitable for a range of occupiers seeking self-contained office space within the City of London.
- Mostly Open Floor Plan Layout
- 1 Private Office
- 90 Workstations
- Central Air Conditioning
- Elevator Access
- Bicycle Storage
- Energy Performance Rating - B
- Open-Plan
- Dedicated kitchens and meeting facilities
- Fits 12 - 36 People
- 4 Conference Rooms
- Space is in Excellent Condition
- Reception Area
- Natural Light
- Shower Facilities
- Demised WC facilities
- Efficient floor plates with natural daylight
- HVAC air conditioning and LED lighting
The available office accommodation is arranged across the lower ground, ground and upper floors, providing floor plates ranging from approximately 3,050 sq ft to 4,822 sq ft. The space benefits from efficient layouts, generous ceiling heights, extensive glazing and good levels of natural light. Specifications include HVAC air conditioning, LED lighting, dedicated kitchens, meeting rooms and breakout areas, making the accommodation suitable for a range of occupiers seeking self-contained office space within the City of London.
- Use Class: E
- Open Floor Plan Layout
- Conference Rooms
- Space is in Excellent Condition
- Reception Area
- Natural Light
- Shower Facilities
- Demised WC facilities
- Efficient floor plates with natural daylight
- HVAC air conditioning and LED lighting
- Partially Built-Out as Standard Office
- Fits 12 - 36 People
- 90 Workstations
- Central Air Conditioning
- Elevator Access
- Bicycle Storage
- Energy Performance Rating - B
- Open-Plan
- Dedicated kitchens and meeting facilities
10 Throgmorton Avenue comprises a comprehensively refurbished Grade A office building positioned on a private gated avenue in the heart of the City of London. The property extends to 25,212 sq ft across the lower ground, ground and four upper floors, providing efficient floor plates, strong natural light and modern occupier amenities. Shared facilities include meeting rooms, conference space, phone booths, breakout areas, cycle storage, lockers and showers. Liverpool Street, Bank and Moorgate stations are all within easy walking distance.
- Use Class: E
- Open Floor Plan Layout
- Conference Rooms
- Space is in Excellent Condition
- Elevator Access
- Bicycle Storage
- Energy Performance Rating - B
- Open-Plan
- Dedicated kitchens and meeting facilities
- Partially Built-Out as Standard Office
- Fits 10 - 31 People
- 90 Workstations
- Central Air Conditioning
- Natural Light
- Shower Facilities
- Demised WC facilities
- Efficient floor plates with natural daylight
- HVAC air conditioning and LED lighting
| Space | Size | Term | Rental Rate | Space Use | Build-Out | Available |
| Basement | 3,989 SF | Negotiable | Upon Request Upon Request Upon Request Upon Request | Office | Partial Build-Out | Now |
| Ground, Ste Communal | 500 SF | Negotiable | Upon Request Upon Request Upon Request Upon Request | Office | - | Now |
| Ground, Ste office | 3,050 SF | Negotiable | Upon Request Upon Request Upon Request Upon Request | Office | Partial Build-Out | Now |
| 1st Floor | 4,822 SF | Negotiable | Upon Request Upon Request Upon Request Upon Request | Office | Partial Build-Out | Now |
| 2nd Floor | 4,438 SF | Negotiable | Upon Request Upon Request Upon Request Upon Request | Office | Partial Build-Out | Now |
| 3rd Floor | 4,451 SF | Negotiable | Upon Request Upon Request Upon Request Upon Request | Office | Partial Build-Out | Now |
| 4th Floor | 3,762 SF | Negotiable | Upon Request Upon Request Upon Request Upon Request | Office | Partial Build-Out | Now |
Basement
| Size |
| 3,989 SF |
| Term |
| Negotiable |
| Rental Rate |
| Upon Request Upon Request Upon Request Upon Request |
| Space Use |
| Office |
| Build-Out |
| Partial Build-Out |
| Available |
| Now |
Ground, Ste Communal
| Size |
| 500 SF |
| Term |
| Negotiable |
| Rental Rate |
| Upon Request Upon Request Upon Request Upon Request |
| Space Use |
| Office |
| Build-Out |
| - |
| Available |
| Now |
Ground, Ste office
| Size |
| 3,050 SF |
| Term |
| Negotiable |
| Rental Rate |
| Upon Request Upon Request Upon Request Upon Request |
| Space Use |
| Office |
| Build-Out |
| Partial Build-Out |
| Available |
| Now |
1st Floor
| Size |
| 4,822 SF |
| Term |
| Negotiable |
| Rental Rate |
| Upon Request Upon Request Upon Request Upon Request |
| Space Use |
| Office |
| Build-Out |
| Partial Build-Out |
| Available |
| Now |
2nd Floor
| Size |
| 4,438 SF |
| Term |
| Negotiable |
| Rental Rate |
| Upon Request Upon Request Upon Request Upon Request |
| Space Use |
| Office |
| Build-Out |
| Partial Build-Out |
| Available |
| Now |
3rd Floor
| Size |
| 4,451 SF |
| Term |
| Negotiable |
| Rental Rate |
| Upon Request Upon Request Upon Request Upon Request |
| Space Use |
| Office |
| Build-Out |
| Partial Build-Out |
| Available |
| Now |
4th Floor
| Size |
| 3,762 SF |
| Term |
| Negotiable |
| Rental Rate |
| Upon Request Upon Request Upon Request Upon Request |
| Space Use |
| Office |
| Build-Out |
| Partial Build-Out |
| Available |
| Now |
Basement
| Size | 3,989 SF |
| Term | Negotiable |
| Rental Rate | Upon Request |
| Space Use | Office |
| Build-Out | Partial Build-Out |
| Available | Now |
The available office accommodation is arranged across the lower ground, ground and upper floors, providing floor plates ranging from approximately 3,050 sq ft to 4,822 sq ft. The space benefits from efficient layouts, generous ceiling heights, extensive glazing and good levels of natural light. Specifications include HVAC air conditioning, LED lighting, dedicated kitchens, meeting rooms and breakout areas, making the accommodation suitable for a range of occupiers seeking self-contained office space within the City of London.
- Use Class: E
- Partially Built-Out as Standard Office
- Mostly Open Floor Plan Layout
- Fits 10 - 32 People
- Conference Rooms
- Central Air Conditioning
- Reception Area
- Elevator Access
- Natural Light
- Bicycle Storage
- Shower Facilities
- Energy Performance Rating - B
- Demised WC facilities
- Open-Plan
- HVAC air conditioning and LED lighting
- Dedicated kitchens and meeting facilities
- Efficient floor plates with natural daylight
Ground, Ste Communal
| Size | 500 SF |
| Term | Negotiable |
| Rental Rate | Upon Request |
| Space Use | Office |
| Build-Out | - |
| Available | Now |
The available office accommodation is arranged across the lower ground, ground and upper floors, providing floor plates ranging from approximately 3,050 sq ft to 4,822 sq ft. The space benefits from efficient layouts, generous ceiling heights, extensive glazing and good levels of natural light. Specifications include HVAC air conditioning, LED lighting, dedicated kitchens, meeting rooms and breakout areas, making the accommodation suitable for a range of occupiers seeking self-contained office space within the City of London.
- Mostly Open Floor Plan Layout
- Fits 2 - 4 People
- Space is in Excellent Condition
- Central Air Conditioning
- Reception Area
- Elevator Access
- Natural Light
- Shower Facilities
- Energy Performance Rating - B
- Open-Plan
- Efficient floor plates with natural daylight
- Dedicated kitchens and meeting facilities
- HVAC air conditioning and LED lighting
Ground, Ste office
| Size | 3,050 SF |
| Term | Negotiable |
| Rental Rate | Upon Request |
| Space Use | Office |
| Build-Out | Partial Build-Out |
| Available | Now |
The available office accommodation is arranged across the lower ground, ground and upper floors, providing floor plates ranging from approximately 3,050 sq ft to 4,822 sq ft. The space benefits from efficient layouts, generous ceiling heights, extensive glazing and good levels of natural light. Specifications include HVAC air conditioning, LED lighting, dedicated kitchens, meeting rooms and breakout areas, making the accommodation suitable for a range of occupiers seeking self-contained office space within the City of London.
- Partially Built-Out as Standard Office
- Mostly Open Floor Plan Layout
- Fits 8 - 25 People
- 3 Conference Rooms
- 58 Workstations
- Space is in Excellent Condition
- Central Air Conditioning
- Reception Area
- Elevator Access
- Secure Storage
- Natural Light
- Shower Facilities
- Energy Performance Rating - B
- Demised WC facilities
- Open-Plan
- Efficient floor plates with natural daylight
- Dedicated kitchens and meeting facilities
- HVAC air conditioning and LED lighting
1st Floor
| Size | 4,822 SF |
| Term | Negotiable |
| Rental Rate | Upon Request |
| Space Use | Office |
| Build-Out | Partial Build-Out |
| Available | Now |
The available office accommodation is arranged across the lower ground, ground and upper floors, providing floor plates ranging from approximately 3,050 sq ft to 4,822 sq ft. The space benefits from efficient layouts, generous ceiling heights, extensive glazing and good levels of natural light. Specifications include HVAC air conditioning, LED lighting, dedicated kitchens, meeting rooms and breakout areas, making the accommodation suitable for a range of occupiers seeking self-contained office space within the City of London.
- Use Class: E
- Partially Built-Out as Standard Office
- Mostly Open Floor Plan Layout
- Fits 13 - 39 People
- Space is in Excellent Condition
- Central Air Conditioning
- Reception Area
- Elevator Access
- Natural Light
- Bicycle Storage
- Shower Facilities
- Energy Performance Rating - B
- Demised WC facilities
- Open-Plan
- Efficient floor plates with natural daylight
- Dedicated kitchens and meeting facilities
- HVAC air conditioning and LED lighting
2nd Floor
| Size | 4,438 SF |
| Term | Negotiable |
| Rental Rate | Upon Request |
| Space Use | Office |
| Build-Out | Partial Build-Out |
| Available | Now |
The available office accommodation is arranged across the lower ground, ground and upper floors, providing floor plates ranging from approximately 3,050 sq ft to 4,822 sq ft. The space benefits from efficient layouts, generous ceiling heights, extensive glazing and good levels of natural light. Specifications include HVAC air conditioning, LED lighting, dedicated kitchens, meeting rooms and breakout areas, making the accommodation suitable for a range of occupiers seeking self-contained office space within the City of London.
- Mostly Open Floor Plan Layout
- Fits 12 - 36 People
- 1 Private Office
- 4 Conference Rooms
- 90 Workstations
- Space is in Excellent Condition
- Central Air Conditioning
- Reception Area
- Elevator Access
- Natural Light
- Bicycle Storage
- Shower Facilities
- Energy Performance Rating - B
- Demised WC facilities
- Open-Plan
- Efficient floor plates with natural daylight
- Dedicated kitchens and meeting facilities
- HVAC air conditioning and LED lighting
3rd Floor
| Size | 4,451 SF |
| Term | Negotiable |
| Rental Rate | Upon Request |
| Space Use | Office |
| Build-Out | Partial Build-Out |
| Available | Now |
The available office accommodation is arranged across the lower ground, ground and upper floors, providing floor plates ranging from approximately 3,050 sq ft to 4,822 sq ft. The space benefits from efficient layouts, generous ceiling heights, extensive glazing and good levels of natural light. Specifications include HVAC air conditioning, LED lighting, dedicated kitchens, meeting rooms and breakout areas, making the accommodation suitable for a range of occupiers seeking self-contained office space within the City of London.
- Use Class: E
- Partially Built-Out as Standard Office
- Open Floor Plan Layout
- Fits 12 - 36 People
- Conference Rooms
- 90 Workstations
- Space is in Excellent Condition
- Central Air Conditioning
- Reception Area
- Elevator Access
- Natural Light
- Bicycle Storage
- Shower Facilities
- Energy Performance Rating - B
- Demised WC facilities
- Open-Plan
- Efficient floor plates with natural daylight
- Dedicated kitchens and meeting facilities
- HVAC air conditioning and LED lighting
4th Floor
| Size | 3,762 SF |
| Term | Negotiable |
| Rental Rate | Upon Request |
| Space Use | Office |
| Build-Out | Partial Build-Out |
| Available | Now |
10 Throgmorton Avenue comprises a comprehensively refurbished Grade A office building positioned on a private gated avenue in the heart of the City of London. The property extends to 25,212 sq ft across the lower ground, ground and four upper floors, providing efficient floor plates, strong natural light and modern occupier amenities. Shared facilities include meeting rooms, conference space, phone booths, breakout areas, cycle storage, lockers and showers. Liverpool Street, Bank and Moorgate stations are all within easy walking distance.
- Use Class: E
- Partially Built-Out as Standard Office
- Open Floor Plan Layout
- Fits 10 - 31 People
- Conference Rooms
- 90 Workstations
- Space is in Excellent Condition
- Central Air Conditioning
- Elevator Access
- Natural Light
- Bicycle Storage
- Shower Facilities
- Energy Performance Rating - B
- Demised WC facilities
- Open-Plan
- Efficient floor plates with natural daylight
- Dedicated kitchens and meeting facilities
- HVAC air conditioning and LED lighting
Property Overview
10 Throgmorton Avenue is a comprehensively refurbished Grade A office building occupying a prominent position on a private gated avenue in the core City of London. Arranged over the lower ground, ground and four upper floors, the building provides modern office accommodation supported by a refurbished reception, conference and meeting facilities, phone booths, breakout areas and end-of-journey amenities including cycle storage, lockers and showers. The property combines contemporary office specification with a well-established City address close to Bank, Moorgate and Liverpool Street stations.
- 24 Hour Access
- Security System
- Accent Lighting
- Energy Performance Rating - B
- Bicycle Storage
- Reception
- Shower Facilities
- Air Conditioning
- Raised Floor System
Property Facts
-
 Kiri Norton-Brennan
 - Copthall Estates


Presented by
Copthall Estates
10 Throgmorton Ave
Hmm, there seems to have been an error sending your message. Please try again.
Thanks! Your message was sent.