Your email has been sent.

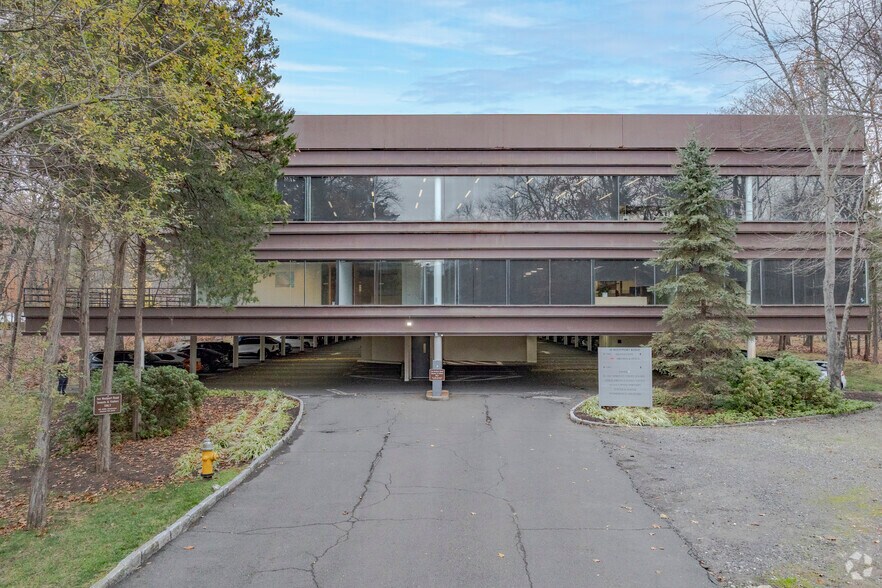
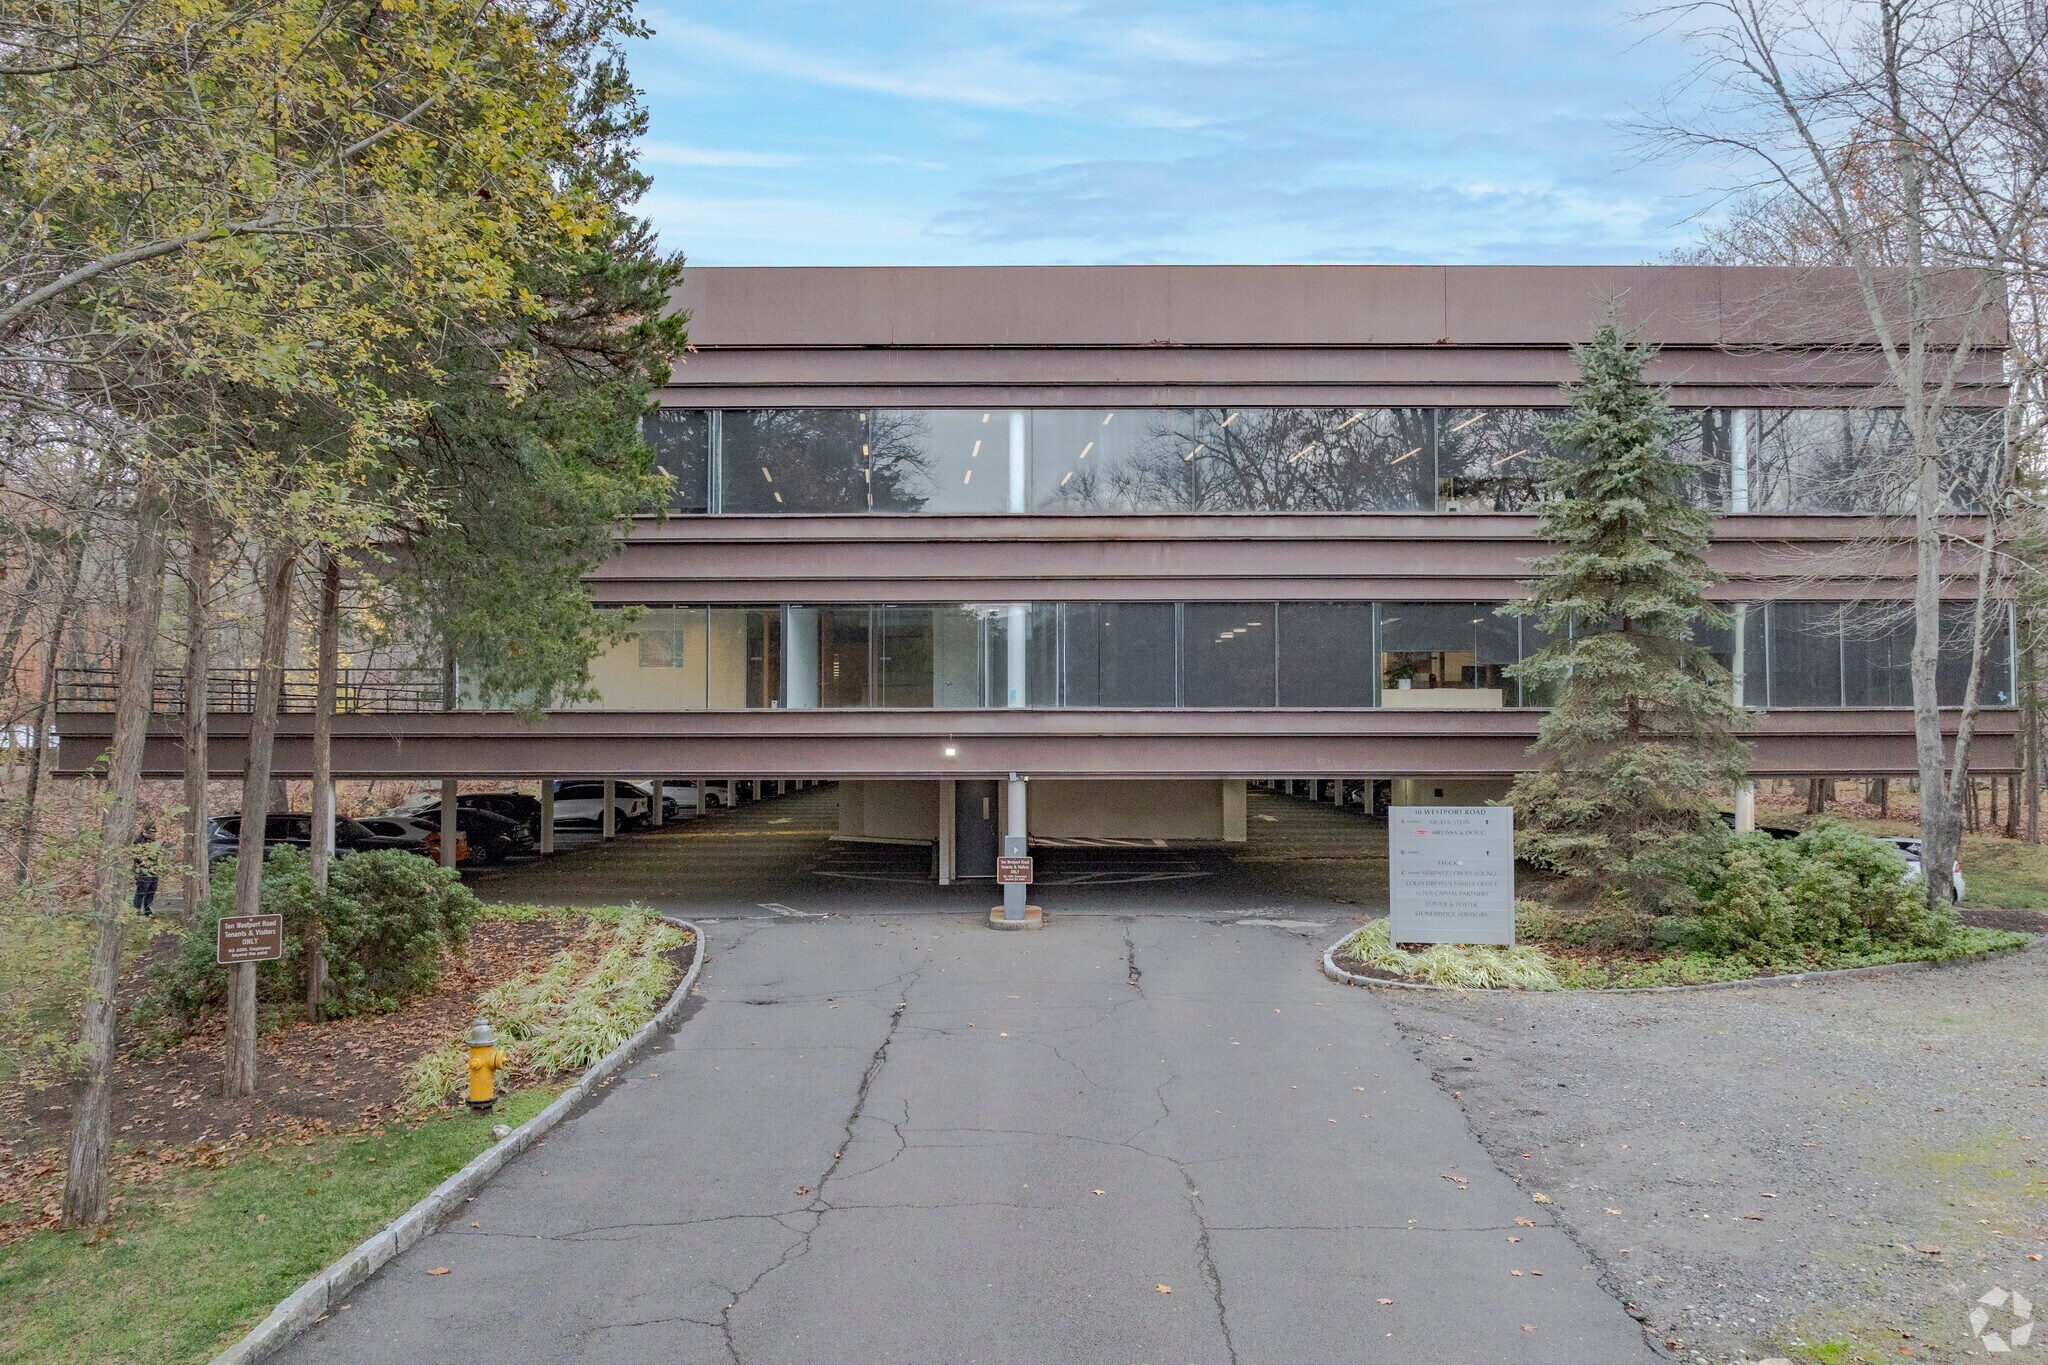
Bldg C 10 Westport Rd 3,091 - 6,530 SF of Office Space Available in Wilton, CT 06897


All Available Space(1)
Display Rental Rate as
- Space
- Size
- Term
- Rental Rate
- Space Use
- Build-Out
- Available


Move-in ready high-end office space for sublease in a highly-desirable conveniently-located building. 6,530 SF of space can be subdivided to 3,091 SF or can be combined w/ 5,879 SF of Landlord direct space, resulting in the following space options: 3,091 SF; 6,530 SF; 8,970 SF; or 12,409 SF. Exclusive Agent: John Hannigan, Choyce Peterson, Inc. 203-912-3677
- Sublease space available from current tenant
- Fully Built-Out as Standard Office
- Partitioned Offices
- Space is in Excellent Condition
- Central Air Conditioning
- Print/Copy Room
- Food Service
- Dedicated kitchen and IT room
- Abundant natural light from expansive windows
- Listed lease rate plus proportional share of electrical cost
- Office intensive layout
- 1 Conference Room
- Plug & Play
- Reception Area
- Natural Light
- Fully furnished with high-end build-out
- 19 parking spaces including 6 covered & reserved
- Bldg cafeteria, fitness & conference facilities
| Space | Size | Term | Rental Rate | Space Use | Build-Out | Available |
| 2nd Floor, Ste C204 | 3,091-6,530 SF | Dec 2027 | Upon Request Upon Request Upon Request Upon Request | Office | Full Build-Out | 60 Days |
2nd Floor, Ste C204
| Size |
| 3,091-6,530 SF |
| Term |
| Dec 2027 |
| Rental Rate |
| Upon Request Upon Request Upon Request Upon Request |
| Space Use |
| Office |
| Build-Out |
| Full Build-Out |
| Available |
| 60 Days |
2nd Floor, Ste C204
| Size | 3,091-6,530 SF |
| Term | Dec 2027 |
| Rental Rate | Upon Request |
| Space Use | Office |
| Build-Out | Full Build-Out |
| Available | 60 Days |
Move-in ready high-end office space for sublease in a highly-desirable conveniently-located building. 6,530 SF of space can be subdivided to 3,091 SF or can be combined w/ 5,879 SF of Landlord direct space, resulting in the following space options: 3,091 SF; 6,530 SF; 8,970 SF; or 12,409 SF. Exclusive Agent: John Hannigan, Choyce Peterson, Inc. 203-912-3677
- Sublease space available from current tenant
- Listed lease rate plus proportional share of electrical cost
- Fully Built-Out as Standard Office
- Office intensive layout
- Partitioned Offices
- 1 Conference Room
- Space is in Excellent Condition
- Plug & Play
- Central Air Conditioning
- Reception Area
- Print/Copy Room
- Natural Light
- Food Service
- Fully furnished with high-end build-out
- Dedicated kitchen and IT room
- 19 parking spaces including 6 covered & reserved
- Abundant natural light from expansive windows
- Bldg cafeteria, fitness & conference facilities
Features and Amenities
- Banking
- Conferencing Facility
- Fitness Center
- Food Court
- Property Manager on Site
- Security System
Property Facts
Select Tenants
- Floor
- Tenant Name
- Industry
- 2nd
- Altus Capital Partners
- Finance and Insurance
- 1st
- Stonebridge Advisors Llc
- Professional, Scientific, and Technical Services
- 1st
- Tauck, Inc
- Services



Contact the Leasing Agent
Bldg C | 10 Westport Rd