Your email has been sent.

100 8th St Passaic, NJ 07055 7,240 - 37,740 SF of Industrial Space Available


Park Highlights
- 3 private loading docks, 1 large drive in door, Rent includes Tax and CAM, 2000 amps power, office space to suit
Park Facts
| Total Space Available | 37,740 SF | Park Type | Industrial Park |
| Min. Divisible | 7,240 SF |
| Total Space Available | 37,740 SF |
| Min. Divisible | 7,240 SF |
| Park Type | Industrial Park |
All Available Spaces(3)
Display Rental Rate as
- Space
- Size
- Term
- Rental Rate
- Space Use
- Build-Out
- Available


Two subdivision options are also available for this property; these represent alternate ways to configure the existing space rather than additional square footage. • 6650 SF – is food ready preparation space with clean insulated walls and ceilings, floor drains, refrigeration to suit- asking $25 PSF • 7,240 SF – Includes 12-foot clear ceiling height, one drive-in door, 1 tailgate dock and 600 SF of existing office space. All spaces on a modified gross basis, with taxes and CAM included.
- Listed rate may not include certain utilities, building services and property expenses
- 1 Drive Bay
- Includes 800 SF of dedicated office space
- 1 Loading Dock
- Listed rate may not include certain utilities, building services and property expenses
- 1 Drive Bay
- Includes 600 SF of dedicated office space
| Space | Size | Term | Rental Rate | Space Use | Build-Out | Available |
| 1st Floor | 7,240-20,000 SF | Negotiable | $12.50 /SF/YR $1.04 /SF/MO $250,000 /YR $20,833 /MO | Industrial | - | Now |
| 1st Floor | 7,240 SF | 3-5 Years | $12.50 /SF/YR $1.04 /SF/MO $90,500 /YR $7,542 /MO | Industrial | - | Now |
100 8th St - 1st Floor
100 8th St - 1st Floor
- Space
- Size
- Term
- Rental Rate
- Space Use
- Build-Out
- Available
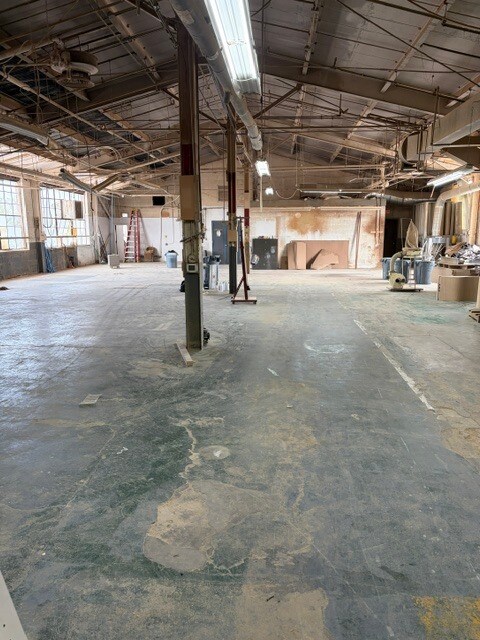

4th floor space with concrete floors and available woodworking equipment including CNC machine
- Listed rate may not include certain utilities, building services and property expenses
- Includes 600 SF of dedicated office space
| Space | Size | Term | Rental Rate | Space Use | Build-Out | Available |
| 4th Floor | 10,500 SF | Negotiable | $7.00 /SF/YR $0.58 /SF/MO $73,500 /YR $6,125 /MO | Industrial | - | September 01, 2026 |
100 8th St - 4th Floor
100 8th St - 1st Floor
| Size | 7,240-20,000 SF |
| Term | Negotiable |
| Rental Rate | $12.50 /SF/YR |
| Space Use | Industrial |
| Build-Out | - |
| Available | Now |
Two subdivision options are also available for this property; these represent alternate ways to configure the existing space rather than additional square footage. • 6650 SF – is food ready preparation space with clean insulated walls and ceilings, floor drains, refrigeration to suit- asking $25 PSF • 7,240 SF – Includes 12-foot clear ceiling height, one drive-in door, 1 tailgate dock and 600 SF of existing office space. All spaces on a modified gross basis, with taxes and CAM included.
- Listed rate may not include certain utilities, building services and property expenses
- Includes 800 SF of dedicated office space
- 1 Drive Bay
- 1 Loading Dock
100 8th St - 1st Floor
| Size | 7,240 SF |
| Term | 3-5 Years |
| Rental Rate | $12.50 /SF/YR |
| Space Use | Industrial |
| Build-Out | - |
| Available | Now |
- Listed rate may not include certain utilities, building services and property expenses
- Includes 600 SF of dedicated office space
- 1 Drive Bay
100 8th St - 4th Floor
| Size | 10,500 SF |
| Term | Negotiable |
| Rental Rate | $7.00 /SF/YR |
| Space Use | Industrial |
| Build-Out | - |
| Available | September 01, 2026 |
4th floor space with concrete floors and available woodworking equipment including CNC machine
- Listed rate may not include certain utilities, building services and property expenses
- Includes 600 SF of dedicated office space
Select Tenants at This Property
- Floor
- Tenant Name
- Industry
- 1st
- East Coast Food Equipment
- Retailer
- 1st
- Essaar Inc
- Retailer
- 1st
- Jmj Woodworking Inc
- Manufacturing
- 1st
- Oaxaca Mexican
- Manufacturing
- 1st
- Penske Corporation
- Rental and Leasing Services
- 1st
- Sandik Manufacturing Inc
- Manufacturing
- 1st
- Service Distributors
- Professional, Scientific, and Technical Services


Contact the Leasing Agent
100 8th St | Passaic, NJ 07055