Your email has been sent.

Premium Medical Office Building 100 MLK Jr. Blvd 400 - 5,780 SF of Office/Medical Space Available in Worcester, MA 01608

Highlights
- Just across the street from St. Vincent Hospital and within five minutes from UMass Memorial Medical Center.
- Less than one minute off I-290 and under one-hour drive to downtown Boston.
- Current tenant mix includes various users consisting of medical fertility specialists, a dental practice, dermatology and diagnostics services.
- Building features include on-site property manager, shared community spaces and conferences rooms, ample parking.
All Available Spaces(3)
Display Rental Rate as
- Space
- Size
- Term
- Rental Rate
- Space Use
- Build-Out
- Available
New lower level suite available.
- Listed rate may not include certain utilities, building services and property expenses
- Mostly Open Floor Plan Layout
- Space In Need of Renovation
- Elevator Access
- Wi-Fi Connectivity
- Emergency Lighting
- Smoke Detector
- Partially Built-Out as Standard Medical Space
- Fits 6 - 17 People
- Central Air and Heating
- Private Restrooms
- Drop Ceilings
- Basement
- Wheelchair Accessible

- Listed rate may not include certain utilities, building services and property expenses
- 9 Private Offices
- Fits 9 - 27 People


Aesthetic Treatment Room Available for Rent – Ideal for Cosmetologist or Esthetician Are you a licensed cosmetologist or esthetician looking for a beautiful, professional space to grow your business? We have a shared aesthetic treatment room available for rent in a clean, welcoming, and established beauty environment. This is the perfect opportunity for an independent beauty professional seeking a flexible and affordable workspace. Features Include: • Fully furnished treatment room • Professional and relaxing atmosphere • Access to waiting area and common spaces • Convenient location with parking available • Suitable for facials, skincare services, waxing, lash services, makeup artistry, and other beauty treatments • Flexible rental terms available We’re looking for a motivated, licensed professional who values cleanliness, professionalism, and exceptional client care. If you’re interested in expanding your business in a supportive and upscale setting, we’d love to hear from you!
- Rate includes utilities, building services and property expenses
- Mostly Open Floor Plan Layout
- 1 Private Office
- Finished Ceilings: 9’
- Reception Area
- Elevator Access
- Drop Ceilings
- Natural Light
- Hardwood Floors
- First class medical office building & suite
- Fully Built-Out as Standard Medical Space
- Fits 1 - 2 People
- 1 Workstation
- Space is in Excellent Condition
- Central Air and Heating
- Wi-Fi Connectivity
- Recessed Lighting
- After Hours HVAC Available
- Wheelchair Accessible
| Space | Size | Term | Rental Rate | Space Use | Build-Out | Available |
| Lower Level, Ste LL-B | 2,080 SF | 5 Years | $32.00 /SF/YR $2.67 /SF/MO $66,560 /YR $5,547 /MO | Office/Medical | Partial Build-Out | Now |
| 3rd Floor, Ste 310 | 3,300 SF | 5 Years | $32.00 /SF/YR $2.67 /SF/MO $105,600 /YR $8,800 /MO | Office/Medical | Full Build-Out | Now |
| 5th Floor, Ste 510 | 400 SF | Negotiable | Upon Request Upon Request Upon Request Upon Request | Office/Medical | Full Build-Out | Now |
Lower Level, Ste LL-B
| Size |
| 2,080 SF |
| Term |
| 5 Years |
| Rental Rate |
| $32.00 /SF/YR $2.67 /SF/MO $66,560 /YR $5,547 /MO |
| Space Use |
| Office/Medical |
| Build-Out |
| Partial Build-Out |
| Available |
| Now |
3rd Floor, Ste 310
| Size |
| 3,300 SF |
| Term |
| 5 Years |
| Rental Rate |
| $32.00 /SF/YR $2.67 /SF/MO $105,600 /YR $8,800 /MO |
| Space Use |
| Office/Medical |
| Build-Out |
| Full Build-Out |
| Available |
| Now |
5th Floor, Ste 510
| Size |
| 400 SF |
| Term |
| Negotiable |
| Rental Rate |
| Upon Request Upon Request Upon Request Upon Request |
| Space Use |
| Office/Medical |
| Build-Out |
| Full Build-Out |
| Available |
| Now |
Lower Level, Ste LL-B
| Size | 2,080 SF |
| Term | 5 Years |
| Rental Rate | $32.00 /SF/YR |
| Space Use | Office/Medical |
| Build-Out | Partial Build-Out |
| Available | Now |
New lower level suite available.
- Listed rate may not include certain utilities, building services and property expenses
- Partially Built-Out as Standard Medical Space
- Mostly Open Floor Plan Layout
- Fits 6 - 17 People
- Space In Need of Renovation
- Central Air and Heating
- Elevator Access
- Private Restrooms
- Wi-Fi Connectivity
- Drop Ceilings
- Emergency Lighting
- Basement
- Smoke Detector
- Wheelchair Accessible
3rd Floor, Ste 310
| Size | 3,300 SF |
| Term | 5 Years |
| Rental Rate | $32.00 /SF/YR |
| Space Use | Office/Medical |
| Build-Out | Full Build-Out |
| Available | Now |
- Listed rate may not include certain utilities, building services and property expenses
- Fits 9 - 27 People
- 9 Private Offices
5th Floor, Ste 510
| Size | 400 SF |
| Term | Negotiable |
| Rental Rate | Upon Request |
| Space Use | Office/Medical |
| Build-Out | Full Build-Out |
| Available | Now |
Aesthetic Treatment Room Available for Rent – Ideal for Cosmetologist or Esthetician Are you a licensed cosmetologist or esthetician looking for a beautiful, professional space to grow your business? We have a shared aesthetic treatment room available for rent in a clean, welcoming, and established beauty environment. This is the perfect opportunity for an independent beauty professional seeking a flexible and affordable workspace. Features Include: • Fully furnished treatment room • Professional and relaxing atmosphere • Access to waiting area and common spaces • Convenient location with parking available • Suitable for facials, skincare services, waxing, lash services, makeup artistry, and other beauty treatments • Flexible rental terms available We’re looking for a motivated, licensed professional who values cleanliness, professionalism, and exceptional client care. If you’re interested in expanding your business in a supportive and upscale setting, we’d love to hear from you!
- Rate includes utilities, building services and property expenses
- Fully Built-Out as Standard Medical Space
- Mostly Open Floor Plan Layout
- Fits 1 - 2 People
- 1 Private Office
- 1 Workstation
- Finished Ceilings: 9’
- Space is in Excellent Condition
- Reception Area
- Central Air and Heating
- Elevator Access
- Wi-Fi Connectivity
- Drop Ceilings
- Recessed Lighting
- Natural Light
- After Hours HVAC Available
- Hardwood Floors
- Wheelchair Accessible
- First class medical office building & suite
Property Overview
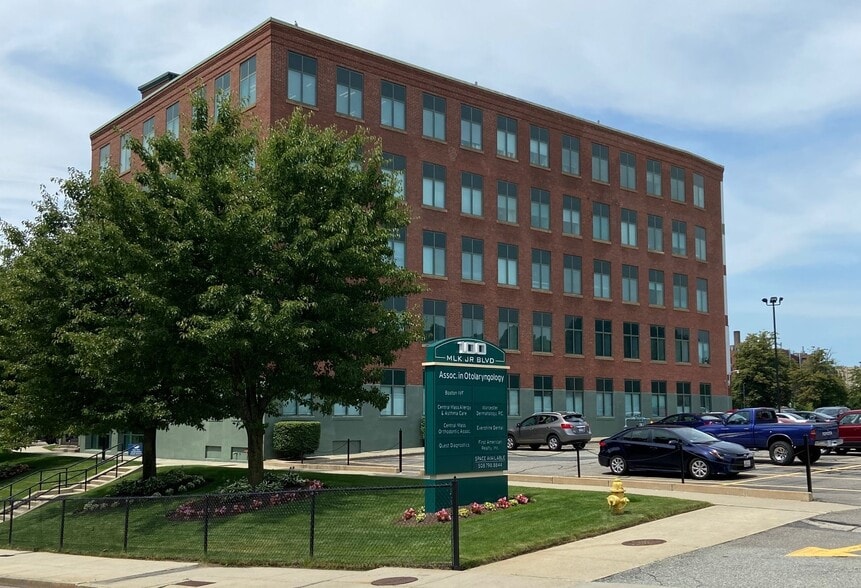
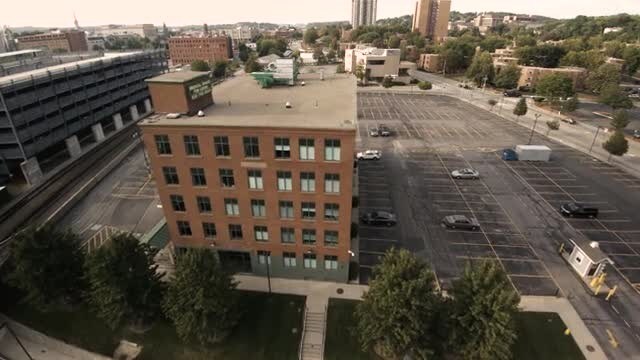
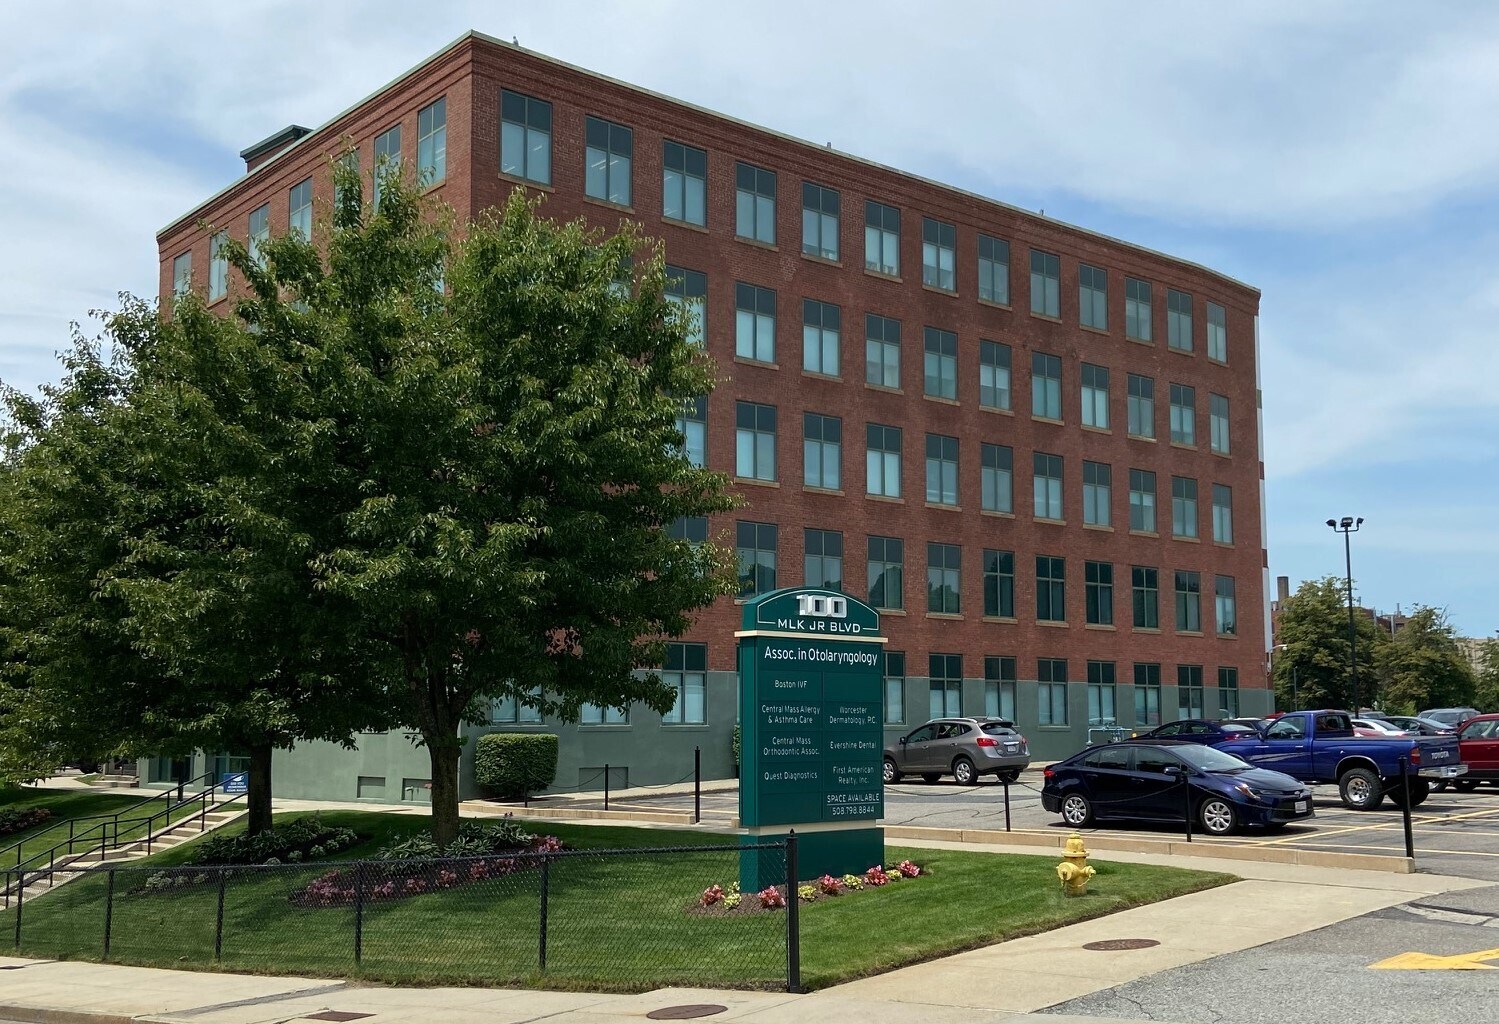
One of Worcester's premier medical office buildings with suites available from 3,000 square feet and up. The building is located on the main gateway into downtown Worcester (exit 20 off I-290) and two blocks to Main Street, 100 MLK, Jr. Blvd, is bounded by MLK Jr. Blvd, Summer, Thomas Streets and the City garage on Major Taylor Blvd. The current tenancy includes Central MA Allergy, Central MA Orthodontics, N.E. Gastroenterology, Boston IVF, Evershine Dental, Worcester Dermatology and Quest Diagnostics. The historic Bowker Building has undergone an award-winning rehabilitation to state-of-the-art medical and administrative offices, the building features five-stories, plus basement, with first class finishes. The property sits on 2.5 acres, and additional land is available for build to suit. The zoning is BG-6.0, General Business, 6 to 1 FAR. There are 400 surface parking spaces on site; additional parking offered at the adjacent 980-space City garage. The building also features two Otis automatic hydraulic elevators.
- Atrium
- Property Manager on Site
- Security System
- Wheelchair Accessible
Property Facts


Contact the Leasing Agent
Premium Medical Office Building | 100 MLK Jr. Blvd