Log In/Sign Up
Your email has been sent.

Vernon Hills Commerce Center Vernon Hills, IL 60061 1,350 - 32,450 SF of Space Available



Park Highlights
- Close proximity to I-294 and easy access to O’Hare.
- Truck level loading (docks designed for delivery trucks).
- Prestige Corporate Facility.
- 5 building complex in a great location.
- Centrally located in Vernon Hills with easy access to major highways.
- Beautifully Landscaped Campus.
Park Facts
Features and Amenities
- 24 Hour Access
- Signage
All Available Spaces(6)
Display Rental Rate as
Vernon Hills Commerce Center
50 Lakeview Pky - #118-134 -- Vernon Hills Commerce Park
2,000 - 17,600 SF
|
Upon Request
Upon Request
Upon Request
Upon Request
Upon Request
Upon Request
Building Type/Class
Flex/B
Building Size
57,200 SF
Lot Size
3.95 AC
Year Built
1996
Construction
Masonry
Clear Height
15’6”
Drive In Bays
8
Dock Doors
8
Power Supply
Amps: 200 Volts: 208 Phase: 3
Zoning
BP - Light Industrial
- Space
- Size
- Term
- Rental Rate
- Space Use
- Build-Out
- Available
2 Common Docks / 2 DIDs
- 2 Drive Ins
- 2 Loading Docks
| Space | Size | Term | Rental Rate | Space Use | Build-Out | Available |
| 1st Floor - 124-129 | 2,000-17,600 SF | Negotiable | Upon Request Upon Request Upon Request Upon Request | Flex | - | Now |
Vernon Hills Commerce Center
50 Lakeview Pky - #118-134 -- Vernon Hills Commerce Park
2,000 - 17,600 SF
|
Upon Request
Upon Request
Upon Request
Upon Request
Upon Request
Upon Request
Building Type/Class
Flex/B
Building Size
57,200 SF
Lot Size
3.95 AC
Year Built
1996
Construction
Masonry
Clear Height
15’6”
Drive In Bays
8
Dock Doors
8
Power Supply
Amps: 200 Volts: 208 Phase: 3
Zoning
BP - Light Industrial
50 Lakeview Pky - 1st Floor - 124-129
Size
2,000-17,600 SF
Term
Negotiable
Rental Rate
Upon Request
Upon Request
Upon Request
Upon Request
Space Use
Flex
Build-Out
-
Available
Now
Vernon Hills Commerce Center
200 N Fairway Dr - #170-212 -- Vernon Hills Commerce Park
1,350 - 14,850 SF
|
Upon Request
Upon Request
Upon Request
Upon Request
Upon Request
Upon Request
Building Type
Office
Year Built
1999
Building Size
43,200 SF
Building Height
1 Story
Typical Floor Size
35,888 SF
Parking
4.7/1,000 SF
- Space
- Size
- Term
- Rental Rate
- Space Use
- Build-Out
- Available
Drive in doors can be added to the space per request.
- Fits 6 - 17 People
DID can be installed.
- Fits 6 - 17 People
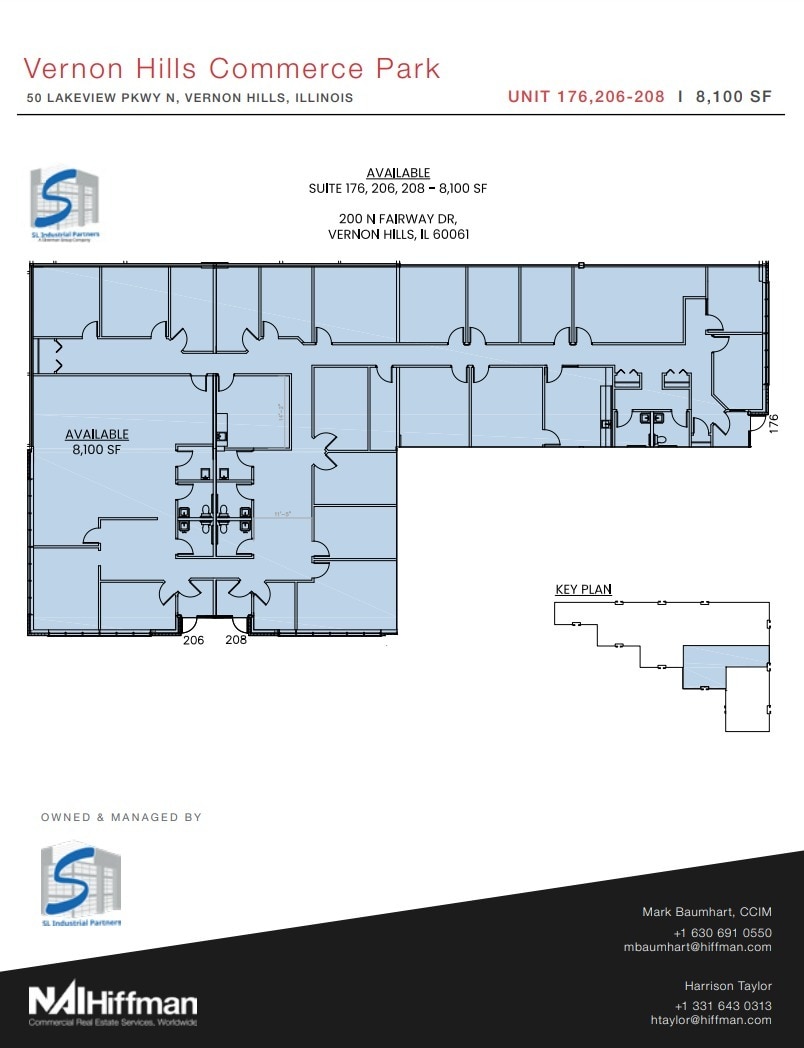

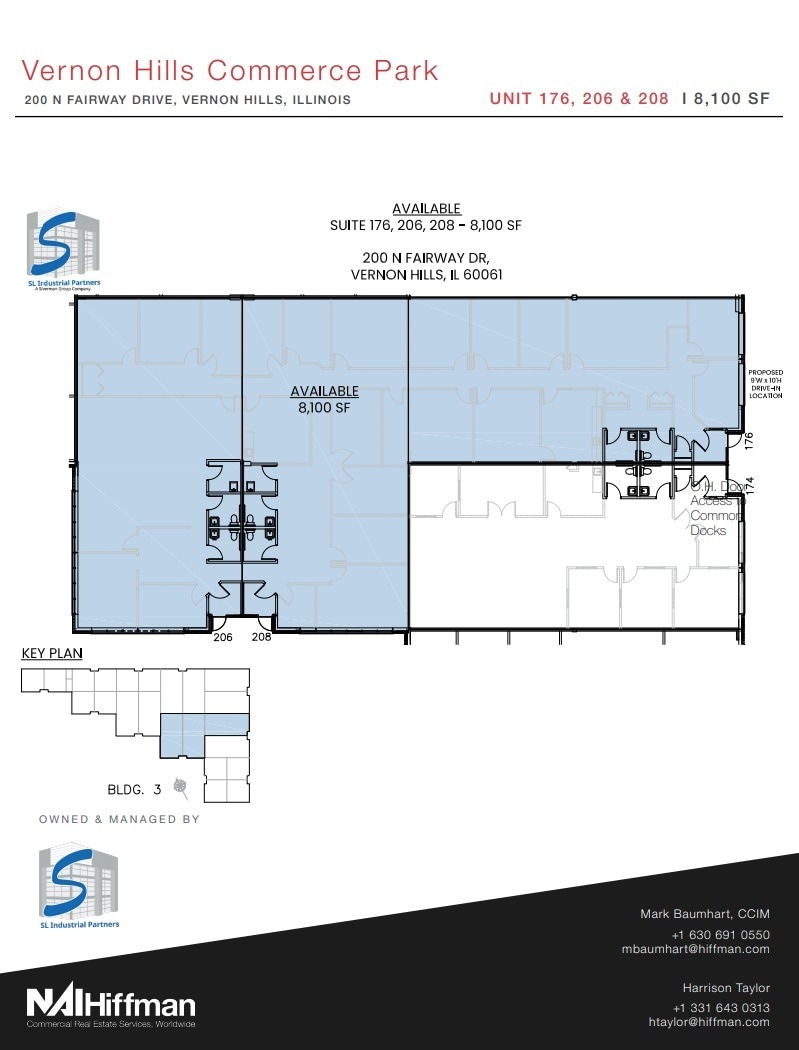
Drive in doors can be added to the space per request.
| Space | Size | Term | Rental Rate | Space Use | Build-Out | Available |
| 1st Floor - 174 | 2,700 SF | Negotiable | Upon Request Upon Request Upon Request Upon Request | Flex | Full Build-Out | Now |
| 1st Floor - 192 | 1,350 SF | Negotiable | Upon Request Upon Request Upon Request Upon Request | Industrial | - | Now |
| 1st Floor, Ste 202 | 2,025 SF | Negotiable | Upon Request Upon Request Upon Request Upon Request | Office | - | Now |
| 1st Floor, Ste 204 | 2,025 SF | Negotiable | Upon Request Upon Request Upon Request Upon Request | Office | - | 30 Days |
| 1st Floor - 206 | 2,700-6,750 SF | Negotiable | Upon Request Upon Request Upon Request Upon Request | Flex | Full Build-Out | 30 Days |
Vernon Hills Commerce Center
200 N Fairway Dr - #170-212 -- Vernon Hills Commerce Park
1,350 - 14,850 SF
|
Upon Request
Upon Request
Upon Request
Upon Request
Upon Request
Upon Request
Building Type
Office
Year Built
1999
Building Size
43,200 SF
Building Height
1 Story
Typical Floor Size
35,888 SF
Parking
4.7/1,000 SF
200 N Fairway Dr - 1st Floor - 174
Size
2,700 SF
Term
Negotiable
Rental Rate
Upon Request
Upon Request
Upon Request
Upon Request
Space Use
Flex
Build-Out
Full Build-Out
Available
Now
200 N Fairway Dr - 1st Floor - 192
Size
1,350 SF
Term
Negotiable
Rental Rate
Upon Request
Upon Request
Upon Request
Upon Request
Space Use
Industrial
Build-Out
-
Available
Now
200 N Fairway Dr - 1st Floor - Ste 202
Size
2,025 SF
Term
Negotiable
Rental Rate
Upon Request
Upon Request
Upon Request
Upon Request
Space Use
Office
Build-Out
-
Available
Now
200 N Fairway Dr - 1st Floor - Ste 204
Size
2,025 SF
Term
Negotiable
Rental Rate
Upon Request
Upon Request
Upon Request
Upon Request
Space Use
Office
Build-Out
-
Available
30 Days
200 N Fairway Dr - 1st Floor - 206
Size
2,700-6,750 SF
Term
Negotiable
Rental Rate
Upon Request
Upon Request
Upon Request
Upon Request
Space Use
Flex
Build-Out
Full Build-Out
Available
30 Days
50 Lakeview Pky - 1st Floor - 124-129
| Size | 2,000-17,600 SF |
| Term | Negotiable |
| Rental Rate | Upon Request |
| Space Use | Flex |
| Build-Out | - |
| Available | Now |
2 Common Docks / 2 DIDs
- 2 Drive Ins
- 2 Loading Docks
200 N Fairway Dr - 1st Floor - 174
| Size | 2,700 SF |
| Term | Negotiable |
| Rental Rate | Upon Request |
| Space Use | Flex |
| Build-Out | Full Build-Out |
| Available | Now |
Drive in doors can be added to the space per request.
200 N Fairway Dr - 1st Floor - 192
| Size | 1,350 SF |
| Term | Negotiable |
| Rental Rate | Upon Request |
| Space Use | Industrial |
| Build-Out | - |
| Available | Now |
200 N Fairway Dr - 1st Floor - Ste 202
| Size | 2,025 SF |
| Term | Negotiable |
| Rental Rate | Upon Request |
| Space Use | Office |
| Build-Out | - |
| Available | Now |
- Fits 6 - 17 People
200 N Fairway Dr - 1st Floor - Ste 204
| Size | 2,025 SF |
| Term | Negotiable |
| Rental Rate | Upon Request |
| Space Use | Office |
| Build-Out | - |
| Available | 30 Days |
DID can be installed.
- Fits 6 - 17 People
1 of 3
Videos
Matterport 3D Exterior
Matterport 3D Tour
Photos
Street View
Street
Map
200 N Fairway Dr - 1st Floor - 206
| Size | 2,700-6,750 SF |
| Term | Negotiable |
| Rental Rate | Upon Request |
| Space Use | Flex |
| Build-Out | Full Build-Out |
| Available | 30 Days |
Drive in doors can be added to the space per request.
Select Tenants at This Property
- Floor
- Tenant Name
- Industry
- 1st
- Prairie City Bakery
- Retailer
Park Overview
Beautifully landscaped campus atmosphere, upscale corporate image, and continuous window line. Conveniently located near I-294 & I-94 in Continental Executive Park, with abundant restaurants, shopping, and hotels nearby. Located at Fairway Drive and Lakeview Parkway in Vernon Hills, IL.

Fairly walkable
40/100
Very drivable
80/100
Very bikeable
80/100


1 of 10
Videos
Matterport 3D Exterior
Matterport 3D Tour
Photos
Street View
Street
Map

