Your email has been sent.

Physicians Plaza of Lebanon 100 Physicians Way 2,366 - 14,570 SF of 4-Star Space Available in Lebanon, TN 37090

Highlights


- Building is in a great location right off Interstate 40 and serves the surrounding community of Lebanon, TN.
- Generous surface parking for patients, physicians, and staff with a parking ratio of 4.8 per 1,000 SF.
- Property includes flexible lease terms of five to ten years.
- Common area renovations completed in 2021 offer modern amenities to tenants.
All Available Spaces(4)
Display Rental Rate as
- Space
- Size
- Term
- Rental Rate
- Space Use
- Build-Out
- Available

Suite 210 has available 2 offices, 4 exam rooms, waiting area, x-ray room, reception area, lab and nurse area, 2 restrooms, and break room.
- Fully Built-Out as Standard Medical Space
- 2 Private Offices
- Can be combined with additional space(s) for up to 5,236 SF of adjacent space
- Private Restrooms
- Waiting area, reception area, lab and nurse area.
- Fits 8 - 23 People
- Space is in Excellent Condition
- Reception Area
- Two offices, 4 exam rooms, and x-ray room.
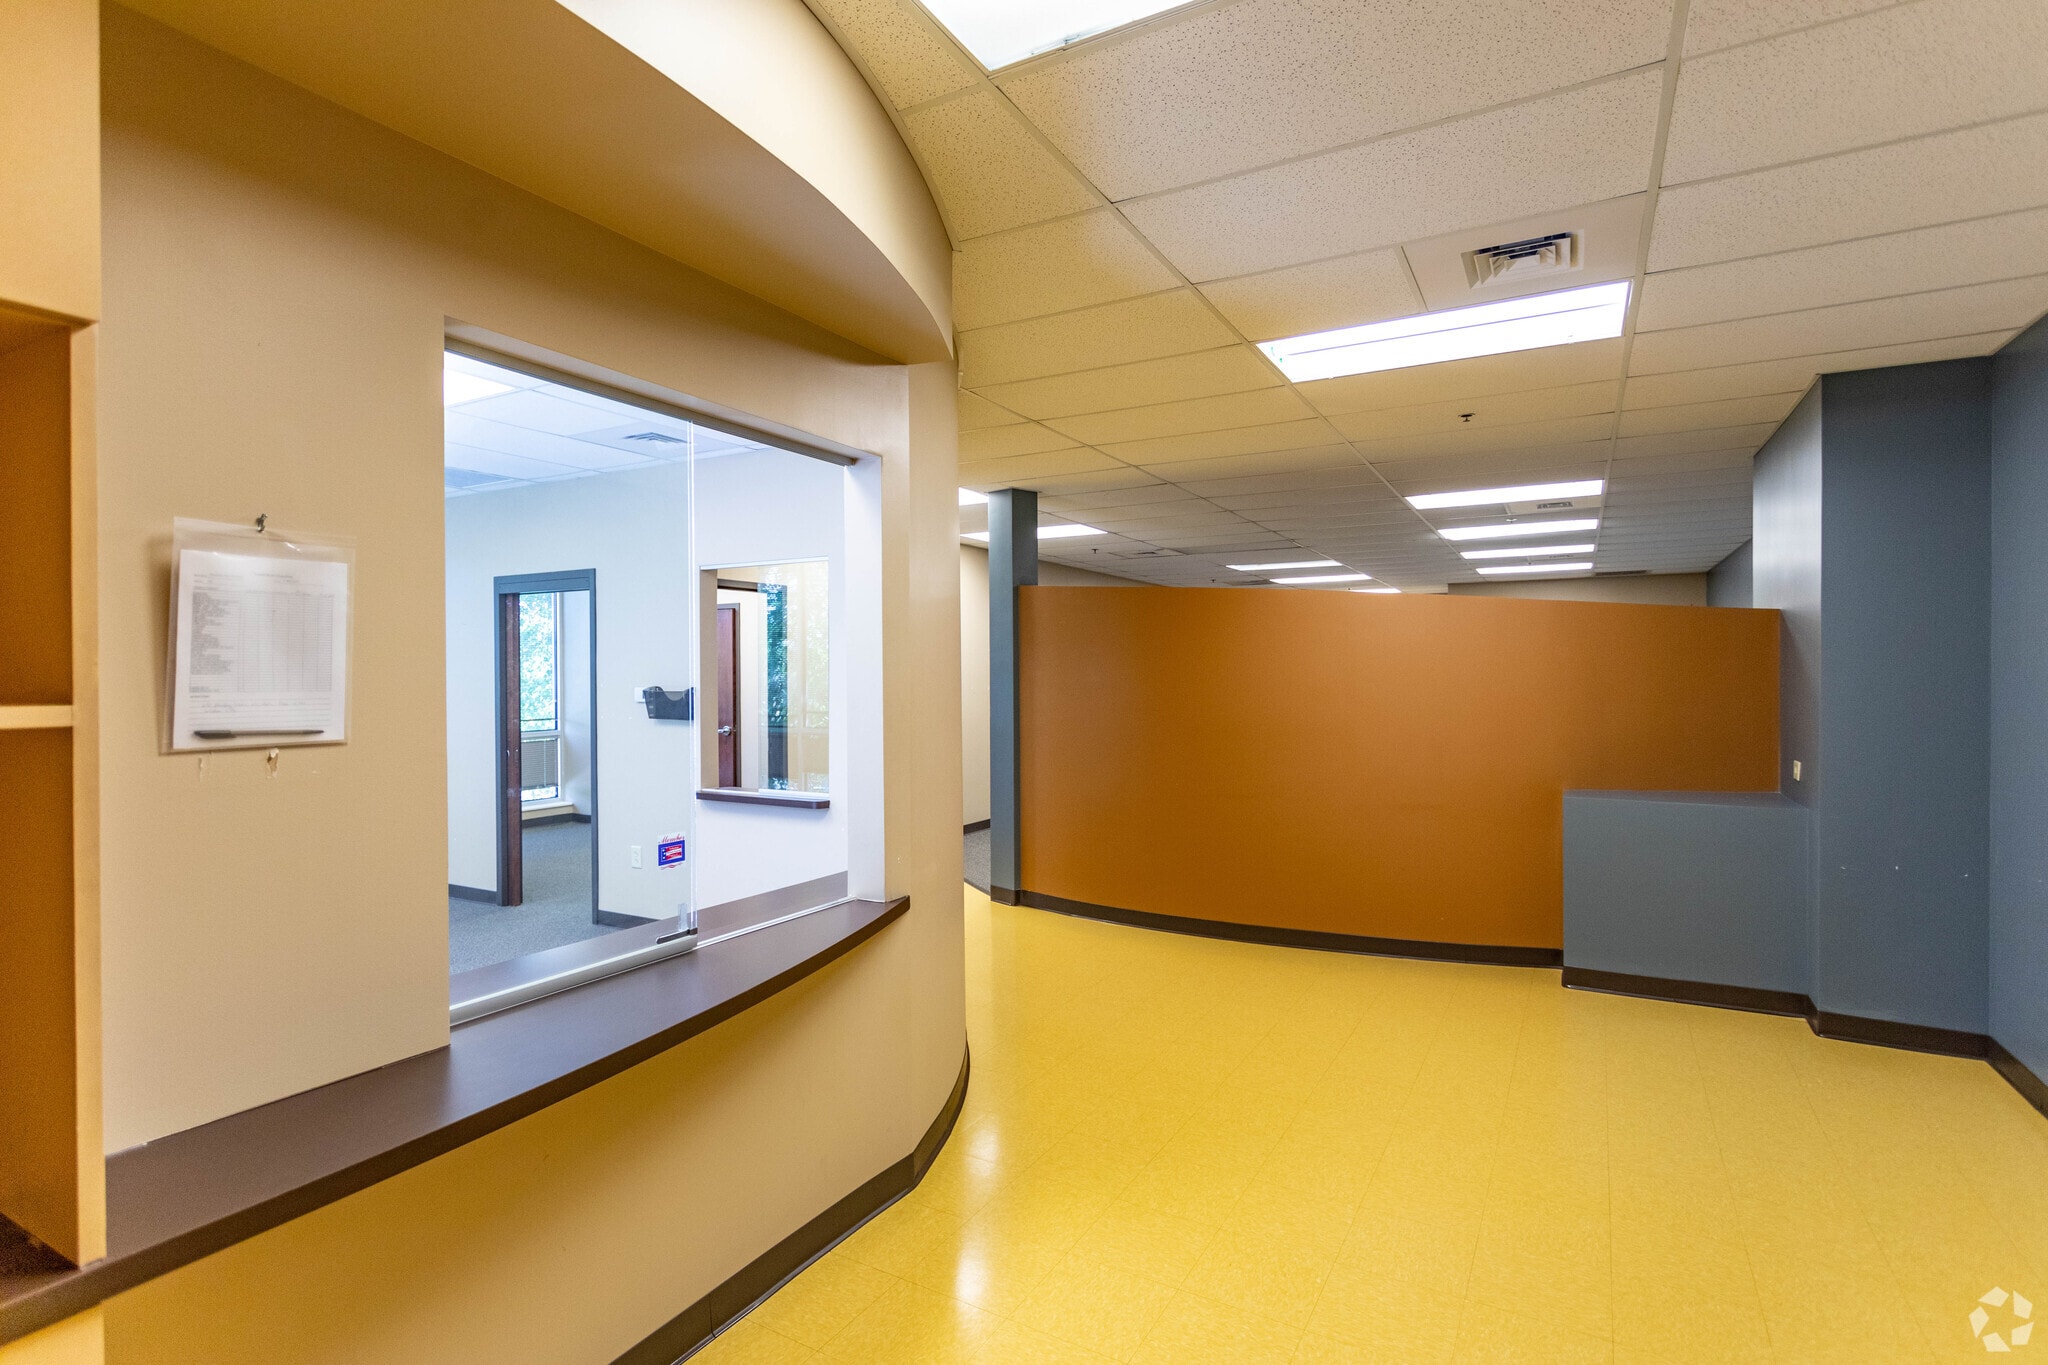


Suite 230 has available with 5 exam rooms, 1 office, 1 restroom, reception area, and waiting area.
- Fully Built-Out as Standard Medical Space
- 1 Private Office
- Reception Area
- 5 exam rooms and 1 office.
- Fits 6 - 19 People
- Can be combined with additional space(s) for up to 5,236 SF of adjacent space
- Private Restrooms
- Reception area and waiting area.

- Can be combined with additional space(s) for up to 9,334 SF of adjacent space


Suite 270 is in shell condition ready for custom build-out.
- Open Floor Plan Layout
- Central Air Conditioning
- Can be combined with additional space(s) for up to 9,334 SF of adjacent space
- Shell space ready for custom build-out.
| Space | Size | Term | Rental Rate | Space Use | Build-Out | Available |
| 2nd Floor, Ste 210 | 2,870 SF | 5-10 Years | Upon Request Upon Request Upon Request Upon Request | Office/Medical | Full Build-Out | Now |
| 2nd Floor, Ste 230 | 2,366 SF | 5-10 Years | Upon Request Upon Request Upon Request Upon Request | Office/Medical | Full Build-Out | Now |
| 2nd Floor, Ste 260 | 6,274 SF | Negotiable | Upon Request Upon Request Upon Request Upon Request | Medical | - | Now |
| 2nd Floor, Ste 270 | 3,060 SF | 5-10 Years | Upon Request Upon Request Upon Request Upon Request | Office/Medical | Shell Space | Now |
2nd Floor, Ste 210
| Size |
| 2,870 SF |
| Term |
| 5-10 Years |
| Rental Rate |
| Upon Request Upon Request Upon Request Upon Request |
| Space Use |
| Office/Medical |
| Build-Out |
| Full Build-Out |
| Available |
| Now |
2nd Floor, Ste 230
| Size |
| 2,366 SF |
| Term |
| 5-10 Years |
| Rental Rate |
| Upon Request Upon Request Upon Request Upon Request |
| Space Use |
| Office/Medical |
| Build-Out |
| Full Build-Out |
| Available |
| Now |
2nd Floor, Ste 260
| Size |
| 6,274 SF |
| Term |
| Negotiable |
| Rental Rate |
| Upon Request Upon Request Upon Request Upon Request |
| Space Use |
| Medical |
| Build-Out |
| - |
| Available |
| Now |
2nd Floor, Ste 270
| Size |
| 3,060 SF |
| Term |
| 5-10 Years |
| Rental Rate |
| Upon Request Upon Request Upon Request Upon Request |
| Space Use |
| Office/Medical |
| Build-Out |
| Shell Space |
| Available |
| Now |
2nd Floor, Ste 210
| Size | 2,870 SF |
| Term | 5-10 Years |
| Rental Rate | Upon Request |
| Space Use | Office/Medical |
| Build-Out | Full Build-Out |
| Available | Now |
Suite 210 has available 2 offices, 4 exam rooms, waiting area, x-ray room, reception area, lab and nurse area, 2 restrooms, and break room.
- Fully Built-Out as Standard Medical Space
- Fits 8 - 23 People
- 2 Private Offices
- Space is in Excellent Condition
- Can be combined with additional space(s) for up to 5,236 SF of adjacent space
- Reception Area
- Private Restrooms
- Two offices, 4 exam rooms, and x-ray room.
- Waiting area, reception area, lab and nurse area.
2nd Floor, Ste 230
| Size | 2,366 SF |
| Term | 5-10 Years |
| Rental Rate | Upon Request |
| Space Use | Office/Medical |
| Build-Out | Full Build-Out |
| Available | Now |
Suite 230 has available with 5 exam rooms, 1 office, 1 restroom, reception area, and waiting area.
- Fully Built-Out as Standard Medical Space
- Fits 6 - 19 People
- 1 Private Office
- Can be combined with additional space(s) for up to 5,236 SF of adjacent space
- Reception Area
- Private Restrooms
- 5 exam rooms and 1 office.
- Reception area and waiting area.
2nd Floor, Ste 260
| Size | 6,274 SF |
| Term | Negotiable |
| Rental Rate | Upon Request |
| Space Use | Medical |
| Build-Out | - |
| Available | Now |
- Can be combined with additional space(s) for up to 9,334 SF of adjacent space
2nd Floor, Ste 270
| Size | 3,060 SF |
| Term | 5-10 Years |
| Rental Rate | Upon Request |
| Space Use | Office/Medical |
| Build-Out | Shell Space |
| Available | Now |
Suite 270 is in shell condition ready for custom build-out.
- Open Floor Plan Layout
- Can be combined with additional space(s) for up to 9,334 SF of adjacent space
- Central Air Conditioning
- Shell space ready for custom build-out.
Matterport 3D Tour
Property Overview
This medical office property is conveniently located off Hartman Drive at I-40 with Interstate visibility. Common area renovations were completed in 2021. The property offers generous surface parking for patients, physicians, and staff with a parking ratio of 4.8 per 1,000 square feet. Some of the prominent tenants at this location are Lebanon Endoscopy, Summit Imaging, and St. Thomas Heart.
- Monument Signage
Property Facts