Log In/Sign Up
Your email has been sent.

100 Wall St 9,895 SF of 4-Star Office Space Available in New York, NY 10005


Sublease Highlights
- Space is fully furnished.
All Available Space(1)
Display Rental Rate as
- Space
- Size
- Term
- Rental Rate
- Space Use
- Build-Out
- Available
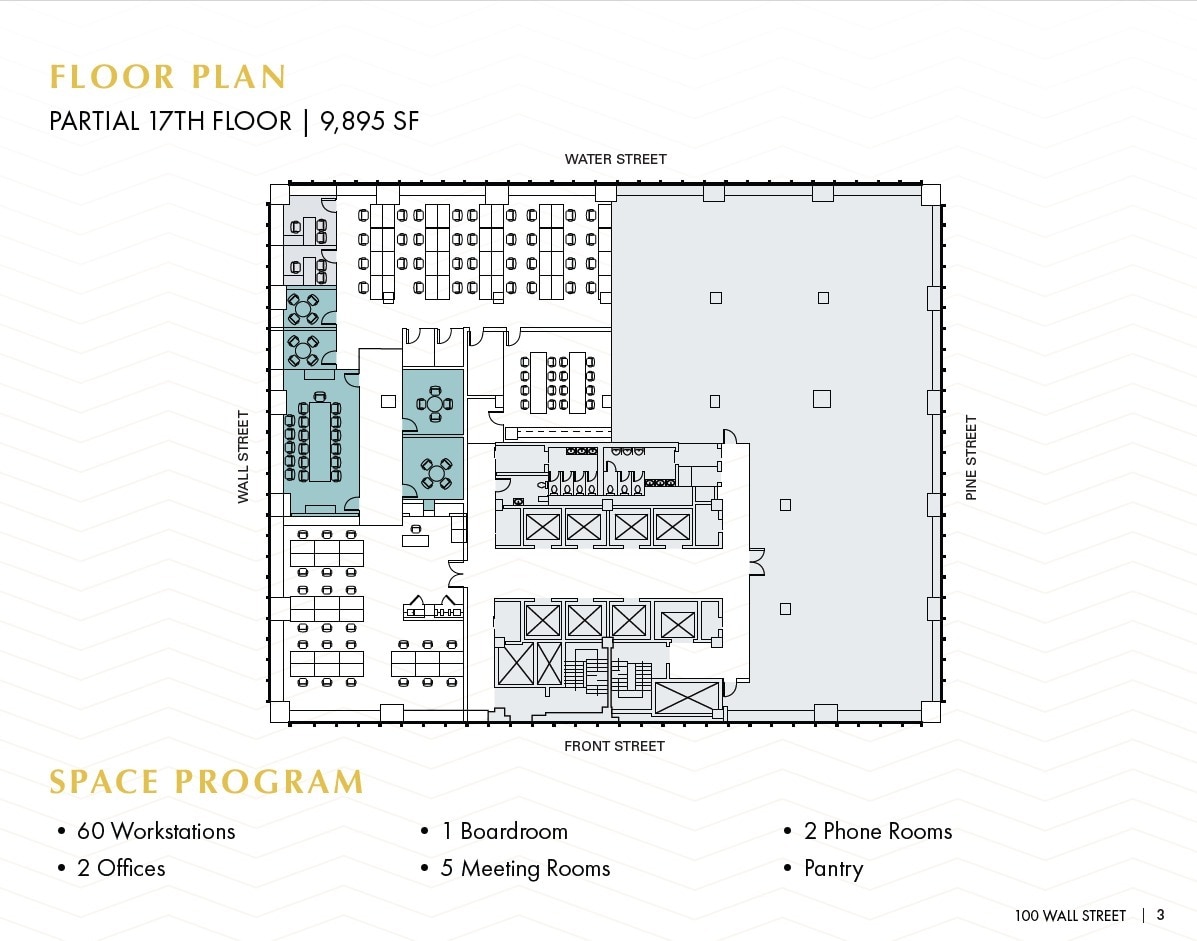
The available premises consist of a partial 17th floor totaling 9,895 square feet. The space is built and furnished, offering immediate possession. The lease term runs through November 30, 2026, and rental rates are available upon request.
- Sublease space available from current tenant
- Fully Built-Out as Standard Office
- Fits 25 - 80 People
- 60 Workstations
- Listed rate may not include certain utilities, building services and property expenses
- Open Floor Plan Layout
- 2 Private Offices
| Space | Size | Term | Rental Rate | Space Use | Build-Out | Available |
| 17th Floor | 9,895 SF | Nov 2026 | Upon Request Upon Request Upon Request Upon Request | Office | Full Build-Out | Now |
17th Floor
| Size |
| 9,895 SF |
| Term |
| Nov 2026 |
| Rental Rate |
| Upon Request Upon Request Upon Request Upon Request |
| Space Use |
| Office |
| Build-Out |
| Full Build-Out |
| Available |
| Now |
1 of 1
Videos
Matterport 3D Exterior
Matterport 3D Tour
Photos
Street View
Street
Map
17th Floor
| Size | 9,895 SF |
| Term | Nov 2026 |
| Rental Rate | Upon Request |
| Space Use | Office |
| Build-Out | Full Build-Out |
| Available | Now |
The available premises consist of a partial 17th floor totaling 9,895 square feet. The space is built and furnished, offering immediate possession. The lease term runs through November 30, 2026, and rental rates are available upon request.
- Sublease space available from current tenant
- Listed rate may not include certain utilities, building services and property expenses
- Fully Built-Out as Standard Office
- Open Floor Plan Layout
- Fits 25 - 80 People
- 2 Private Offices
- 60 Workstations
Property Overview
Located between Water and Front Streets.
- Banking
- Bus Line
- Metro/Subway
- Property Manager on Site
Property Facts
Building Type
Office
Year Built/Renovated
1969/1994
LoopNet Rating
4 Star
Building Height
29 Stories
Building Size
515,153 SF
Building Class
A
Typical Floor Size
16,706 SF
Unfinished Ceiling Height
12’
Parking
Surface Parking
Surface Tandem Parking
Covered Parking
Covered Tandem Parking
Reserved Parking
Select Tenants
- Floor
- Tenant Name
- Industry
- Multiple
- Aflac
- Finance and Insurance
- Multiple
- Harris Beach PLLC
- Professional, Scientific, and Technical Services
- 25th
- Integra Partners
- Professional, Scientific, and Technical Services
- 3rd
- InterExchange
- Educational Services
- 27th
- Lester Schwab Katz & Dwyer
- Professional, Scientific, and Technical Services
- 10th
- Phoenix Financial Services
- Finance and Insurance
- 24th
- Rosenbaum & Rosenbaum
- Professional, Scientific, and Technical Services
- 15th
- Schindler Cohen & Hochman
- Professional, Scientific, and Technical Services
- 19th
- Sheeley LLP
- Professional, Scientific, and Technical Services
- 18th
- Siebert Williams Shank
- Finance and Insurance
1 1
Exceptionally walkable
100/100
Fairly drivable
40/100
Exceptional public transit
100/100
Exceptionally bikeable
90/100


1 of 6
Videos
Matterport 3D Exterior
Matterport 3D Tour
Photos
Street View
Street
Map

1 of 1
