Your email has been sent.

Building 200 - Holcomb Woods 1000 Holcomb Woods Pky 10,081 - 27,194 SF of Office Space Available in Roswell, GA 30076


All Available Space(1)
Display Rental Rate as
- Space
- Size
- Term
- Rental Rate
- Space Use
- Build-Out
- Available
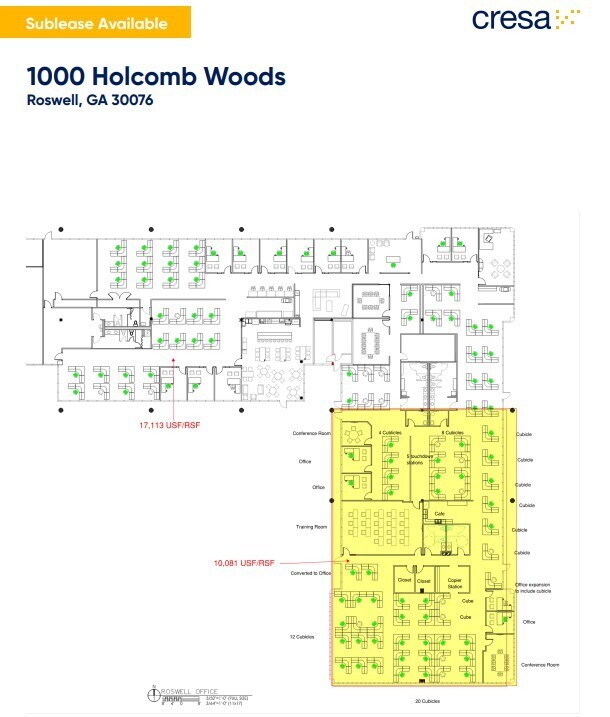
Space can be demised to 10,081 SF, 17,113 SF, or the full 27,194 SF space. • High-end buildout • Floor to ceiling glass for natural light • Fully furnished • Private restrooms • On-site fitness • Access to fitness center with lounge area and game room • Green spaces, walking trails, and outdoor areas with direct access to Big Creek Greenway Trail
- Sublease space available from current tenant
- Mostly Open Floor Plan Layout
- Access to Fitness Center.
- Partially Built-Out as Standard Office
- Fits 26 - 218 People
- Ample parking on site.
| Space | Size | Term | Rental Rate | Space Use | Build-Out | Available |
| 1st Floor, Ste 200 | 10,081-27,194 SF | Sep 2031 | Upon Request Upon Request Upon Request Upon Request | Office | Partial Build-Out | Now |
1st Floor, Ste 200
| Size |
| 10,081-27,194 SF |
| Term |
| Sep 2031 |
| Rental Rate |
| Upon Request Upon Request Upon Request Upon Request |
| Space Use |
| Office |
| Build-Out |
| Partial Build-Out |
| Available |
| Now |
1st Floor, Ste 200
| Size | 10,081-27,194 SF |
| Term | Sep 2031 |
| Rental Rate | Upon Request |
| Space Use | Office |
| Build-Out | Partial Build-Out |
| Available | Now |
Space can be demised to 10,081 SF, 17,113 SF, or the full 27,194 SF space. • High-end buildout • Floor to ceiling glass for natural light • Fully furnished • Private restrooms • On-site fitness • Access to fitness center with lounge area and game room • Green spaces, walking trails, and outdoor areas with direct access to Big Creek Greenway Trail
- Sublease space available from current tenant
- Partially Built-Out as Standard Office
- Mostly Open Floor Plan Layout
- Fits 26 - 218 People
- Access to Fitness Center.
- Ample parking on site.
Features and Amenities
- Banking
- Convenience Store
- Day Care
- Dry Cleaner
- Restaurant
- Signage
- Wheelchair Accessible
- Air Conditioning
Property Facts




Presented by
Building 200 - Holcomb Woods | 1000 Holcomb Woods Pky
Hmm, there seems to have been an error sending your message. Please try again.
Thanks! Your message was sent.