Your email has been sent.

Class A Office in Heart of Melbourne 1000 Revolution Technologies Way 8,268 - 17,000 SF of Office Space Available in Melbourne, FL 32901

Highlights
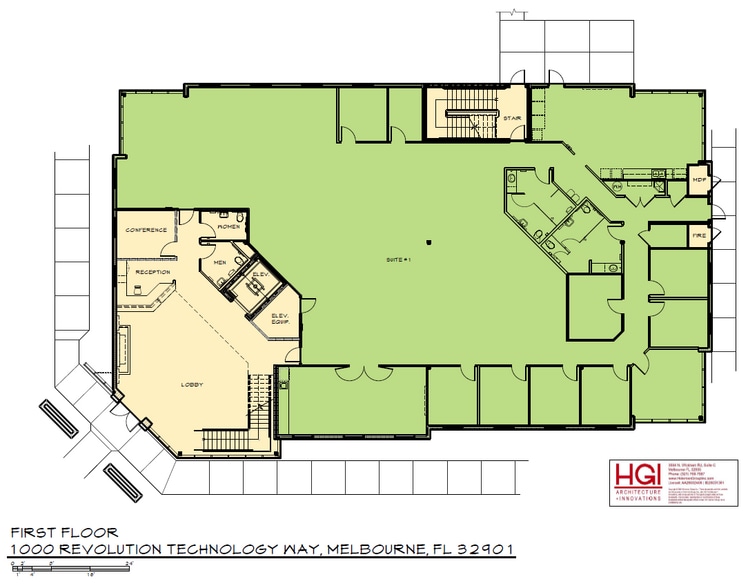
- First Floor: 8,268 RSF + Second Floor 8,732 RSF
- Lobby, Perimeter Offices, Multiple Conference & Break Rooms. Open Configuration for Cubes/Collaboration
- Remaining FF&E Negotiable
- Floors can be Leased Individually or Combined for 17,000 SF
- 100% Fire Sprinklered. Magnetic Fob Access. 2' x 2' Acoustic Ceiling Tiles. Elevator. Impact Windows & Doors
- Est. $4.88 PSF OPEX
All Available Spaces(2)
Display Rental Rate as
- Space
- Size
- Term
- Rental Rate
- Space Use
- Build-Out
- Available


• First Floor: 8,268 RSF + Second Floor 8,732 RSF. • Floors can be Leased Individually or Combined for 17,000 SF. • Lobby, Perimeter Offices, Multiple Conference & Break Rooms. • Open Configuration for Cubes/Collaboration (Remaining FF&E Negotiable). • 100% Fire Sprinklered. Magnetic Fob Access. 2' x 2' Acoustic Ceiling Tiles. • 2013 Concrete Construction. Elevator Access. Impact Windows & Doors. • Total of 81 Concrete Paved/Striped/Illuminated Parking Spaces. • Traffic Count est. 18,600 VPD on Nasa Boulevard.
- Lease rate does not include utilities, property expenses or building services
- 7 Private Offices
- 40 Workstations
- Plug & Play
- Central Air Conditioning
- Print/Copy Room
- High Ceilings
- Natural Light
- Lobby, 7 Offices, Conference, Breakroom
- Additional Space Available (Call for Details)
- Fully Built-Out as Standard Office
- 2 Conference Rooms
- High End Trophy Space
- Can be combined with additional space(s) for up to 17,000 SF of adjacent space
- Reception Area
- Private Restrooms
- Drop Ceilings
- Open-Plan
- 40 Cubes/Workstations (Remaining FF&E Negotiable)
- Estimated $4.88 PSF OPEX


• First Floor: 8,268 RSF + Second Floor 8,732 RSF. • Floors can be Leased Individually or Combined for 17,000 SF. • Lobby, Perimeter Offices, Multiple Conference & Break Rooms. • Open Configuration for Cubes/Collaboration (Remaining FF&E Negotiable). • 100% Fire Sprinklered. Magnetic Fob Access. 2' x 2' Acoustic Ceiling Tiles. • 2013 Concrete Construction. Elevator Access. Impact Windows & Doors. • Total of 81 Concrete Paved/Striped/Illuminated Parking Spaces. • Traffic Count est. 18,600 VPD on Nasa Boulevard.
- Lease rate does not include utilities, property expenses or building services
- High End Trophy Space
- Central Air Conditioning
- Private Restrooms
- Natural Light
- Remaining FF&E Negotiable
- Est. $4.88 PSF OPEX
- Fully Built-Out as Standard Office
- Can be combined with additional space(s) for up to 17,000 SF of adjacent space
- Reception Area
- Drop Ceilings
- Elevator Access
- Total of 81 Concrete Common Parking Spaces
| Space | Size | Term | Rental Rate | Space Use | Build-Out | Available |
| 1st Floor, Ste 101 | 8,268 SF | Negotiable | $29.95 /SF/YR $2.50 /SF/MO $247,627 /YR $20,636 /MO | Office | Full Build-Out | Now |
| 2nd Floor, Ste 201 | 8,732 SF | Negotiable | $29.95 /SF/YR $2.50 /SF/MO $261,523 /YR $21,794 /MO | Office | Full Build-Out | 30 Days |
1st Floor, Ste 101
| Size |
| 8,268 SF |
| Term |
| Negotiable |
| Rental Rate |
| $29.95 /SF/YR $2.50 /SF/MO $247,627 /YR $20,636 /MO |
| Space Use |
| Office |
| Build-Out |
| Full Build-Out |
| Available |
| Now |
2nd Floor, Ste 201
| Size |
| 8,732 SF |
| Term |
| Negotiable |
| Rental Rate |
| $29.95 /SF/YR $2.50 /SF/MO $261,523 /YR $21,794 /MO |
| Space Use |
| Office |
| Build-Out |
| Full Build-Out |
| Available |
| 30 Days |
1st Floor, Ste 101
| Size | 8,268 SF |
| Term | Negotiable |
| Rental Rate | $29.95 /SF/YR |
| Space Use | Office |
| Build-Out | Full Build-Out |
| Available | Now |
• First Floor: 8,268 RSF + Second Floor 8,732 RSF. • Floors can be Leased Individually or Combined for 17,000 SF. • Lobby, Perimeter Offices, Multiple Conference & Break Rooms. • Open Configuration for Cubes/Collaboration (Remaining FF&E Negotiable). • 100% Fire Sprinklered. Magnetic Fob Access. 2' x 2' Acoustic Ceiling Tiles. • 2013 Concrete Construction. Elevator Access. Impact Windows & Doors. • Total of 81 Concrete Paved/Striped/Illuminated Parking Spaces. • Traffic Count est. 18,600 VPD on Nasa Boulevard.
- Lease rate does not include utilities, property expenses or building services
- Fully Built-Out as Standard Office
- 7 Private Offices
- 2 Conference Rooms
- 40 Workstations
- High End Trophy Space
- Plug & Play
- Can be combined with additional space(s) for up to 17,000 SF of adjacent space
- Central Air Conditioning
- Reception Area
- Print/Copy Room
- Private Restrooms
- High Ceilings
- Drop Ceilings
- Natural Light
- Open-Plan
- Lobby, 7 Offices, Conference, Breakroom
- 40 Cubes/Workstations (Remaining FF&E Negotiable)
- Additional Space Available (Call for Details)
- Estimated $4.88 PSF OPEX
2nd Floor, Ste 201
| Size | 8,732 SF |
| Term | Negotiable |
| Rental Rate | $29.95 /SF/YR |
| Space Use | Office |
| Build-Out | Full Build-Out |
| Available | 30 Days |
• First Floor: 8,268 RSF + Second Floor 8,732 RSF. • Floors can be Leased Individually or Combined for 17,000 SF. • Lobby, Perimeter Offices, Multiple Conference & Break Rooms. • Open Configuration for Cubes/Collaboration (Remaining FF&E Negotiable). • 100% Fire Sprinklered. Magnetic Fob Access. 2' x 2' Acoustic Ceiling Tiles. • 2013 Concrete Construction. Elevator Access. Impact Windows & Doors. • Total of 81 Concrete Paved/Striped/Illuminated Parking Spaces. • Traffic Count est. 18,600 VPD on Nasa Boulevard.
- Lease rate does not include utilities, property expenses or building services
- Fully Built-Out as Standard Office
- High End Trophy Space
- Can be combined with additional space(s) for up to 17,000 SF of adjacent space
- Central Air Conditioning
- Reception Area
- Private Restrooms
- Drop Ceilings
- Natural Light
- Elevator Access
- Remaining FF&E Negotiable
- Total of 81 Concrete Common Parking Spaces
- Est. $4.88 PSF OPEX
Property Overview
Located within the Melbourne-Orlando International Airport (MLB) community which is home to numerous Hi-Tech / R&D / Engineering firms including L3Harris, Northrop Grumman and Dassault Falcon Jet to name a few. Strategically positioned on Nasa Boulevard which is a direct connector between Interstate 95 and US1. Downtown Melbourne and the Melbourne Square Mall are nearby, both of which provide shopping and dining options.
- 24 Hour Access
- Conferencing Facility
- Wheelchair Accessible
- Reception
- Air Conditioning
Property Facts