Your email has been sent.
Superior Pointe Superior, CO 80027 1,626 - 45,482 SF of Space Available



Park Highlights
- This property boasts a great location with frontage on McCaslin Blvd.
- The property has direct acces from McCaslin Blvd and Rock Creek Parkway.
Park Facts
| Total Space Available | 45,482 SF | Max. Contiguous | 10,649 SF |
| Min. Divisible | 1,626 SF | Park Type | Office Park |
| Total Space Available | 45,482 SF |
| Min. Divisible | 1,626 SF |
| Max. Contiguous | 10,649 SF |
| Park Type | Office Park |
All Available Spaces(4)
Display Rental Rate as
- Space
- Size
- Term
- Rental Rate
- Space Use
- Build-Out
- Available


- Lease rate does not include utilities, property expenses or building services
- Mostly Open Floor Plan Layout
- Fully Built-Out as Standard Office
- Fits 7 - 20 People
| Space | Size | Term | Rental Rate | Space Use | Build-Out | Available |
| 1st Floor, Ste 110 | 2,470 SF | Negotiable | $19.50 /SF/YR $1.63 /SF/MO $48,165 /YR $4,014 /MO | Office | Full Build-Out | Now |
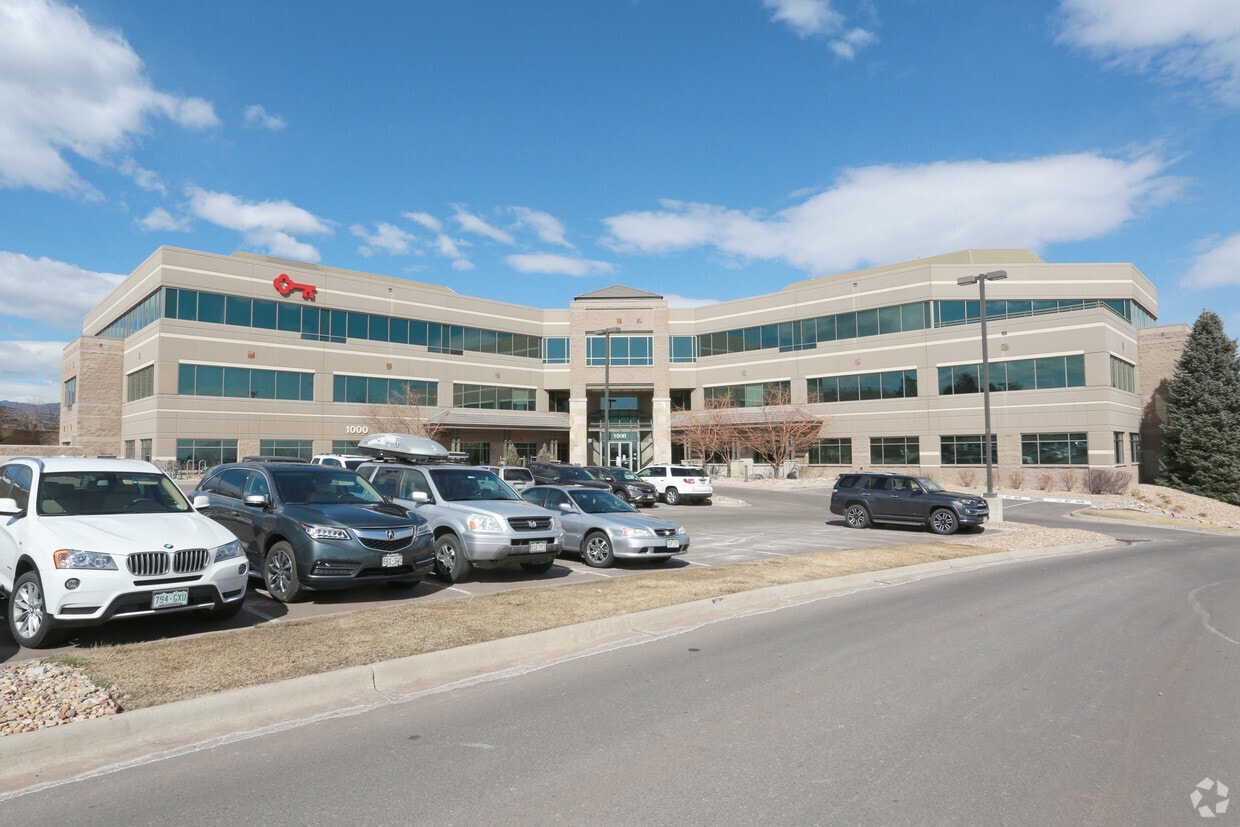
1000 S McCaslin Blvd - 1st Floor - Ste 110
- Space
- Size
- Term
- Rental Rate
- Space Use
- Build-Out
- Available


2,982 square feet available for lease.
- Lease rate does not include utilities, property expenses or building services
- Mostly Open Floor Plan Layout
- 1 Private Office
- 1 Workstation
- Central Air Conditioning
- Fully Built-Out as Standard Office
- Fits 23 - 73 People
- 1 Conference Room
- Can be combined with additional space(s) for up to 10,649 SF of adjacent space
- Private Restrooms

9,023 square feet available for lease.
- Lease rate does not include utilities, property expenses or building services
- Mostly Open Floor Plan Layout
- 1 Private Office
- 1 Workstation
- Central Air Conditioning
- Fully Built-Out as Standard Office
- Fits 5 - 14 People
- 1 Conference Room
- Can be combined with additional space(s) for up to 10,649 SF of adjacent space


15,000 - 32,363 square feet available for lease.
- Lease rate does not include utilities, property expenses or building services
- Mostly Open Floor Plan Layout
- 1 Private Office
- 1 Workstation
- Fully Built-Out as Standard Office
- Fits 31 - 259 People
- 1 Conference Room
- Private Restrooms
| Space | Size | Term | Rental Rate | Space Use | Build-Out | Available |
| 1st Floor, Ste 150 | 9,023 SF | Negotiable | $19.50 /SF/YR $1.63 /SF/MO $175,949 /YR $14,662 /MO | Office/Medical | Full Build-Out | Now |
| 1st Floor, Ste 160 | 1,626 SF | Negotiable | $19.50 /SF/YR $1.63 /SF/MO $31,707 /YR $2,642 /MO | Office/Medical | Full Build-Out | Now |
| 2nd Floor, Ste 200 | 12,205-32,363 SF | Negotiable | $19.50 /SF/YR $1.63 /SF/MO $631,079 /YR $52,590 /MO | Office/Medical | Full Build-Out | Now |
1100 S McCaslin Blvd - 1st Floor - Ste 150
1100 S McCaslin Blvd - 1st Floor - Ste 160
1100 S McCaslin Blvd - 2nd Floor - Ste 200
1000 S McCaslin Blvd - 1st Floor - Ste 110
| Size | 2,470 SF |
| Term | Negotiable |
| Rental Rate | $19.50 /SF/YR |
| Space Use | Office |
| Build-Out | Full Build-Out |
| Available | Now |
- Lease rate does not include utilities, property expenses or building services
- Fully Built-Out as Standard Office
- Mostly Open Floor Plan Layout
- Fits 7 - 20 People
1100 S McCaslin Blvd - 1st Floor - Ste 150
| Size | 9,023 SF |
| Term | Negotiable |
| Rental Rate | $19.50 /SF/YR |
| Space Use | Office/Medical |
| Build-Out | Full Build-Out |
| Available | Now |
2,982 square feet available for lease.
- Lease rate does not include utilities, property expenses or building services
- Fully Built-Out as Standard Office
- Mostly Open Floor Plan Layout
- Fits 23 - 73 People
- 1 Private Office
- 1 Conference Room
- 1 Workstation
- Can be combined with additional space(s) for up to 10,649 SF of adjacent space
- Central Air Conditioning
- Private Restrooms
1100 S McCaslin Blvd - 1st Floor - Ste 160
| Size | 1,626 SF |
| Term | Negotiable |
| Rental Rate | $19.50 /SF/YR |
| Space Use | Office/Medical |
| Build-Out | Full Build-Out |
| Available | Now |
9,023 square feet available for lease.
- Lease rate does not include utilities, property expenses or building services
- Fully Built-Out as Standard Office
- Mostly Open Floor Plan Layout
- Fits 5 - 14 People
- 1 Private Office
- 1 Conference Room
- 1 Workstation
- Can be combined with additional space(s) for up to 10,649 SF of adjacent space
- Central Air Conditioning
1100 S McCaslin Blvd - 2nd Floor - Ste 200
| Size | 12,205-32,363 SF |
| Term | Negotiable |
| Rental Rate | $19.50 /SF/YR |
| Space Use | Office/Medical |
| Build-Out | Full Build-Out |
| Available | Now |
15,000 - 32,363 square feet available for lease.
- Lease rate does not include utilities, property expenses or building services
- Fully Built-Out as Standard Office
- Mostly Open Floor Plan Layout
- Fits 31 - 259 People
- 1 Private Office
- 1 Conference Room
- 1 Workstation
- Private Restrooms
Park Overview
Superior Pointe is an award winning class “A” office park with immediate access to Highway 36. Numerous retail and restaurant amenities are within minutes of the property. Adjacent to open space, the property has tremendous views and a dramatic hilltop setting. Entrepreneurial ownership and local professional management make the building an excellent opportunity for leasing for quality companies.