Your email has been sent.

1000 Windward Concourse 1000 Windward Concourse 3,043 - 131,256 SF of 4-Star Office Space Available in Alpharetta, GA 30005
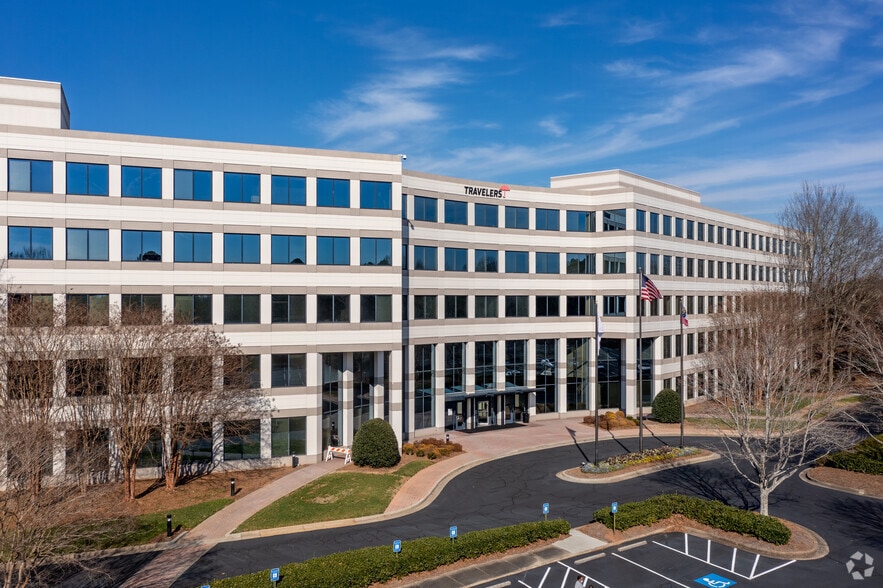
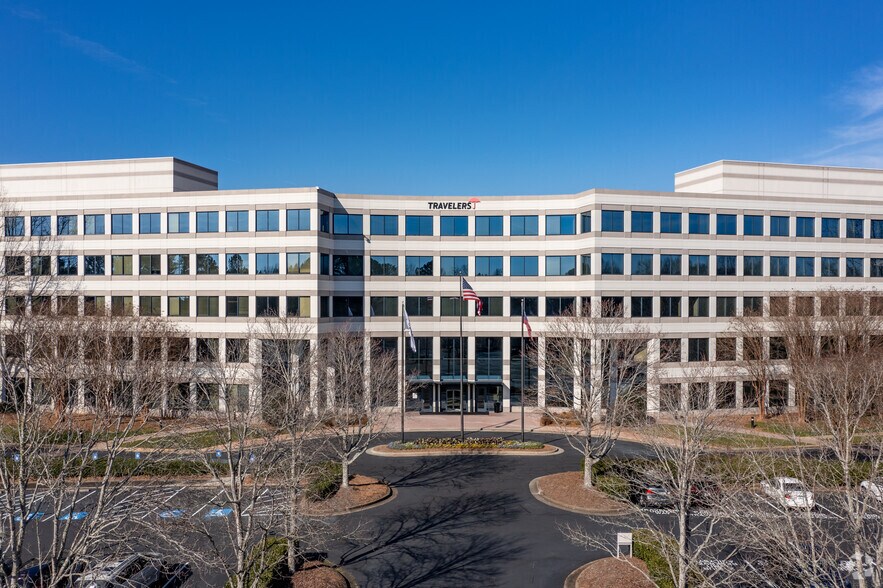
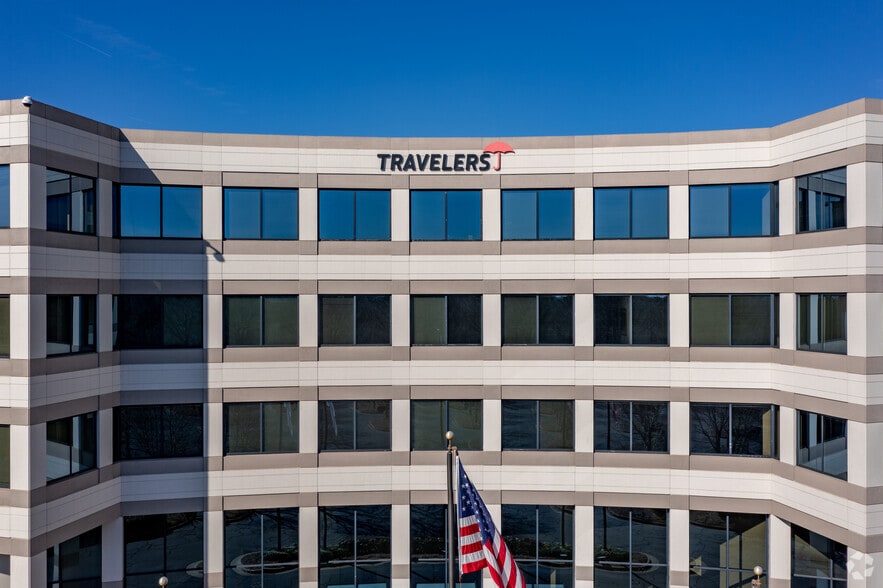
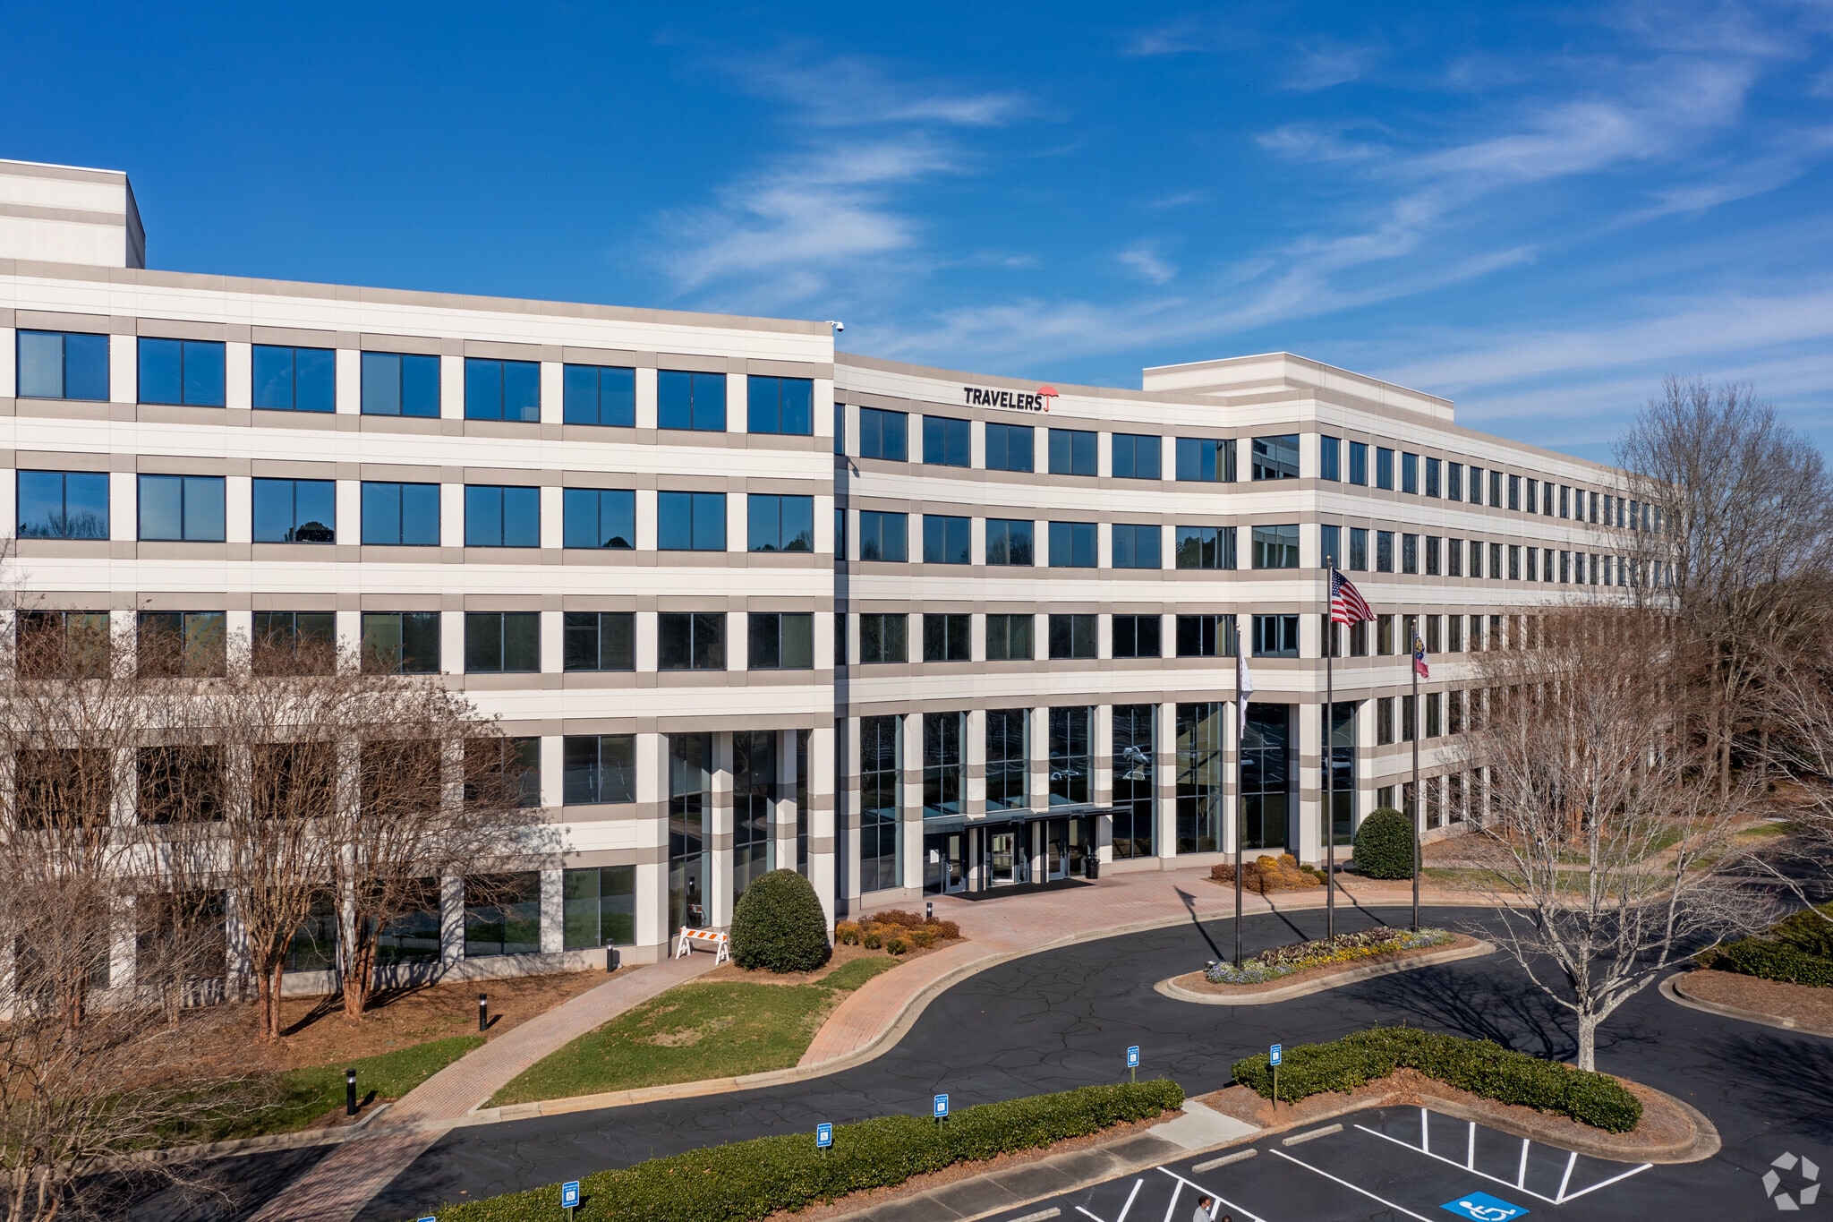
Highlights
- Abundant surface parking; 4.0 Parking Ratio
- Access to a 70-seat full-service café and sundry shop
- Renovated fitness center with locker rooms and showers
All Available Spaces(6)
Display Rental Rate as
- Space
- Size
- Term
- Rental Rate
- Space Use
- Build-Out
- Available
- Rate includes utilities, building services and property expenses
- Mostly Open Floor Plan Layout
- Fully Built-Out as Standard Office
- Central Air and Heating
Dual substation electrical power feed; four AT&T fiber optic lines
- Rate includes utilities, building services and property expenses
- Office intensive layout
- Fully Built-Out as Standard Office
- Can be combined with additional space(s) for up to 40,014 SF of adjacent space
- Rate includes utilities, building services and property expenses
- Office intensive layout
- Fully Built-Out as Standard Office
- Can be combined with additional space(s) for up to 40,014 SF of adjacent space
Dual substation electrical power feed; four AT&T fiber optic lines
- Rate includes utilities, building services and property expenses
- Mostly Open Floor Plan Layout
- Fully Built-Out as Standard Office
Dual substation electrical power feed; four AT&T fiber optic lines
- Rate includes utilities, building services and property expenses
- Open Floor Plan Layout
- Fully Built-Out as Standard Office
- Central Air and Heating
Ideal For: Mid-size tenants seeking efficient space in a well-amenitized suburban office environment
- Rate includes utilities, building services and property expenses
- Office intensive layout
- Private Restrooms
- Fully Built-Out as Standard Office
- Central Air and Heating
| Space | Size | Term | Rental Rate | Space Use | Build-Out | Available |
| 1st Floor, Ste 175 | 10,298 SF | Negotiable | $26.50 /SF/YR $2.21 /SF/MO $272,897 /YR $22,741 /MO | Office | Full Build-Out | Now |
| 2nd Floor, Ste 210 | 20,007 SF | Negotiable | $26.50 /SF/YR $2.21 /SF/MO $530,186 /YR $44,182 /MO | Office | Full Build-Out | Now |
| 2nd Floor, Ste 250 | 20,007 SF | Negotiable | $26.50 /SF/YR $2.21 /SF/MO $530,186 /YR $44,182 /MO | Office | Full Build-Out | Now |
| 3rd Floor, Ste 300 | 32,182-52,058 SF | Negotiable | $26.50 /SF/YR $2.21 /SF/MO $1,379,537 /YR $114,961 /MO | Office | Full Build-Out | Now |
| 4th Floor, Ste 420 | 3,043 SF | Negotiable | $26.50 /SF/YR $2.21 /SF/MO $80,640 /YR $6,720 /MO | Office | Full Build-Out | Now |
| 4th Floor, Ste 450 | 25,843 SF | Negotiable | $26.50 /SF/YR $2.21 /SF/MO $684,840 /YR $57,070 /MO | Office | Full Build-Out | Now |
1st Floor, Ste 175
| Size |
| 10,298 SF |
| Term |
| Negotiable |
| Rental Rate |
| $26.50 /SF/YR $2.21 /SF/MO $272,897 /YR $22,741 /MO |
| Space Use |
| Office |
| Build-Out |
| Full Build-Out |
| Available |
| Now |
2nd Floor, Ste 210
| Size |
| 20,007 SF |
| Term |
| Negotiable |
| Rental Rate |
| $26.50 /SF/YR $2.21 /SF/MO $530,186 /YR $44,182 /MO |
| Space Use |
| Office |
| Build-Out |
| Full Build-Out |
| Available |
| Now |
2nd Floor, Ste 250
| Size |
| 20,007 SF |
| Term |
| Negotiable |
| Rental Rate |
| $26.50 /SF/YR $2.21 /SF/MO $530,186 /YR $44,182 /MO |
| Space Use |
| Office |
| Build-Out |
| Full Build-Out |
| Available |
| Now |
3rd Floor, Ste 300
| Size |
| 32,182-52,058 SF |
| Term |
| Negotiable |
| Rental Rate |
| $26.50 /SF/YR $2.21 /SF/MO $1,379,537 /YR $114,961 /MO |
| Space Use |
| Office |
| Build-Out |
| Full Build-Out |
| Available |
| Now |
4th Floor, Ste 420
| Size |
| 3,043 SF |
| Term |
| Negotiable |
| Rental Rate |
| $26.50 /SF/YR $2.21 /SF/MO $80,640 /YR $6,720 /MO |
| Space Use |
| Office |
| Build-Out |
| Full Build-Out |
| Available |
| Now |
4th Floor, Ste 450
| Size |
| 25,843 SF |
| Term |
| Negotiable |
| Rental Rate |
| $26.50 /SF/YR $2.21 /SF/MO $684,840 /YR $57,070 /MO |
| Space Use |
| Office |
| Build-Out |
| Full Build-Out |
| Available |
| Now |
1st Floor, Ste 175
| Size | 10,298 SF |
| Term | Negotiable |
| Rental Rate | $26.50 /SF/YR |
| Space Use | Office |
| Build-Out | Full Build-Out |
| Available | Now |
- Rate includes utilities, building services and property expenses
- Fully Built-Out as Standard Office
- Mostly Open Floor Plan Layout
- Central Air and Heating
2nd Floor, Ste 210
| Size | 20,007 SF |
| Term | Negotiable |
| Rental Rate | $26.50 /SF/YR |
| Space Use | Office |
| Build-Out | Full Build-Out |
| Available | Now |
Dual substation electrical power feed; four AT&T fiber optic lines
- Rate includes utilities, building services and property expenses
- Fully Built-Out as Standard Office
- Office intensive layout
- Can be combined with additional space(s) for up to 40,014 SF of adjacent space
2nd Floor, Ste 250
| Size | 20,007 SF |
| Term | Negotiable |
| Rental Rate | $26.50 /SF/YR |
| Space Use | Office |
| Build-Out | Full Build-Out |
| Available | Now |
- Rate includes utilities, building services and property expenses
- Fully Built-Out as Standard Office
- Office intensive layout
- Can be combined with additional space(s) for up to 40,014 SF of adjacent space
3rd Floor, Ste 300
| Size | 32,182-52,058 SF |
| Term | Negotiable |
| Rental Rate | $26.50 /SF/YR |
| Space Use | Office |
| Build-Out | Full Build-Out |
| Available | Now |
Dual substation electrical power feed; four AT&T fiber optic lines
- Rate includes utilities, building services and property expenses
- Fully Built-Out as Standard Office
- Mostly Open Floor Plan Layout
4th Floor, Ste 420
| Size | 3,043 SF |
| Term | Negotiable |
| Rental Rate | $26.50 /SF/YR |
| Space Use | Office |
| Build-Out | Full Build-Out |
| Available | Now |
Dual substation electrical power feed; four AT&T fiber optic lines
- Rate includes utilities, building services and property expenses
- Fully Built-Out as Standard Office
- Open Floor Plan Layout
- Central Air and Heating
4th Floor, Ste 450
| Size | 25,843 SF |
| Term | Negotiable |
| Rental Rate | $26.50 /SF/YR |
| Space Use | Office |
| Build-Out | Full Build-Out |
| Available | Now |
Ideal For: Mid-size tenants seeking efficient space in a well-amenitized suburban office environment
- Rate includes utilities, building services and property expenses
- Fully Built-Out as Standard Office
- Office intensive layout
- Central Air and Heating
- Private Restrooms
Property Overview
The building is conveniently located at the intersection of Windward Parkway and Windward Concourse, approximately 1.2 miles from GA 400. The Terraces at Windward shopping center is located directly across the street and offers a variety of dining, banking and retail options. Other area amenities include hotels, day care centers, quality residential neighborhoods, excellent public schools and one of the finest 36-hole golf clubs in the country - The Golf Club of Georgia. 252,000 SF, 5-story, Class A office building. Efficient 50,000 square foot floor plates provides maximum efficiency for space planning purposes. The building offers a, 70-seat, full-service café and sundry shop that serves breakfast, lunch and snack items. An onsite fitness center with men’s and women’s locker rooms and showers is offered for tenant use. 1000 Windward is surrounded by several walking/jogging trails. The building offers abundant surface parking with a ratio of 4.0 / 1,000 s.f. The building is served by dual electrical sub-station feeds with manual switch over ability. Four Bellsouth fiber optic lines are currently in place at the property. This building was awarded an Energy Star label in 2014, 2015, 2016, 2017, 2018 for its operating efficiency.
- Atrium
- Banking
- Bus Line
- Controlled Access
- Dry Cleaner
- Fitness Center
- Food Court
- Food Service
- Restaurant
- Signage
- Energy Star Labeled
- Air Conditioning
Property Facts
Sustainability

Sustainability
ENERGY STAR® Energy Star is a program run by the U.S. Environmental Protection Agency (EPA) and U.S. Department of Energy (DOE) that promotes energy efficiency and provides simple, credible, and unbiased information that consumers and businesses rely on to make well-informed decisions. Thousands of industrial, commercial, utility, state, and local organizations partner with the EPA to deliver cost-saving energy efficiency solutions that protect the climate while improving air quality and protecting public health. The Energy Star score compares a building’s energy performance to similar buildings nationwide and accounts for differences in operating conditions, regional weather data, and other important considerations. Certification is given on an annual basis, so a building must maintain its high performance to be certified year to year. To be eligible for Energy Star certification, a building must earn a score of 75 or higher on EPA’s 1 – 100 scale, indicating that it performs better than at least 75 percent of similar buildings nationwide. This 1 – 100 Energy Star score is based on the actual, measured energy use of a building and is calculated within EPA’s Energy Star Portfolio Manager tool.