Your email has been sent.

Arlington Heights Road 1005-1015 S Arlington Heights Rd 1,500 - 3,000 SF of Retail Space Available in Arlington Heights, IL 60005
Highlights
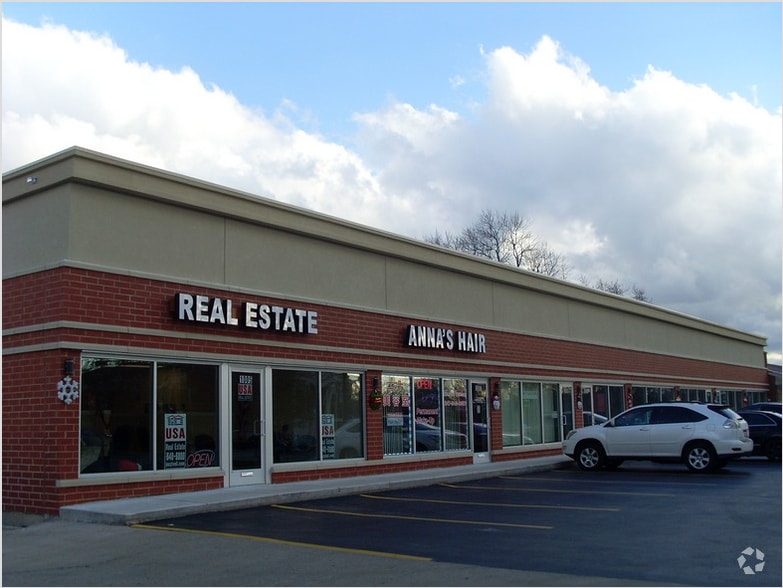
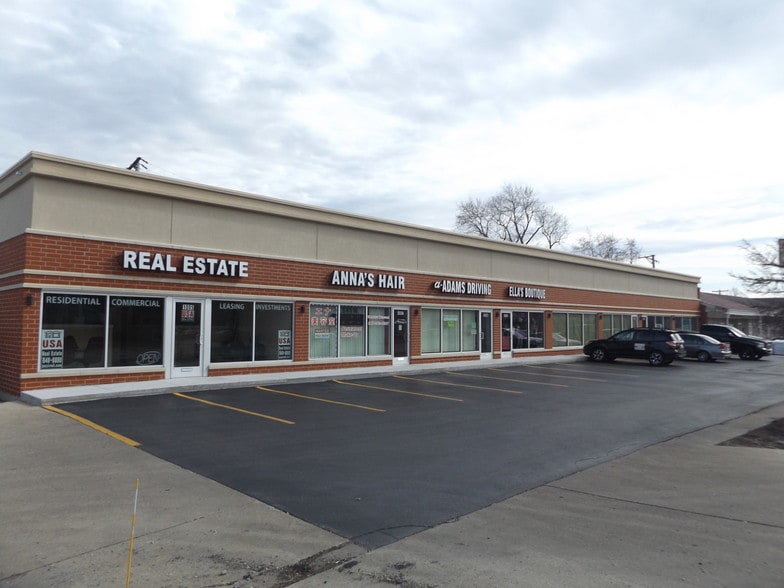
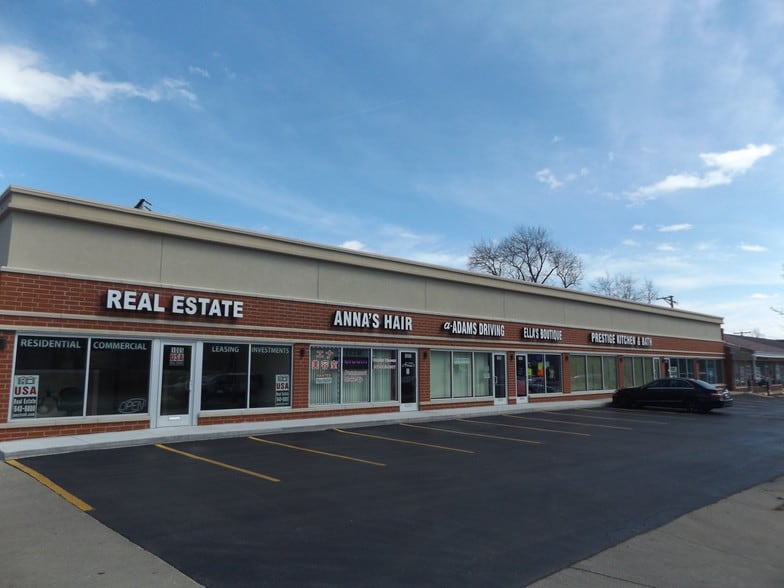
- Free-standing retail property positioned along a busy intersection in a strong commercial corridor.
- Onsite parking accommodates 29 vehicles with additional outdoor parking options.
- Excellent accessibility to Arlington Heights Road and Central Road, two major suburban arteries.
- Recently remodeled space featuring an ADA restroom and finished basement with extra storage.
- Durable brick construction with parquet wood flooring and updated mechanical systems.
- Proximity to surrounding retail, dining, and established residential neighborhoods.
Space Availability (1)
Display Rental Rate as
- Space
- Size
- Term
- Rental Rate
- Rent Type
| Space | Size | Term | Rental Rate | Rent Type | ||
| 1st Floor | 1,500-3,000 SF | Negotiable | $28.00 /SF/YR $2.33 /SF/MO $84,000 /YR $7,000 /MO | Modified Gross |
1005-1015 S Arlington Heights Rd - 1st Floor
This single-story retail shopping center at the intersection of Arlington Heights Road and Central Road offers outstanding visibility in a high-traffic corridor. The property has been recently remodeled and includes an ADA-compliant restroom, extra storage space in the basement, and an additional 1,500 square feet of usable area. The site sits along a well-known commercial route, making it suitable for retailers seeking excellent exposure with convenient access. The lot measures 150 x 150 feet, providing ample onsite parking with 29 designated spaces and an additional 19–30 spaces in outdoor parking. Brick construction with concrete foundations ensures durability, while indoor ceiling heights of 9 feet allow for a functional layout adaptable to various retail uses. Essential utilities such as electric, heat, and scavenger services are in place, and multiple ingress/egress points enhance customer flow. Located in Elk Grove Township near major thoroughfares, the property serves a dense consumer base and active business district. This is a fully leased shopping center with gross rent structure, offering tenants simplicity with limited additional expenses.
- Listed rate may not include certain utilities, building services and property expenses
- Fully Built-Out as Standard Retail Space
Rent Types
The rent amount and type that the tenant (lessee) will be responsible to pay to the landlord (lessor) throughout the lease term is negotiated prior to both parties signing a lease agreement. The rent type will vary depending upon the services provided. For example, triple net rents are typically lower than full service rents due to additional expenses the tenant is required to pay in addition to the base rent. Contact the listing broker for a full understanding of any associated costs or additional expenses for each rent type.
1. Full Service: A rental rate that includes normal building standard services as provided by the landlord within a base year rental.
2. Double Net (NN): Tenant pays for only two of the building expenses; the landlord and tenant determine the specific expenses prior to signing the lease agreement.
3. Triple Net (NNN): A lease in which the tenant is responsible for all expenses associated with their proportional share of occupancy of the building.
4. Modified Gross: Modified Gross is a general type of lease rate where typically the tenant will be responsible for their proportional share of one or more of the expenses. The landlord will pay the remaining expenses. See the below list of common Modified Gross rental rate structures: 4. Plus All Utilities: A type of Modified Gross Lease where the tenant is responsible for their proportional share of utilities in addition to the rent. 4. Plus Cleaning: A type of Modified Gross Lease where the tenant is responsible for their proportional share of cleaning in addition to the rent. 4. Plus Electric: A type of Modified Gross Lease where the tenant is responsible for their proportional share of the electrical cost in addition to the rent. 4. Plus Electric & Cleaning: A type of Modified Gross Lease where the tenant is responsible for their proportional share of the electrical and cleaning cost in addition to the rent. 4. Plus Utilities and Char: A type of Modified Gross Lease where the tenant is responsible for their proportional share of the utilities and cleaning cost in addition to the rent. 4. Industrial Gross: A type of Modified Gross lease where the tenant pays one or more of the expenses in addition to the rent. The landlord and tenant determine these prior to signing the lease agreement.
5. Tenant Electric: The landlord pays for all services and the tenant is responsible for their usage of lights and electrical outlets in the space they occupy.
6. Negotiable or Upon Request: Used when the leasing contact does not provide the rent or service type.
7. TBD: To be determined; used for buildings for which no rent or service type is known, commonly utilized when the buildings are not yet built.
Select Tenants at Arlington Heights Road
- Tenant
- Description
- US Locations
- Reach
- Ella's Boutique
- Retailer
- 1
- -
- Prestige Kitchen And Bath
- Real Estate
- 1
- -
- Tracy's Tips & Toes
- Salon/Barber/Spa
- 1
- -
| Tenant | Description | US Locations | Reach |
| Ella's Boutique | Retailer | 1 | - |
| Prestige Kitchen And Bath | Real Estate | 1 | - |
| Tracy's Tips & Toes | Salon/Barber/Spa | 1 | - |
Property Facts
| Total Space Available | 3,000 SF | Center Properties | 1 |
| Min. Divisible | 1,500 SF | Gross Leasable Area | 6,000 SF |
| Center Type | Strip Center | Total Land Area | 0.34 AC |
| Parking | 25 Spaces | Year Built | 1980 |
| Stores | 1 |
| Total Space Available | 3,000 SF |
| Min. Divisible | 1,500 SF |
| Center Type | Strip Center |
| Parking | 25 Spaces |
| Stores | 1 |
| Center Properties | 1 |
| Gross Leasable Area | 6,000 SF |
| Total Land Area | 0.34 AC |
| Year Built | 1980 |
About the Property
The property at 1013 S Arlington Heights Road is a single-story retail center constructed of brick with concrete foundation. It occupies a land area of approximately 22,500 square feet and provides a lot dimension of 150 x 150 feet. The shopping center offers off-street outdoor parking with 29 designated spaces and averages nine-foot ceiling height inside. Heating is forced air with gas and the property employs electric service from Commonwealth Edison with Nicor Gas utility support. It sits within Elk Grove Township in Cook County and is zoned for commercial use under designation B2. The location is bordered by Arlington Heights Road and Central Road, both serving as key traffic routes through the greater Mount Prospect area.
Nearby Major Retailers








Contact the Leasing Agent
Arlington Heights Road | 1005-1015 S Arlington Heights Rd