Your email has been sent.
Renovated Flex/Industrial w/ Office, Dock & 3 101 10th St 14,000 SF of Flex Space Available in Rock Island, IL 61201


Highlights
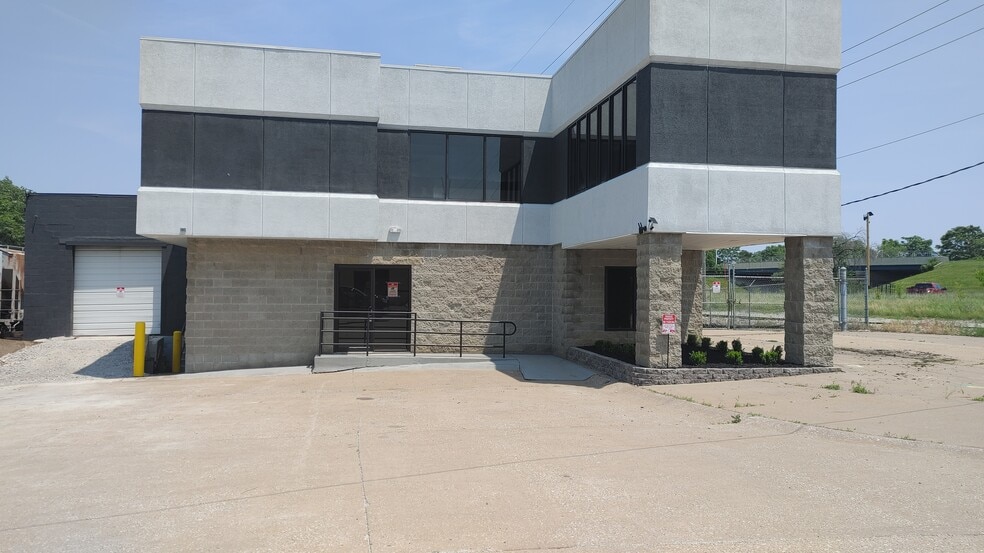
- 14,000 SF flex/industrial facility located within Rock Island’s River Edge Redevelopment Zone
- 20–25 ft ceiling height with open warehouse floor plan
- Modern finished office space with natural light and river views
- Two dock doors, including one sunken dock for semi-truck loading
- 3-phase electrical service suitable for equipment, production, and light manufacturing
- Zoned I-1 Industrial, allowing flexible uses such as warehousing, distribution, contractor operations, service business, or light manufacturing
Features
All Available Space(1)
Display Rental Rate as
- Space
- Size
- Term
- Rental Rate
- Space Use
- Build-Out
- Available
The 2 spaces in this building must be leased together, for a total size of 14,000 SF (Contiguous Area):
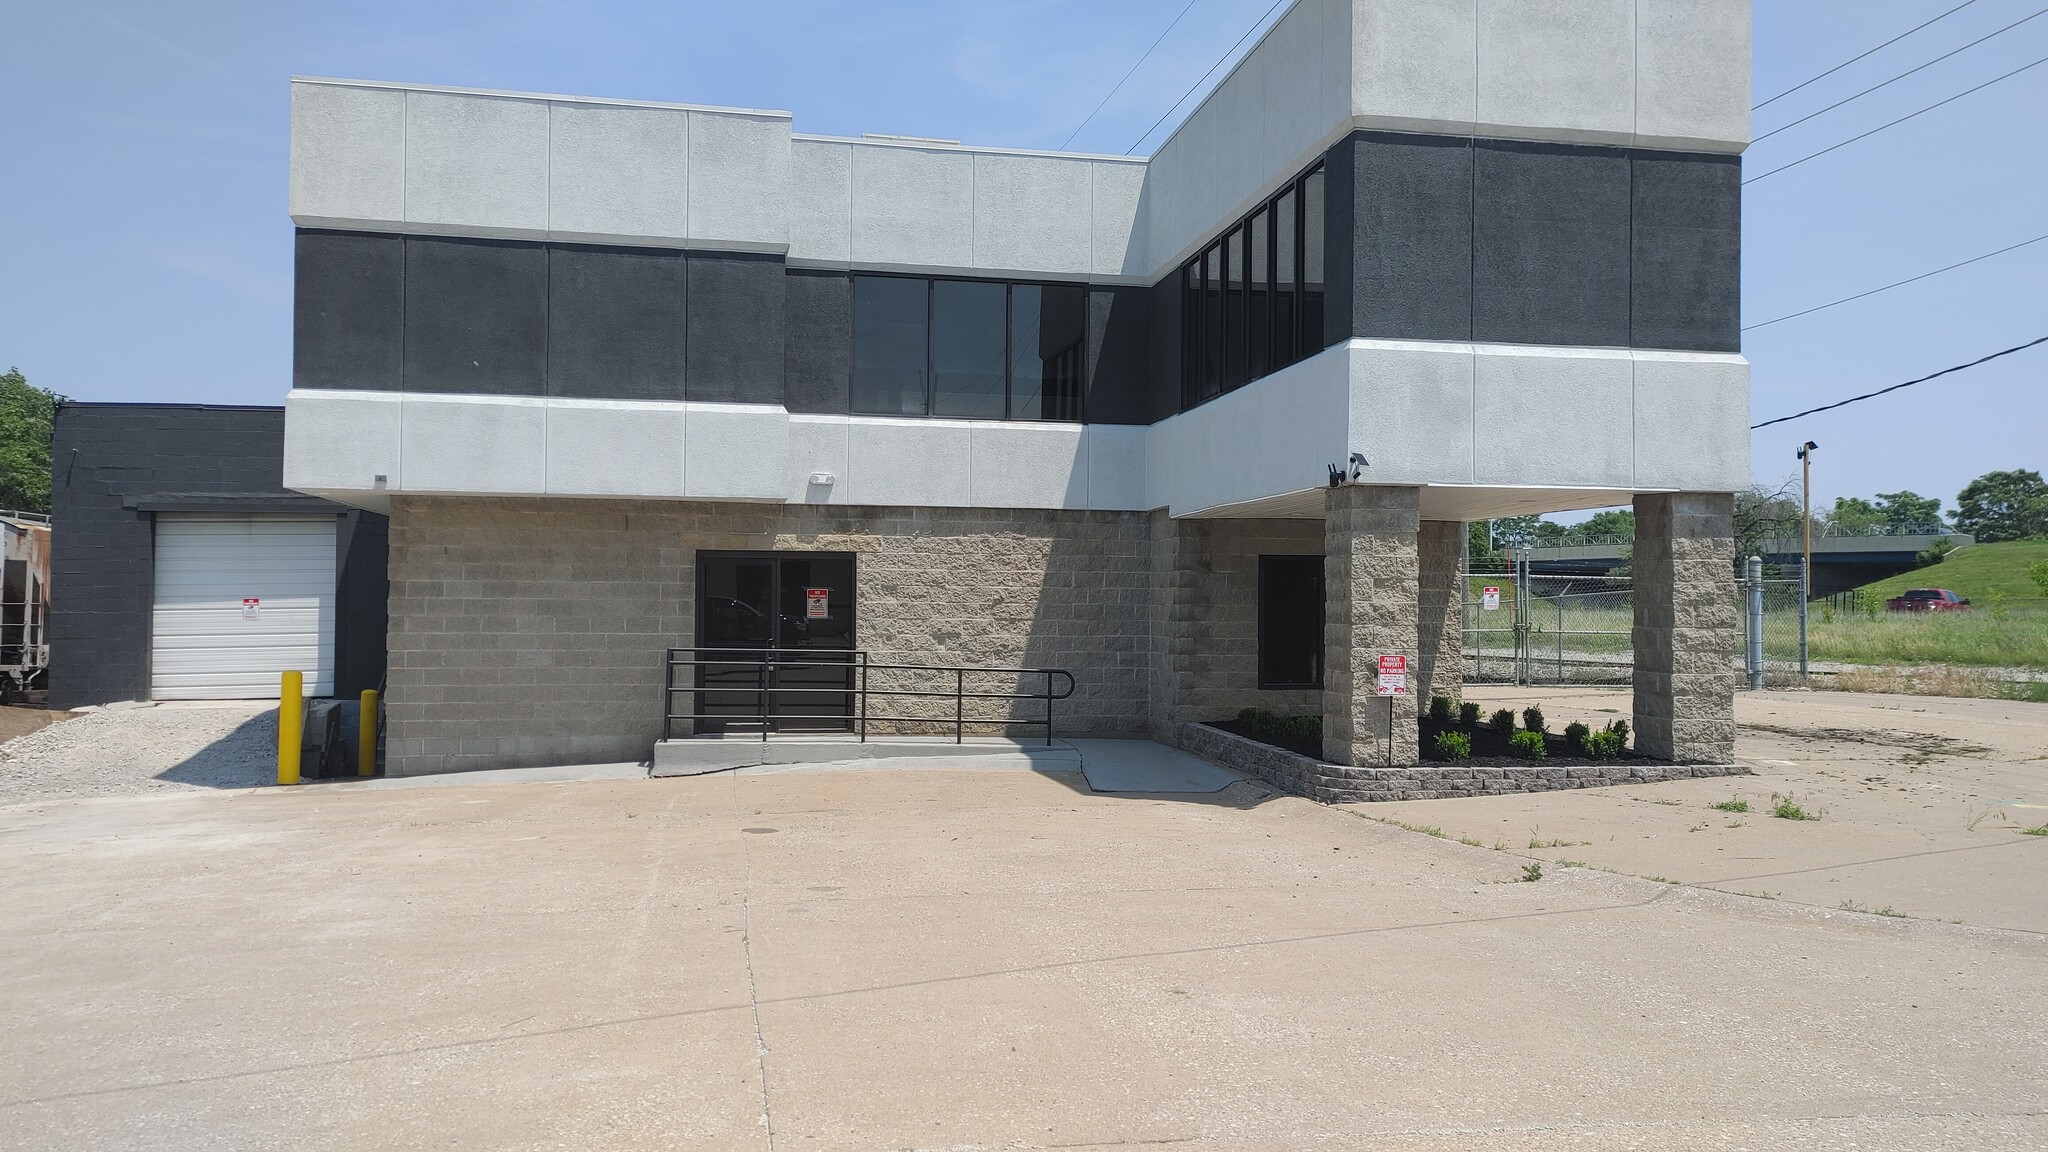


Size & Layout Total building size: 14,000 SF (two-story industrial/commercial facility) Situated on a 0.45-acre lot (approx. 19,600 SF) Wide-open warehouse floor plan with 20–25 ft ceiling height Durable concrete flooring ideal for heavy use ? Utilities & Power Equipped with 3-phase electrical service for manufacturing and industrial operations Central heating and air conditioning for year-round comfort ?? Loading & Access 2 dock doors, including one sunken dock for easy semi-truck loading/unloading Secured gated secondary entrance for controlled access Ample paved lot for maneuvering and deliveries ?? Office Space Multiple modern, finished office areas Large windows with plenty of natural light Scenic Mississippi River views from select offices Updated flooring and finishes for a professional environment ?? Location & Zoning Located in Sunset Business Park, Rock Island, IL Zoning: I-1 Industrial Easy access to roadways and rail lines for efficient logistics ?? Lease Terms Lease Rate: $8.00/SF (Net) Flexible use: Perfect for warehousing, distribution, manufacturing, or light industrial operations
- Lease rate does not include utilities, property expenses or building services
- Space is in Excellent Condition
- Includes 2,600 SF of dedicated office space
| Space | Size | Term | Rental Rate | Space Use | Build-Out | Available |
| 1st Floor, 2nd Floor | 14,000 SF | Negotiable | $5.95 /SF/YR $0.50 /SF/MO $83,300 /YR $6,942 /MO | Flex | Full Build-Out | Now |
1st Floor, 2nd Floor
The 2 spaces in this building must be leased together, for a total size of 14,000 SF (Contiguous Area):
| Size |
|
1st Floor - 11,400 SF
2nd Floor - 2,600 SF
|
| Term |
| Negotiable |
| Rental Rate |
| $5.95 /SF/YR $0.50 /SF/MO $83,300 /YR $6,942 /MO |
| Space Use |
| Flex |
| Build-Out |
| Full Build-Out |
| Available |
| Now |
1st Floor, 2nd Floor
| Size |
1st Floor - 11,400 SF
2nd Floor - 2,600 SF
|
| Term | Negotiable |
| Rental Rate | $5.95 /SF/YR |
| Space Use | Flex |
| Build-Out | Full Build-Out |
| Available | Now |
Size & Layout Total building size: 14,000 SF (two-story industrial/commercial facility) Situated on a 0.45-acre lot (approx. 19,600 SF) Wide-open warehouse floor plan with 20–25 ft ceiling height Durable concrete flooring ideal for heavy use ? Utilities & Power Equipped with 3-phase electrical service for manufacturing and industrial operations Central heating and air conditioning for year-round comfort ?? Loading & Access 2 dock doors, including one sunken dock for easy semi-truck loading/unloading Secured gated secondary entrance for controlled access Ample paved lot for maneuvering and deliveries ?? Office Space Multiple modern, finished office areas Large windows with plenty of natural light Scenic Mississippi River views from select offices Updated flooring and finishes for a professional environment ?? Location & Zoning Located in Sunset Business Park, Rock Island, IL Zoning: I-1 Industrial Easy access to roadways and rail lines for efficient logistics ?? Lease Terms Lease Rate: $8.00/SF (Net) Flexible use: Perfect for warehousing, distribution, manufacturing, or light industrial operations
- Lease rate does not include utilities, property expenses or building services
- Includes 2,600 SF of dedicated office space
- Space is in Excellent Condition
Property Overview
Turnkey Flex/Industrial Headquarters — Fully Renovated Office and Warehouse This fully renovated 14,000 SF facility at 101 10th Street offers something rare in the Quad Cities market: a move-in ready business headquarters combining modern finished office space with functional warehouse/industrial space under one roof. The property is ideal for a growing contractor, trades business, distributor, service company, showroom/warehouse user, or light manufacturer that needs both a professional client-facing office and serious operational space. Building Features Approximately 14,000 SF total on 0.45 acres, including finished office space and expansive warehouse area. Features include 20–25 ft clear ceiling height, two dock doors including one sunken dock for semi-truck loading, new 3-phase electrical throughout, central HVAC in both warehouse and office, concrete flooring, modern finished office space with natural light and river views, secured gated second entrance, block and steel framing, municipal water and sewer, and I-1 zoning. Located Within Rock Island’s River Edge Redevelopment Zone The property is located within Rock Island’s River Edge Redevelopment Zone, which may provide qualifying tenants or businesses access to valuable incentive programs, including potential sales tax exemptions on building materials, property tax abatements, Illinois income tax deductions, and priority access to certain DCEO financing programs and redevelopment grants. This designation adds another layer of value beyond the building itself. Businesses operating here may benefit from a city-backed redevelopment initiative focused on investment, infrastructure, business retention, and long-term economic growth. Strategic Quad Cities Location Minutes from I-280, the Centennial Bridge, and downtown Rock Island, the property offers convenient access across the entire Quad Cities region, including Moline, Davenport, Bettendorf, and major Midwest transportation routes. Ready to Tour? Contact us today to schedule a walkthrough and see why 101 10th Street is one of the strongest move-in ready flex/industrial opportunities available in Rock Island.
Warehouse Facility Facts


Contact the Leasing Agent
Renovated Flex/Industrial w/ Office, Dock & 3 | 101 10th St