Your email has been sent.

Space Park North Goodlettsville, TN 37072 1,996 - 51,879 SF of Space Available

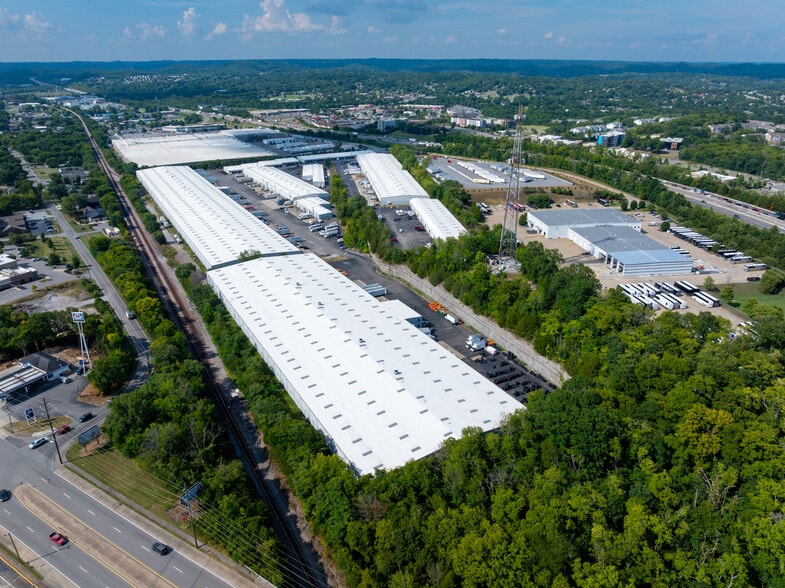
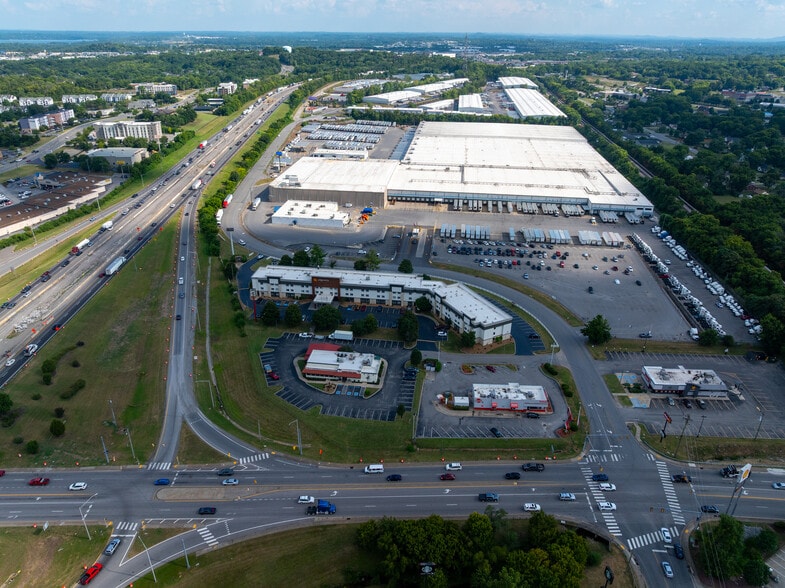
Park Highlights
- Immediate Access to I-65
- 15 miles from Downtown Nashville
Park Facts
| Total Space Available | 51,879 SF | Park Type | Industrial Park |
| Min. Divisible | 1,996 SF | Features | Freeway Visibility |
| Total Space Available | 51,879 SF |
| Min. Divisible | 1,996 SF |
| Park Type | Industrial Park |
| Features | Freeway Visibility |
Features and Amenities
- Freeway Visibility
All Available Spaces(5)
Display Rental Rate as
- Space
- Size
- Term
- Rental Rate
- Space Use
- Build-Out
- Available
- Lease rate does not include utilities, property expenses or building services
- 1 Drive Bay
- Includes 847 SF of dedicated office space
| Space | Size | Term | Rental Rate | Space Use | Build-Out | Available |
| 1st Floor - 111 | 1,996 SF | Negotiable | Upon Request Upon Request Upon Request Upon Request | Flex | - | Now |
101-114 Space Park N - 1st Floor - 111
- Space
- Size
- Term
- Rental Rate
- Space Use
- Build-Out
- Available
Completed make-ready includes white boxed warehouse, LED lighting, and new office paint and flooring
- Lease rate does not include utilities, property expenses or building services
- 2 Drive Ins
- Includes 1,099 SF of dedicated office space
- 1 Loading Dock
| Space | Size | Term | Rental Rate | Space Use | Build-Out | Available |
| 1st Floor - 204-206 | 6,369 SF | Negotiable | Upon Request Upon Request Upon Request Upon Request | Industrial | Full Build-Out | Now |
201-212 Space Park N - 1st Floor - 204-206
- Space
- Size
- Term
- Rental Rate
- Space Use
- Build-Out
- Available
- Includes 901 SF of dedicated office space
- 1 Loading Dock
- 1 Drive Bay
Planned make ready includes LED lighting, white boxed warehouse, and new office finishes.
- Lease rate does not include utilities, property expenses or building services
- 1 Drive Bay
- Includes 635 SF of dedicated office space
- 1 Loading Dock
| Space | Size | Term | Rental Rate | Space Use | Build-Out | Available |
| 1st Floor - 703-704 | 4,094 SF | Negotiable | Upon Request Upon Request Upon Request Upon Request | Industrial | - | Now |
| 1st Floor - 711-714 | 4,035 SF | Negotiable | Upon Request Upon Request Upon Request Upon Request | Industrial | - | Now |
701-716 Space Park N - 1st Floor - 703-704
701-716 Space Park N - 1st Floor - 711-714
- Space
- Size
- Term
- Rental Rate
- Space Use
- Build-Out
- Available
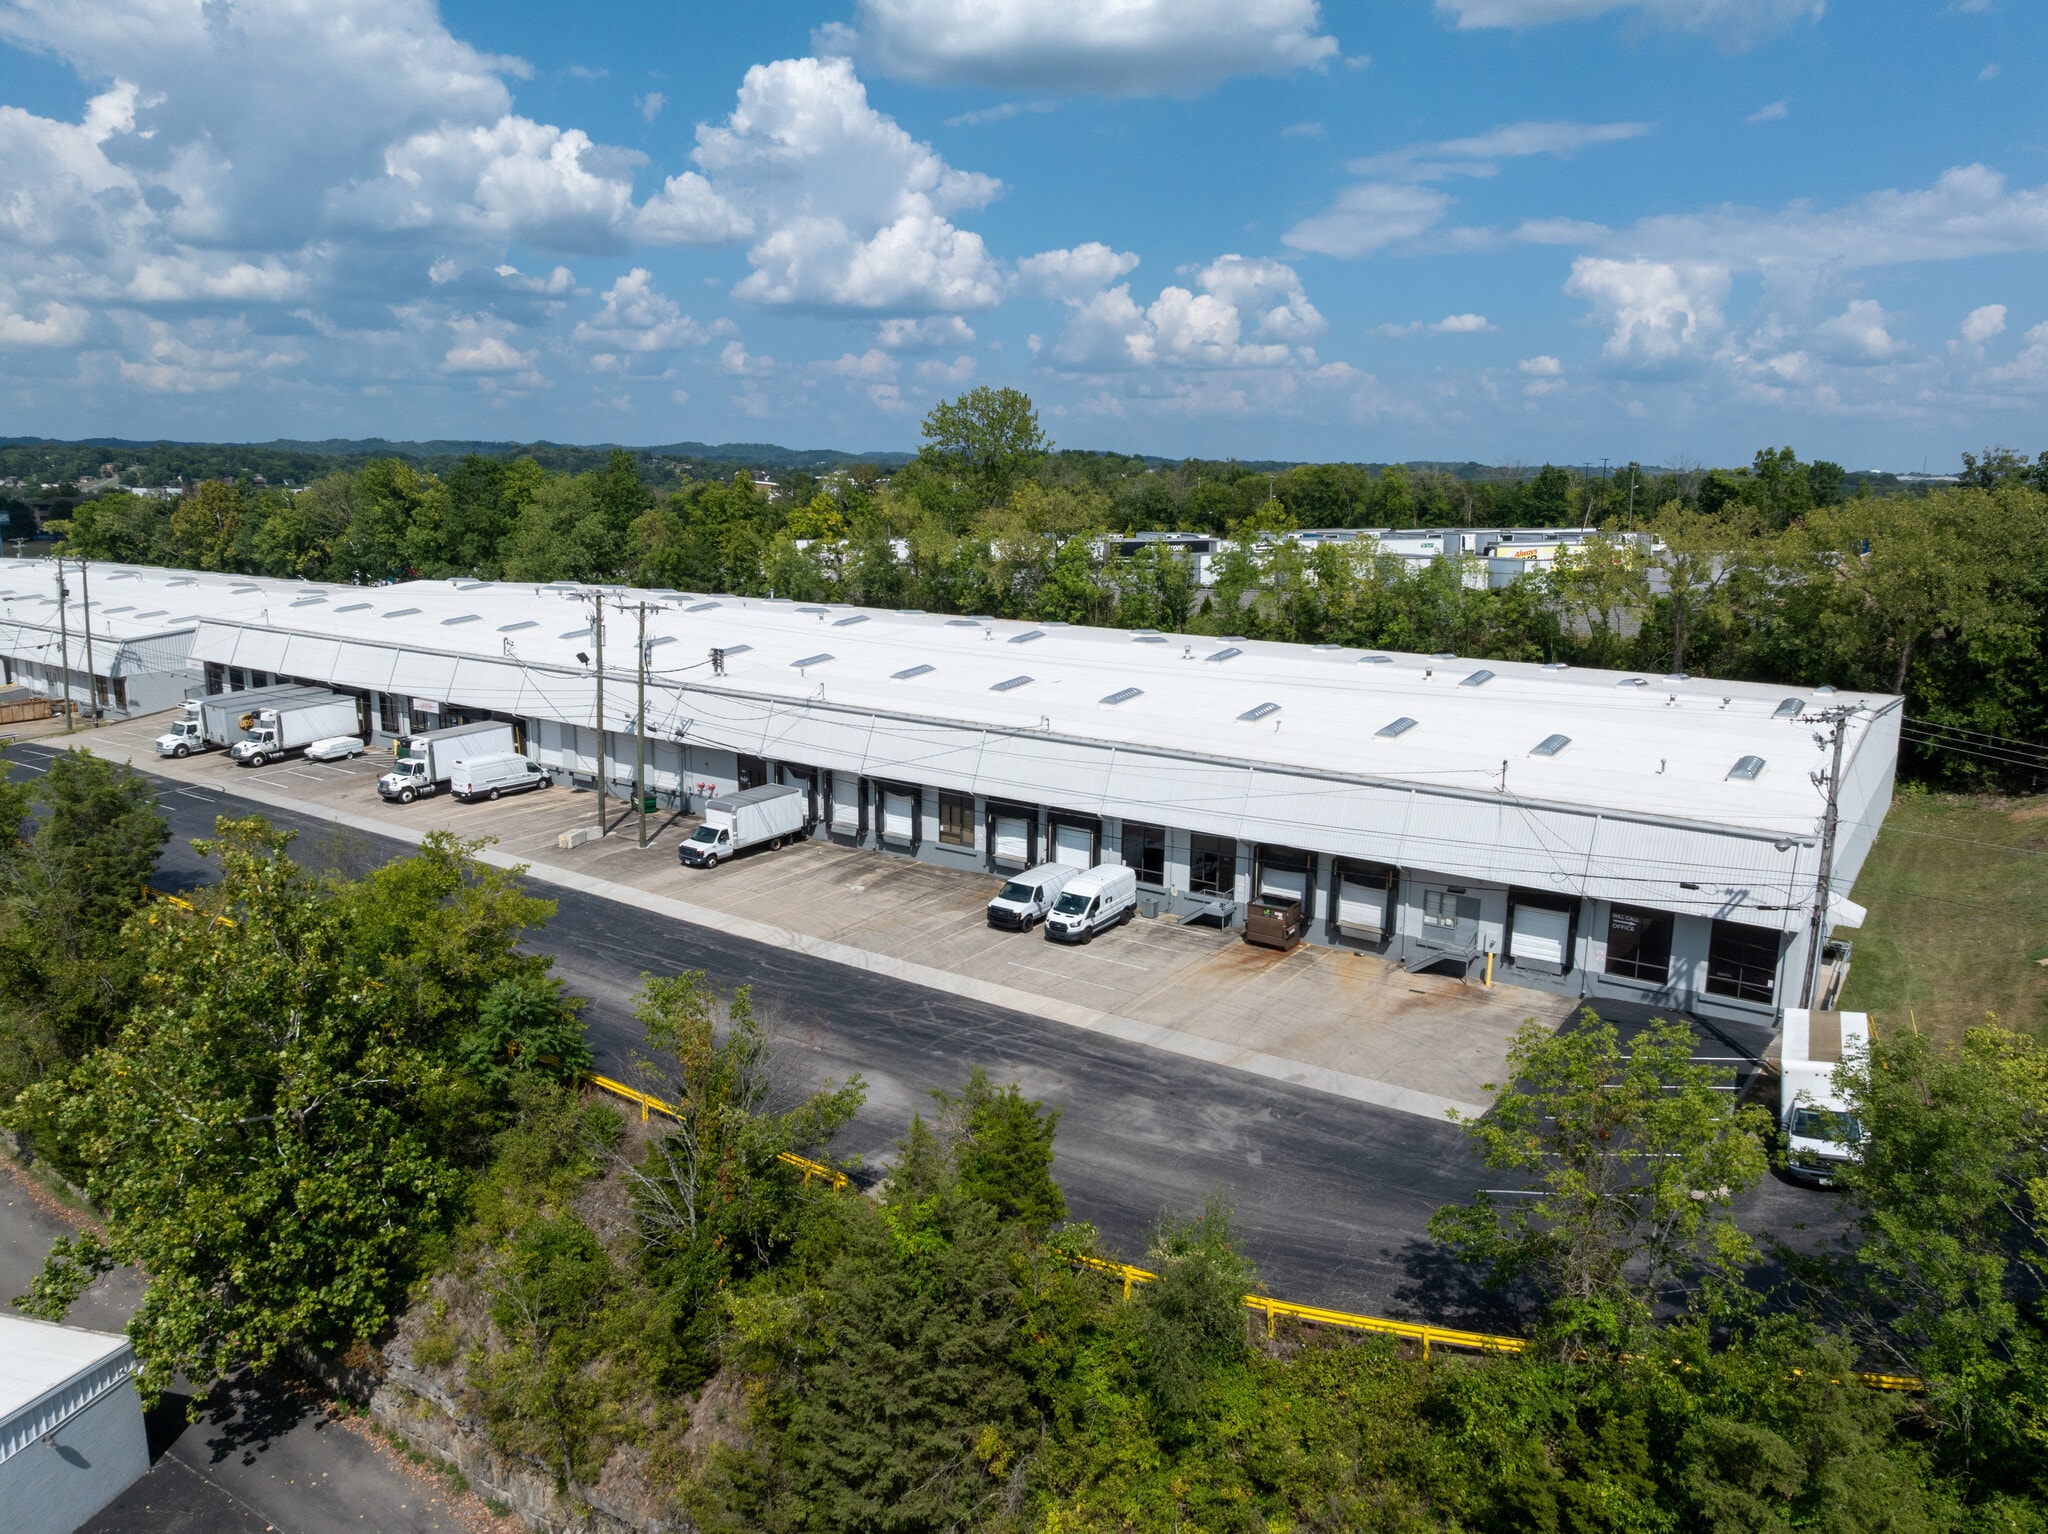


Completed make ready includes whiteboxed warehouse, LED lighting, and new office paint and flooring Full space is 35,385 SF but can be demised to 10,530 SF, 10,795 SF, 14,060 SF and 24,855 SF.
- Lease rate does not include utilities, property expenses or building services
- 12 Loading Docks
- Includes 2,597 SF of dedicated office space
- Immediate Access to I-65
| Space | Size | Term | Rental Rate | Space Use | Build-Out | Available |
| 1st Floor - 807-816 | 10,530-35,385 SF | Negotiable | Upon Request Upon Request Upon Request Upon Request | Industrial | Full Build-Out | Now |
801-816 Space Park N - 1st Floor - 807-816
101-114 Space Park N - 1st Floor - 111
| Size | 1,996 SF |
| Term | Negotiable |
| Rental Rate | Upon Request |
| Space Use | Flex |
| Build-Out | - |
| Available | Now |
- Lease rate does not include utilities, property expenses or building services
- Includes 847 SF of dedicated office space
- 1 Drive Bay
201-212 Space Park N - 1st Floor - 204-206
| Size | 6,369 SF |
| Term | Negotiable |
| Rental Rate | Upon Request |
| Space Use | Industrial |
| Build-Out | Full Build-Out |
| Available | Now |
Completed make-ready includes white boxed warehouse, LED lighting, and new office paint and flooring
- Lease rate does not include utilities, property expenses or building services
- Includes 1,099 SF of dedicated office space
- 2 Drive Ins
- 1 Loading Dock
701-716 Space Park N - 1st Floor - 703-704
| Size | 4,094 SF |
| Term | Negotiable |
| Rental Rate | Upon Request |
| Space Use | Industrial |
| Build-Out | - |
| Available | Now |
- Includes 901 SF of dedicated office space
- 1 Drive Bay
- 1 Loading Dock
701-716 Space Park N - 1st Floor - 711-714
| Size | 4,035 SF |
| Term | Negotiable |
| Rental Rate | Upon Request |
| Space Use | Industrial |
| Build-Out | - |
| Available | Now |
Planned make ready includes LED lighting, white boxed warehouse, and new office finishes.
- Lease rate does not include utilities, property expenses or building services
- Includes 635 SF of dedicated office space
- 1 Drive Bay
- 1 Loading Dock
801-816 Space Park N - 1st Floor - 807-816
| Size | 10,530-35,385 SF |
| Term | Negotiable |
| Rental Rate | Upon Request |
| Space Use | Industrial |
| Build-Out | Full Build-Out |
| Available | Now |
Completed make ready includes whiteboxed warehouse, LED lighting, and new office paint and flooring Full space is 35,385 SF but can be demised to 10,530 SF, 10,795 SF, 14,060 SF and 24,855 SF.
- Lease rate does not include utilities, property expenses or building services
- Includes 2,597 SF of dedicated office space
- 12 Loading Docks
- Immediate Access to I-65
Select Tenants at This Property
- Floor
- Tenant Name
- Industry
- 1st
- Calvin & Suttle, Inc
- Manufacturing
- 1st
- Closet Factory
- Wholesaler
- 1st
- Food Equipment Inc
- Wholesaler
- 1st
- Nashville Blinds & Shutters, LLC
- Retailer
- 1st
- Sentric ADAS
- Services
- 1st
- SOS Linotype & Printing LLC
- Wholesaler
- 1st
- Sundek of Nashville
- Construction
Park Overview
Just minutes from I-65, Space Park North is a multi-building industrial park featuring warehouse, distribution, and flex space. With exceptional highway connectivity, the property positions tenants to efficiently serve the greater Nashville market along with key surrounding areas including Clarksville, Portland, and Bowling Green.