Your email has been sent.

Salt Lake Hardware 101-155 N 400 W 2,593 - 30,475 SF of Office Space Available in Salt Lake City, UT 84103

All Available Spaces(5)
Display Rental Rate as
- Space
- Size
- Term
- Rental Rate
- Space Use
- Build-Out
- Available
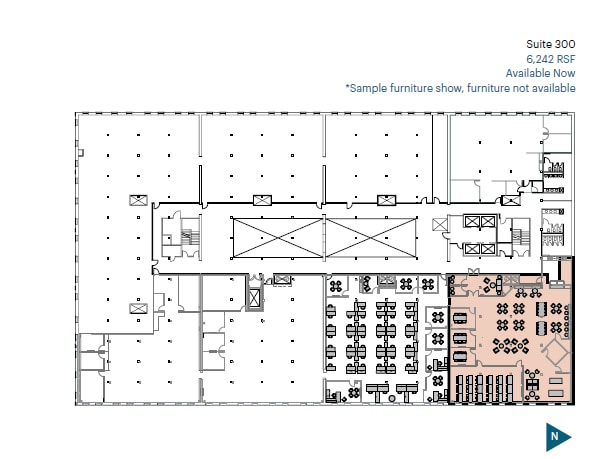
* Sample furniture show, furniture not available for lease.
- Rate includes utilities, building services and property expenses
- Fully Built-Out as Standard Office
- Rate includes utilities, building services and property expenses
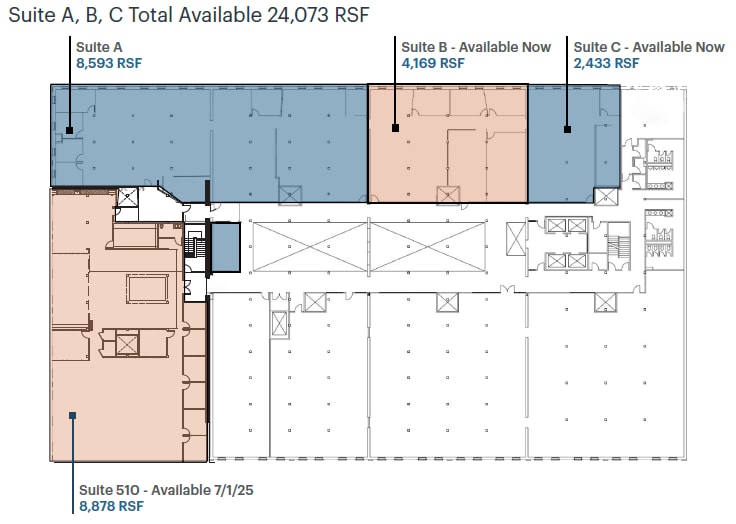
8,878 square feet available for lease.
- Rate includes utilities, building services and property expenses
- Mostly Open Floor Plan Layout
- Partially Built-Out as Standard Office
- Natural Light
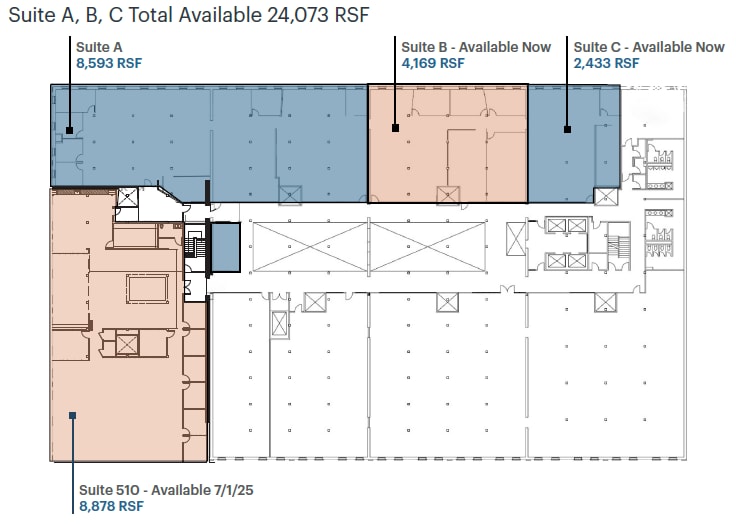
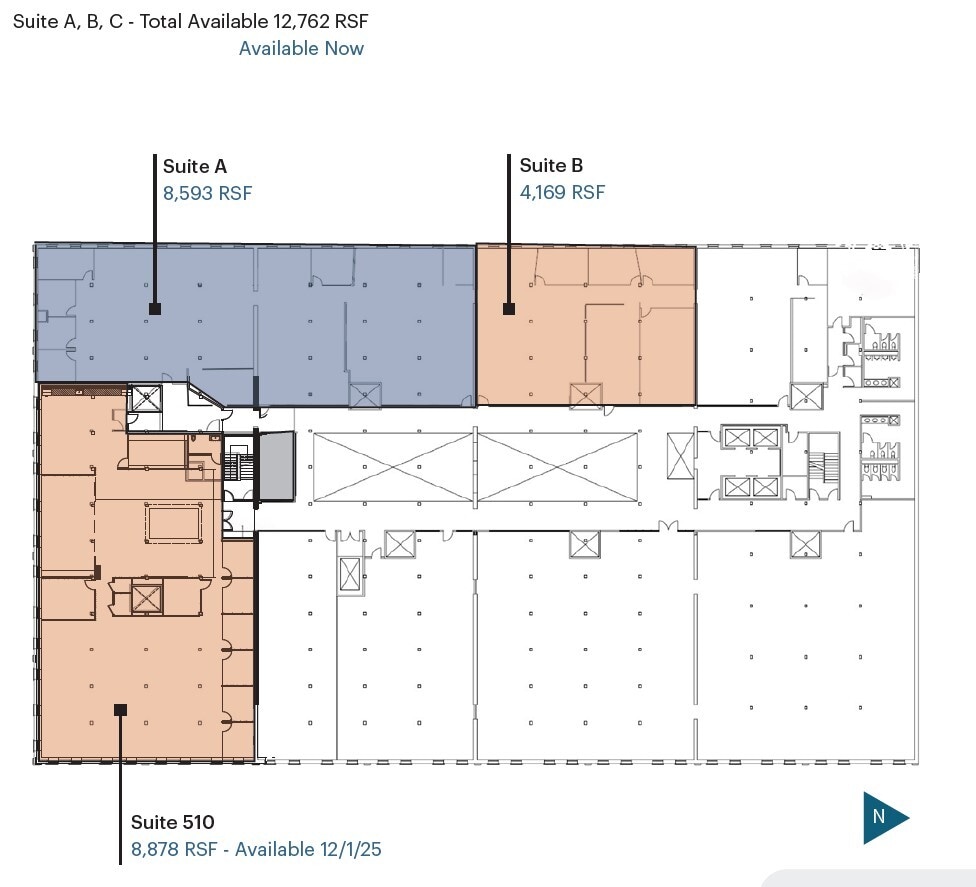
15,195 RSF contiguous. Suites ranging from 2,433 RSF - 8,593 RSF
- Rate includes utilities, building services and property expenses
- Mostly Open Floor Plan Layout
- High Ceilings
- Natural Light
- Food Service
- 2/1,000 parking ratio
- Recent lobby renovations
- New fitness facility
- Partially Built-Out as Standard Office
- Central Air Conditioning
- Exposed Ceiling
- Shower Facilities
- Hardwood Floors
- Fantastic creative space with scenic views
- On-site TRAX/FrontRunner transfer station
- Shared tenant lounge, conference rooms
4,169 square feet available for lease.
- Rate includes utilities, building services and property expenses
- Mostly Open Floor Plan Layout
- Partially Built-Out as Standard Office
- Natural Light
| Space | Size | Term | Rental Rate | Space Use | Build-Out | Available |
| 3rd Floor, Ste 300 | 6,242 SF | Negotiable | $38.00 /SF/YR $3.17 /SF/MO $237,196 /YR $19,766 /MO | Office | Full Build-Out | Now |
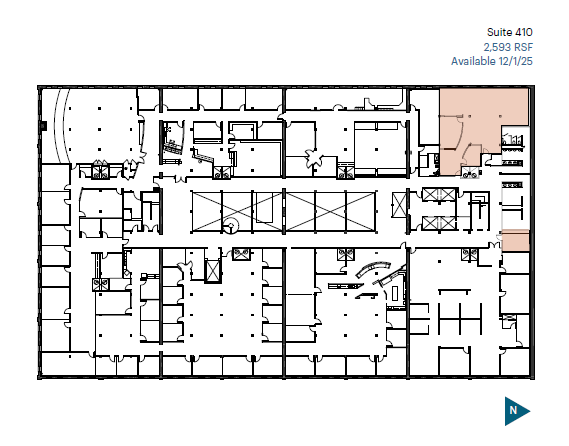
| 4th Floor, Ste 460 | 2,593 SF | Negotiable | $38.00 /SF/YR $3.17 /SF/MO $98,534 /YR $8,211 /MO | Office | - | Now |
| 5th Floor, Ste 510 | 8,878 SF | Negotiable | $38.00 /SF/YR $3.17 /SF/MO $337,364 /YR $28,114 /MO | Office | Partial Build-Out | Now |
| 5th Floor, Ste A | 8,593 SF | Negotiable | $38.00 /SF/YR $3.17 /SF/MO $326,534 /YR $27,211 /MO | Office | Partial Build-Out | 60 Days |
| 5th Floor, Ste B | 4,169 SF | Negotiable | $38.00 /SF/YR $3.17 /SF/MO $158,422 /YR $13,202 /MO | Office | Partial Build-Out | 60 Days |
3rd Floor, Ste 300
| Size |
| 6,242 SF |
| Term |
| Negotiable |
| Rental Rate |
| $38.00 /SF/YR $3.17 /SF/MO $237,196 /YR $19,766 /MO |
| Space Use |
| Office |
| Build-Out |
| Full Build-Out |
| Available |
| Now |
4th Floor, Ste 460
| Size |
| 2,593 SF |
| Term |
| Negotiable |
| Rental Rate |
| $38.00 /SF/YR $3.17 /SF/MO $98,534 /YR $8,211 /MO |
| Space Use |
| Office |
| Build-Out |
| - |
| Available |
| Now |
5th Floor, Ste 510
| Size |
| 8,878 SF |
| Term |
| Negotiable |
| Rental Rate |
| $38.00 /SF/YR $3.17 /SF/MO $337,364 /YR $28,114 /MO |
| Space Use |
| Office |
| Build-Out |
| Partial Build-Out |
| Available |
| Now |
5th Floor, Ste A
| Size |
| 8,593 SF |
| Term |
| Negotiable |
| Rental Rate |
| $38.00 /SF/YR $3.17 /SF/MO $326,534 /YR $27,211 /MO |
| Space Use |
| Office |
| Build-Out |
| Partial Build-Out |
| Available |
| 60 Days |
5th Floor, Ste B
| Size |
| 4,169 SF |
| Term |
| Negotiable |
| Rental Rate |
| $38.00 /SF/YR $3.17 /SF/MO $158,422 /YR $13,202 /MO |
| Space Use |
| Office |
| Build-Out |
| Partial Build-Out |
| Available |
| 60 Days |
3rd Floor, Ste 300
| Size | 6,242 SF |
| Term | Negotiable |
| Rental Rate | $38.00 /SF/YR |
| Space Use | Office |
| Build-Out | Full Build-Out |
| Available | Now |
* Sample furniture show, furniture not available for lease.
- Rate includes utilities, building services and property expenses
- Fully Built-Out as Standard Office
4th Floor, Ste 460
| Size | 2,593 SF |
| Term | Negotiable |
| Rental Rate | $38.00 /SF/YR |
| Space Use | Office |
| Build-Out | - |
| Available | Now |
- Rate includes utilities, building services and property expenses
5th Floor, Ste 510
| Size | 8,878 SF |
| Term | Negotiable |
| Rental Rate | $38.00 /SF/YR |
| Space Use | Office |
| Build-Out | Partial Build-Out |
| Available | Now |
8,878 square feet available for lease.
- Rate includes utilities, building services and property expenses
- Partially Built-Out as Standard Office
- Mostly Open Floor Plan Layout
- Natural Light
5th Floor, Ste A
| Size | 8,593 SF |
| Term | Negotiable |
| Rental Rate | $38.00 /SF/YR |
| Space Use | Office |
| Build-Out | Partial Build-Out |
| Available | 60 Days |
15,195 RSF contiguous. Suites ranging from 2,433 RSF - 8,593 RSF
- Rate includes utilities, building services and property expenses
- Partially Built-Out as Standard Office
- Mostly Open Floor Plan Layout
- Central Air Conditioning
- High Ceilings
- Exposed Ceiling
- Natural Light
- Shower Facilities
- Food Service
- Hardwood Floors
- 2/1,000 parking ratio
- Fantastic creative space with scenic views
- Recent lobby renovations
- On-site TRAX/FrontRunner transfer station
- New fitness facility
- Shared tenant lounge, conference rooms
5th Floor, Ste B
| Size | 4,169 SF |
| Term | Negotiable |
| Rental Rate | $38.00 /SF/YR |
| Space Use | Office |
| Build-Out | Partial Build-Out |
| Available | 60 Days |
4,169 square feet available for lease.
- Rate includes utilities, building services and property expenses
- Partially Built-Out as Standard Office
- Mostly Open Floor Plan Layout
- Natural Light
Property Overview

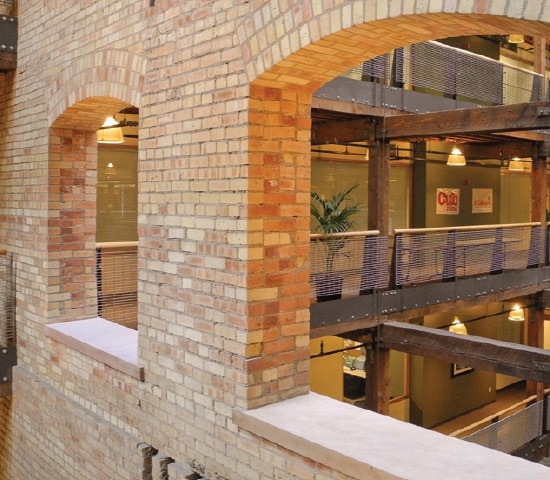
The historic hardware building is refurbished with unique and creative spaces to inspire your workday. The building includes a fitness center with showers, an on-site cafe, a shared tenant lounge and conference rooms. Salt Lake Hardware is positioned as a transportation hub with both TRAX and FrontRunner stations next to the property. I-15 is also minutes from the parking lot, with the SL International Airport 10 minutes away.
- Commuter Rail
- Conferencing Facility
- Fitness Center
- Energy Star Labeled
- Shower Facilities
- Fiber Optic Internet
Property Facts
Sustainability

Sustainability
ENERGY STAR® Energy Star is a program run by the U.S. Environmental Protection Agency (EPA) and U.S. Department of Energy (DOE) that promotes energy efficiency and provides simple, credible, and unbiased information that consumers and businesses rely on to make well-informed decisions. Thousands of industrial, commercial, utility, state, and local organizations partner with the EPA to deliver cost-saving energy efficiency solutions that protect the climate while improving air quality and protecting public health. The Energy Star score compares a building’s energy performance to similar buildings nationwide and accounts for differences in operating conditions, regional weather data, and other important considerations. Certification is given on an annual basis, so a building must maintain its high performance to be certified year to year. To be eligible for Energy Star certification, a building must earn a score of 75 or higher on EPA’s 1 – 100 scale, indicating that it performs better than at least 75 percent of similar buildings nationwide. This 1 – 100 Energy Star score is based on the actual, measured energy use of a building and is calculated within EPA’s Energy Star Portfolio Manager tool.