Your email has been sent.

101 Colin Dr 8,849 SF of Industrial Space Available in Holbrook, NY 11741


Highlights
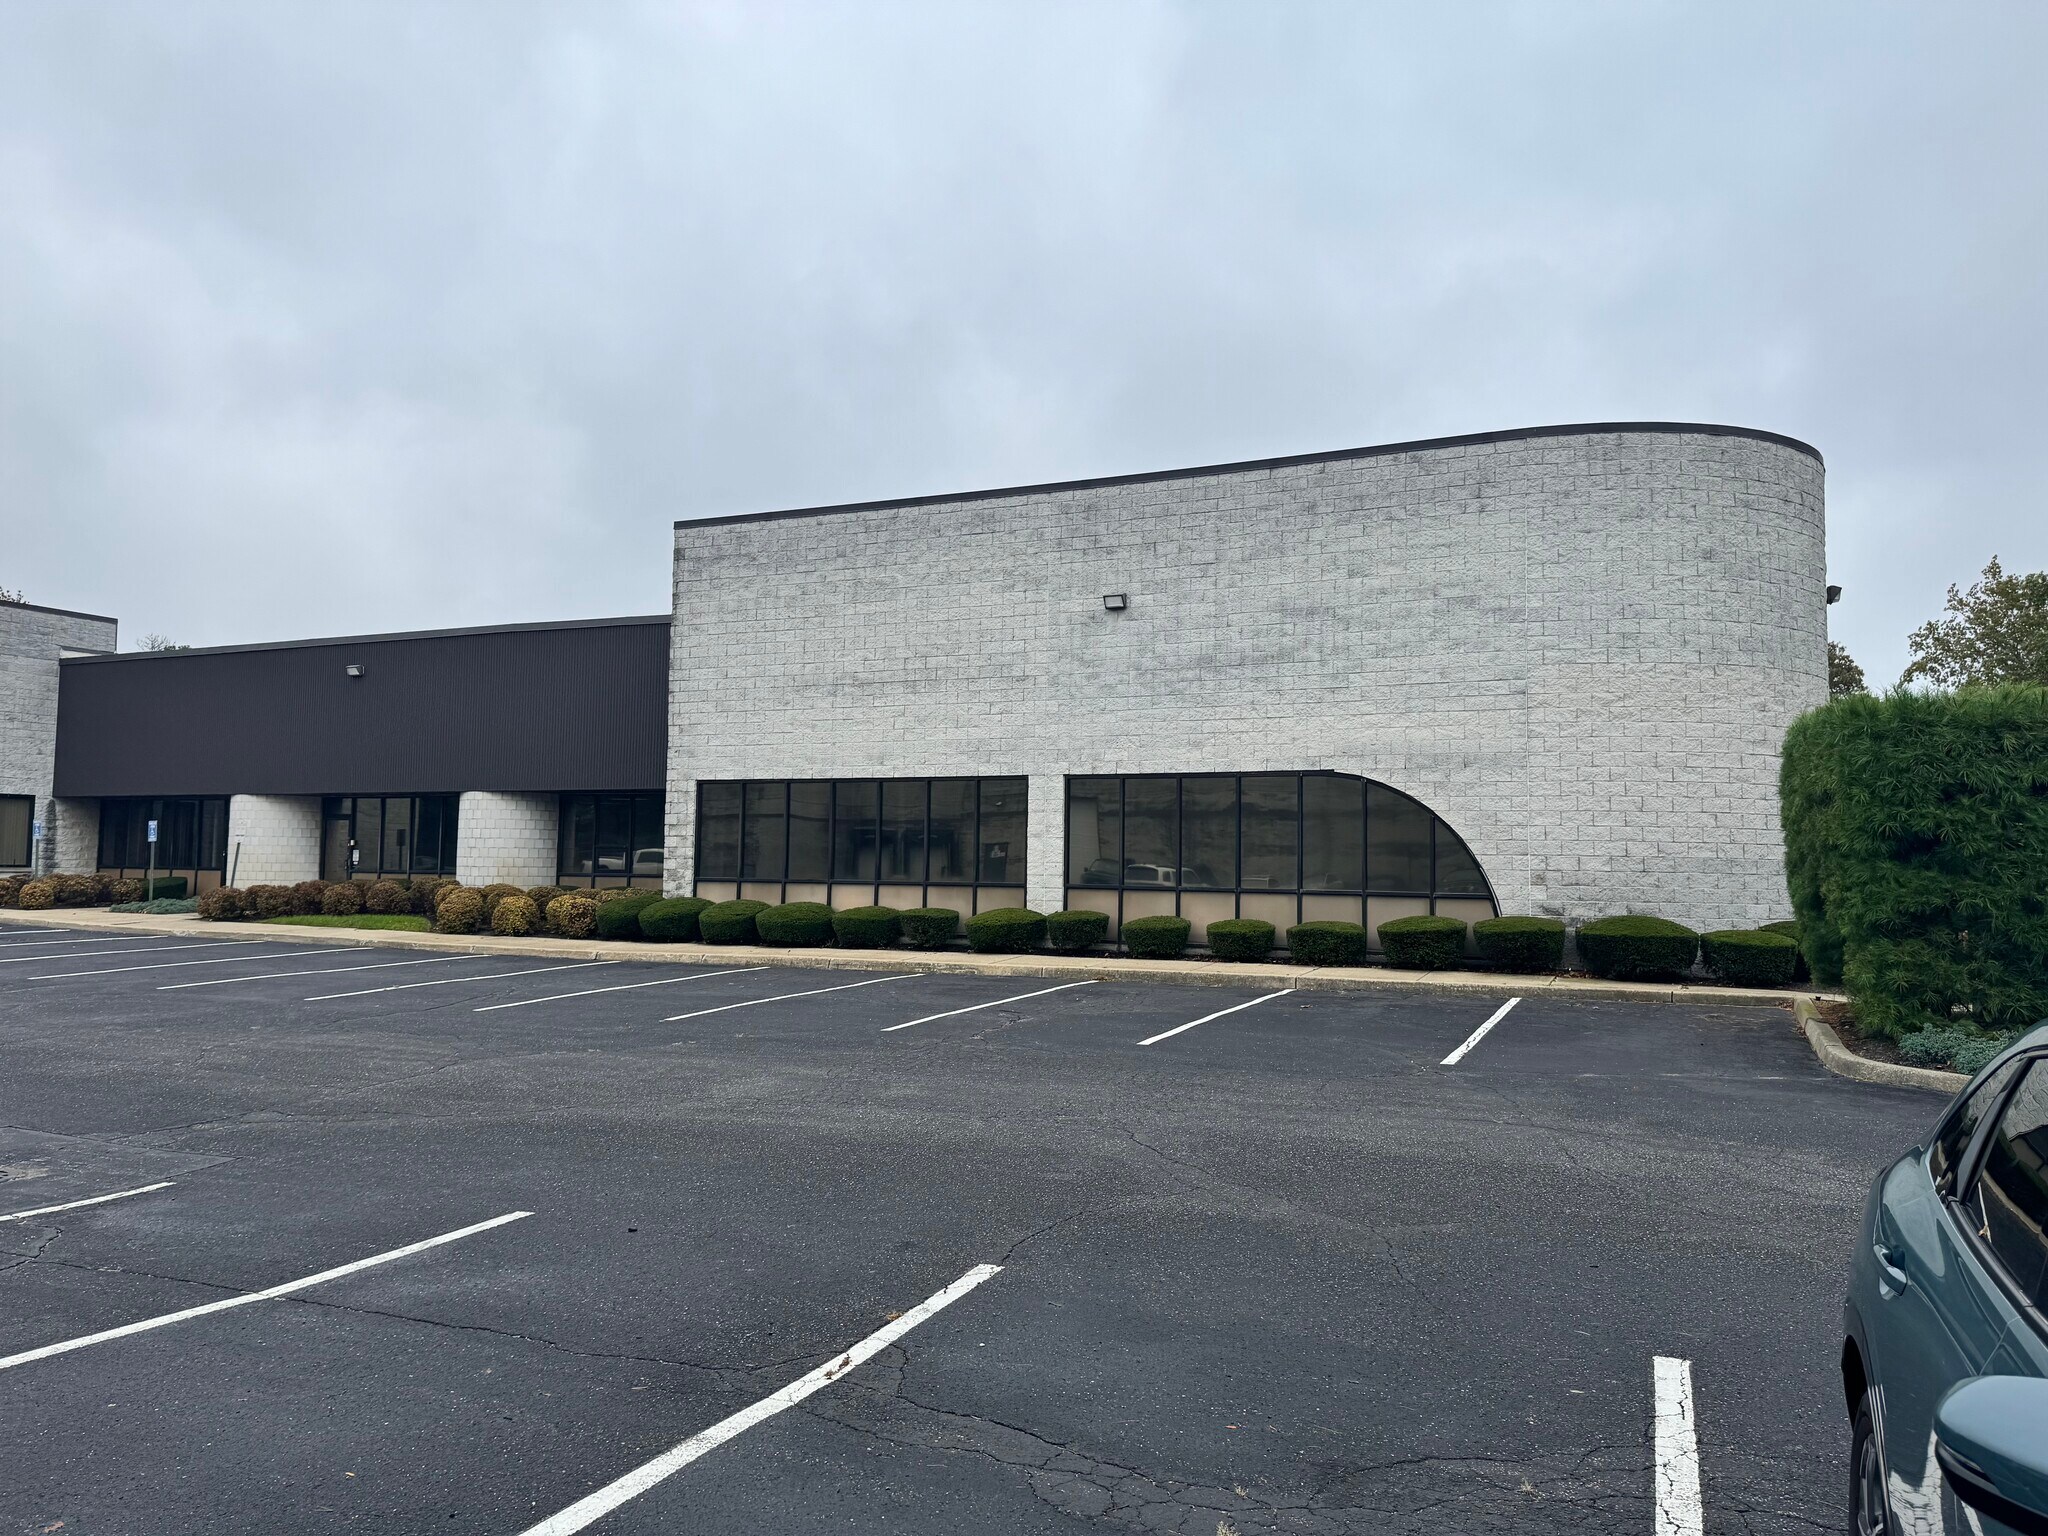

- Campus Setting
- Sewers
- Fully Sprinklered
Features
All Available Space(1)
Display Rental Rate as
- Space
- Size
- Term
- Rental Rate
- Space Use
- Build-Out
- Available
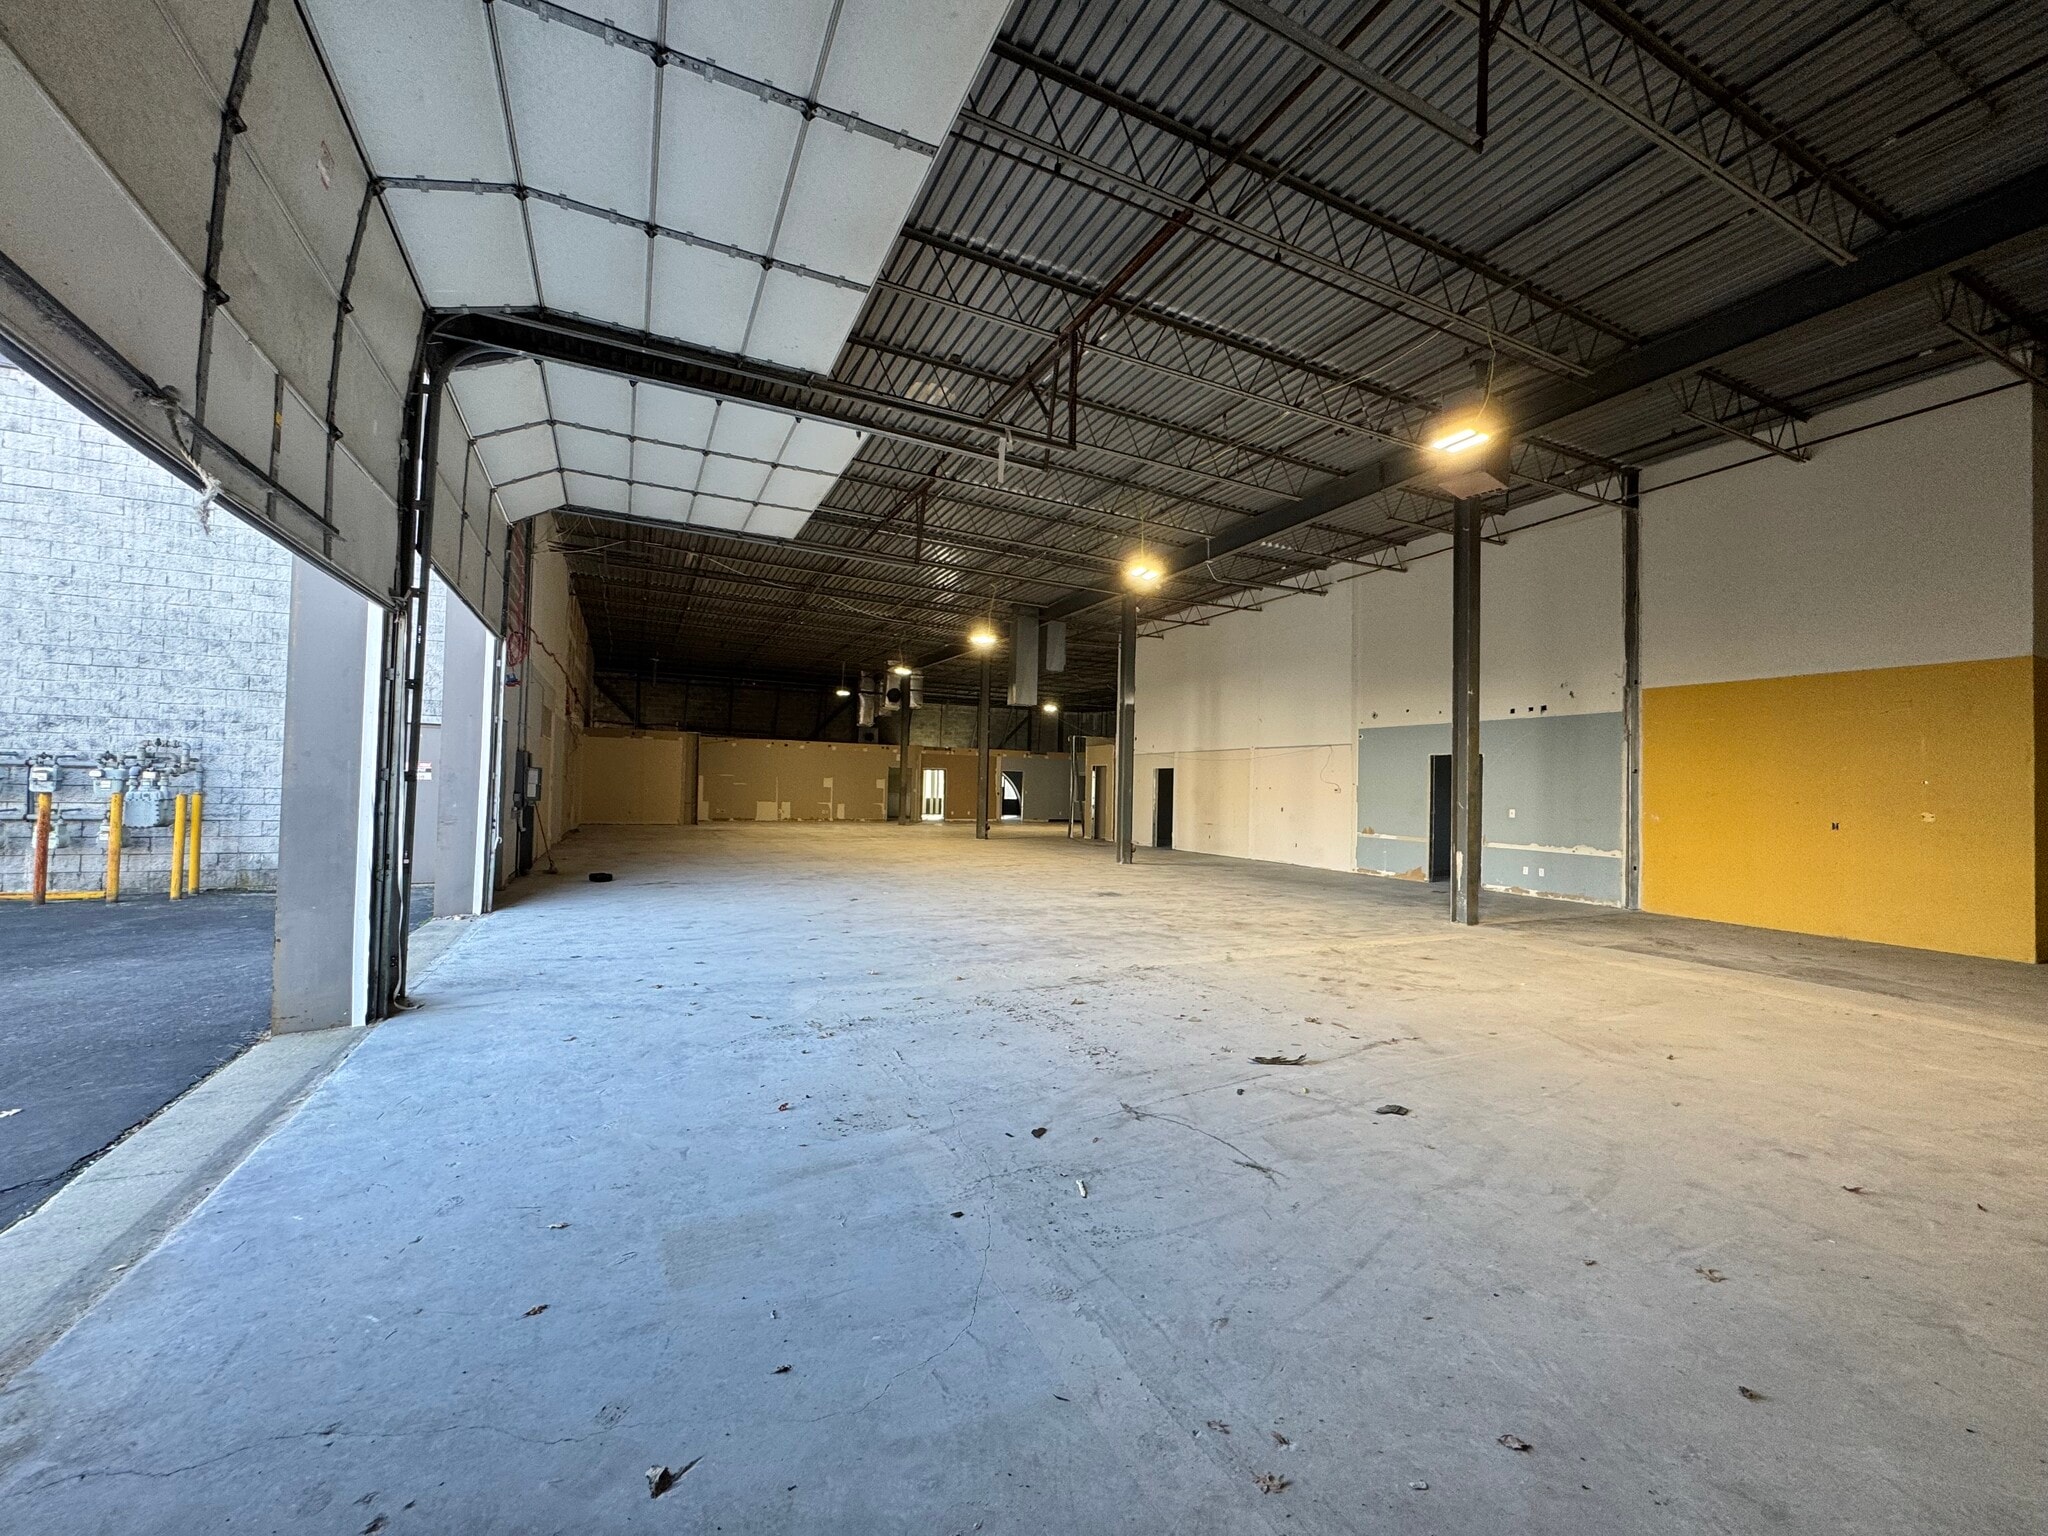




Landlord will build around 1000 SF of Office 2 Bathrooms 17.75' Clear Two 14' Drive-in Doors Two 200 AMP 3-Phase Electric Services
- Lease rate does not include utilities, property expenses or building services
- 2 Drive Ins
- High Ceiling Warehouse
- Includes 884 SF of dedicated office space
- Space is in Excellent Condition
- Two 200 AMP 3-Phase Electric Services
| Space | Size | Term | Rental Rate | Space Use | Build-Out | Available |
| 1st Floor - 8 | 8,849 SF | Negotiable | $13.00 /SF/YR $1.08 /SF/MO $115,037 /YR $9,586 /MO | Industrial | Shell Space | Now |
1st Floor - 8
| Size |
| 8,849 SF |
| Term |
| Negotiable |
| Rental Rate |
| $13.00 /SF/YR $1.08 /SF/MO $115,037 /YR $9,586 /MO |
| Space Use |
| Industrial |
| Build-Out |
| Shell Space |
| Available |
| Now |
1st Floor - 8
| Size | 8,849 SF |
| Term | Negotiable |
| Rental Rate | $13.00 /SF/YR |
| Space Use | Industrial |
| Build-Out | Shell Space |
| Available | Now |
Landlord will build around 1000 SF of Office 2 Bathrooms 17.75' Clear Two 14' Drive-in Doors Two 200 AMP 3-Phase Electric Services
- Lease rate does not include utilities, property expenses or building services
- Includes 884 SF of dedicated office space
- 2 Drive Ins
- Space is in Excellent Condition
- High Ceiling Warehouse
- Two 200 AMP 3-Phase Electric Services
Property Overview
Sherwood Corporate Center has a campus environment with direct access to Sunrise Highway, Veterans Memorial Highway and Nicolls Road and conveniently situated just 2 miles from the LIE. Ideal for Warehouse and Distribution, Light Manufacturing or Research and Development Unit 8: 8,840 SF Flexible Layout 4 Bathrooms Two 14' Drive-In Doors 200 AMPS 3 Phase Electric Service LED Lighting
Manufacturing Facility Facts


Contact the Leasing Agent
101 Colin Dr