Your email has been sent.

101 Lucas Valley Rd 265 - 610 SF of Office Space Available in San Rafael, CA 94903


Highlights
- PARK LIKE SETTING
- CLOSE TO EVERYTHING
- AN OASIS OF CALM
All Available Spaces(2)
Display Rental Rate as
- Space
- Size
- Term
- Rental Rate
- Space Use
- Build-Out
- Available


Single / Double person office. Large operable windows. Common kitchen with dishwasher, microwave , refrigerator. Common conference room with large screen and wifi that can accommodate larger meetings. Exercise Room, locker and shower facilities.
- Rate includes utilities, building services and property expenses
- Finished Ceilings: 11’
- Central Air Conditioning
- Fully Carpeted
- Natural Light
- Bicycle Storage
- Open-Plan
- Fully Built-Out as Standard Office
- Space is in Excellent Condition
- Elevator Access
- High Ceilings
- After Hours HVAC Available
- Shower Facilities
- Wheelchair Accessible


- Rate includes utilities, building services and property expenses
- Open Floor Plan Layout
- Finished Ceilings: 11’
- Elevator Access
- Security System
- After Hours HVAC Available
- Emergency Lighting
- Wheelchair Accessible
- Fully Built-Out as Standard Office
- 1 Conference Room
- Central Air Conditioning
- Fully Carpeted
- Corner Space
- Bicycle Storage
- Smoke Detector
| Space | Size | Term | Rental Rate | Space Use | Build-Out | Available |
| 2nd Floor, Ste 201 | 265 SF | Negotiable | $33.96 /SF/YR $2.83 /SF/MO $8,999 /YR $749.95 /MO | Office | Full Build-Out | Now |
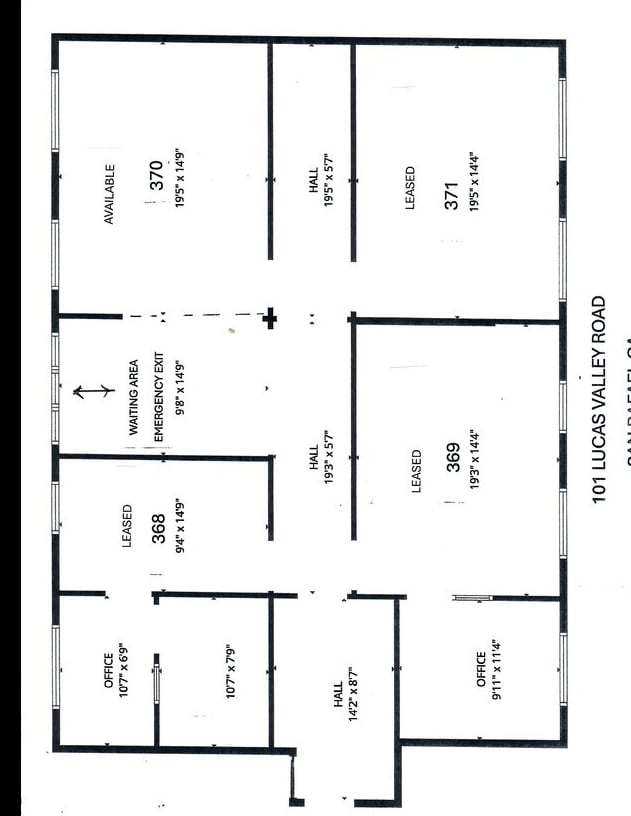
| 3rd Floor, Ste 370 | 345 SF | Negotiable | $50.27 /SF/YR $4.19 /SF/MO $17,343 /YR $1,445 /MO | Office | Full Build-Out | Now |
2nd Floor, Ste 201
| Size |
| 265 SF |
| Term |
| Negotiable |
| Rental Rate |
| $33.96 /SF/YR $2.83 /SF/MO $8,999 /YR $749.95 /MO |
| Space Use |
| Office |
| Build-Out |
| Full Build-Out |
| Available |
| Now |
3rd Floor, Ste 370
| Size |
| 345 SF |
| Term |
| Negotiable |
| Rental Rate |
| $50.27 /SF/YR $4.19 /SF/MO $17,343 /YR $1,445 /MO |
| Space Use |
| Office |
| Build-Out |
| Full Build-Out |
| Available |
| Now |
2nd Floor, Ste 201
| Size | 265 SF |
| Term | Negotiable |
| Rental Rate | $33.96 /SF/YR |
| Space Use | Office |
| Build-Out | Full Build-Out |
| Available | Now |
Single / Double person office. Large operable windows. Common kitchen with dishwasher, microwave , refrigerator. Common conference room with large screen and wifi that can accommodate larger meetings. Exercise Room, locker and shower facilities.
- Rate includes utilities, building services and property expenses
- Fully Built-Out as Standard Office
- Finished Ceilings: 11’
- Space is in Excellent Condition
- Central Air Conditioning
- Elevator Access
- Fully Carpeted
- High Ceilings
- Natural Light
- After Hours HVAC Available
- Bicycle Storage
- Shower Facilities
- Open-Plan
- Wheelchair Accessible
3rd Floor, Ste 370
| Size | 345 SF |
| Term | Negotiable |
| Rental Rate | $50.27 /SF/YR |
| Space Use | Office |
| Build-Out | Full Build-Out |
| Available | Now |
- Rate includes utilities, building services and property expenses
- Fully Built-Out as Standard Office
- Open Floor Plan Layout
- 1 Conference Room
- Finished Ceilings: 11’
- Central Air Conditioning
- Elevator Access
- Fully Carpeted
- Security System
- Corner Space
- After Hours HVAC Available
- Bicycle Storage
- Emergency Lighting
- Smoke Detector
- Wheelchair Accessible
Property Overview
UNIQUE AMONG MARIN OFFICE BUILDINGS THIS IS NOT YOUR TYPICAL INSTITUTIONAL OFFICE. SET AMOUNG TOWING OAKS AND BAY TREES IS LIKE HAVING YOUR OFFICE IN A PARK. IF YOUR LOOKING FOR SOMETHING SPECIAL COME AND GIVE US A VISIT. TAKE A LOT AT OUR VIDEO AND SEE IF YOU DO NOT AGREE.
- 24 Hour Access
- Conferencing Facility
- Fitness Center
- Property Manager on Site
Property Facts



Contact the Leasing Agent
101 Lucas Valley Rd