Log In/Sign Up
Your email has been sent.

Plaza Del Rio 101 Riverfront Blvd 5,871 SF of Office Space Available in Bradenton, FL 34205
Highlights
- Direct US 41 entry/exit and close interstate proximity
All Available Space(1)
Display Rental Rate as
- Space
- Size
- Term
- Rental Rate
- Space Use
- Build-Out
- Available


- Lease rate does not include utilities, property expenses or building services
- Mostly Open Floor Plan Layout
- Kitchen
- Panoramic views of the Manatee River
- Fully Built-Out as Standard Office
- Central Air Conditioning
- Fully Carpeted
| Space | Size | Term | Rental Rate | Space Use | Build-Out | Available |
| 4th Floor, Ste 400 | 5,871 SF | 3-5 Years | $14.25 /SF/YR $1.19 /SF/MO $83,662 /YR $6,972 /MO | Office | Full Build-Out | Now |
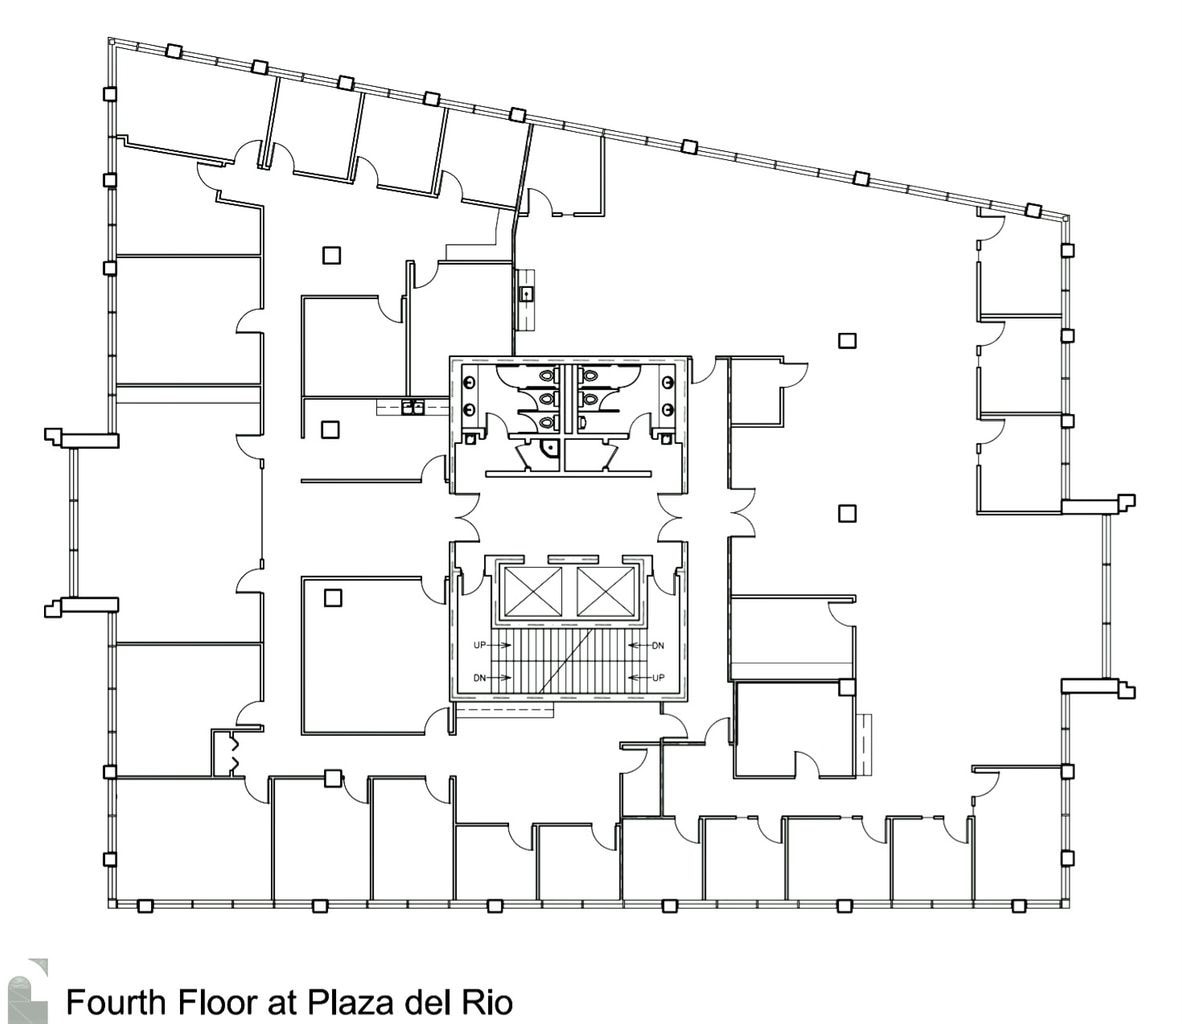
4th Floor, Ste 400
| Size |
| 5,871 SF |
| Term |
| 3-5 Years |
| Rental Rate |
| $14.25 /SF/YR $1.19 /SF/MO $83,662 /YR $6,972 /MO |
| Space Use |
| Office |
| Build-Out |
| Full Build-Out |
| Available |
| Now |
1 of 8
Videos
Matterport 3D Exterior
Matterport 3D Tour
Photos
Street View
Street
Map
4th Floor, Ste 400
| Size | 5,871 SF |
| Term | 3-5 Years |
| Rental Rate | $14.25 /SF/YR |
| Space Use | Office |
| Build-Out | Full Build-Out |
| Available | Now |
- Lease rate does not include utilities, property expenses or building services
- Fully Built-Out as Standard Office
- Mostly Open Floor Plan Layout
- Central Air Conditioning
- Kitchen
- Fully Carpeted
- Panoramic views of the Manatee River
Property Overview
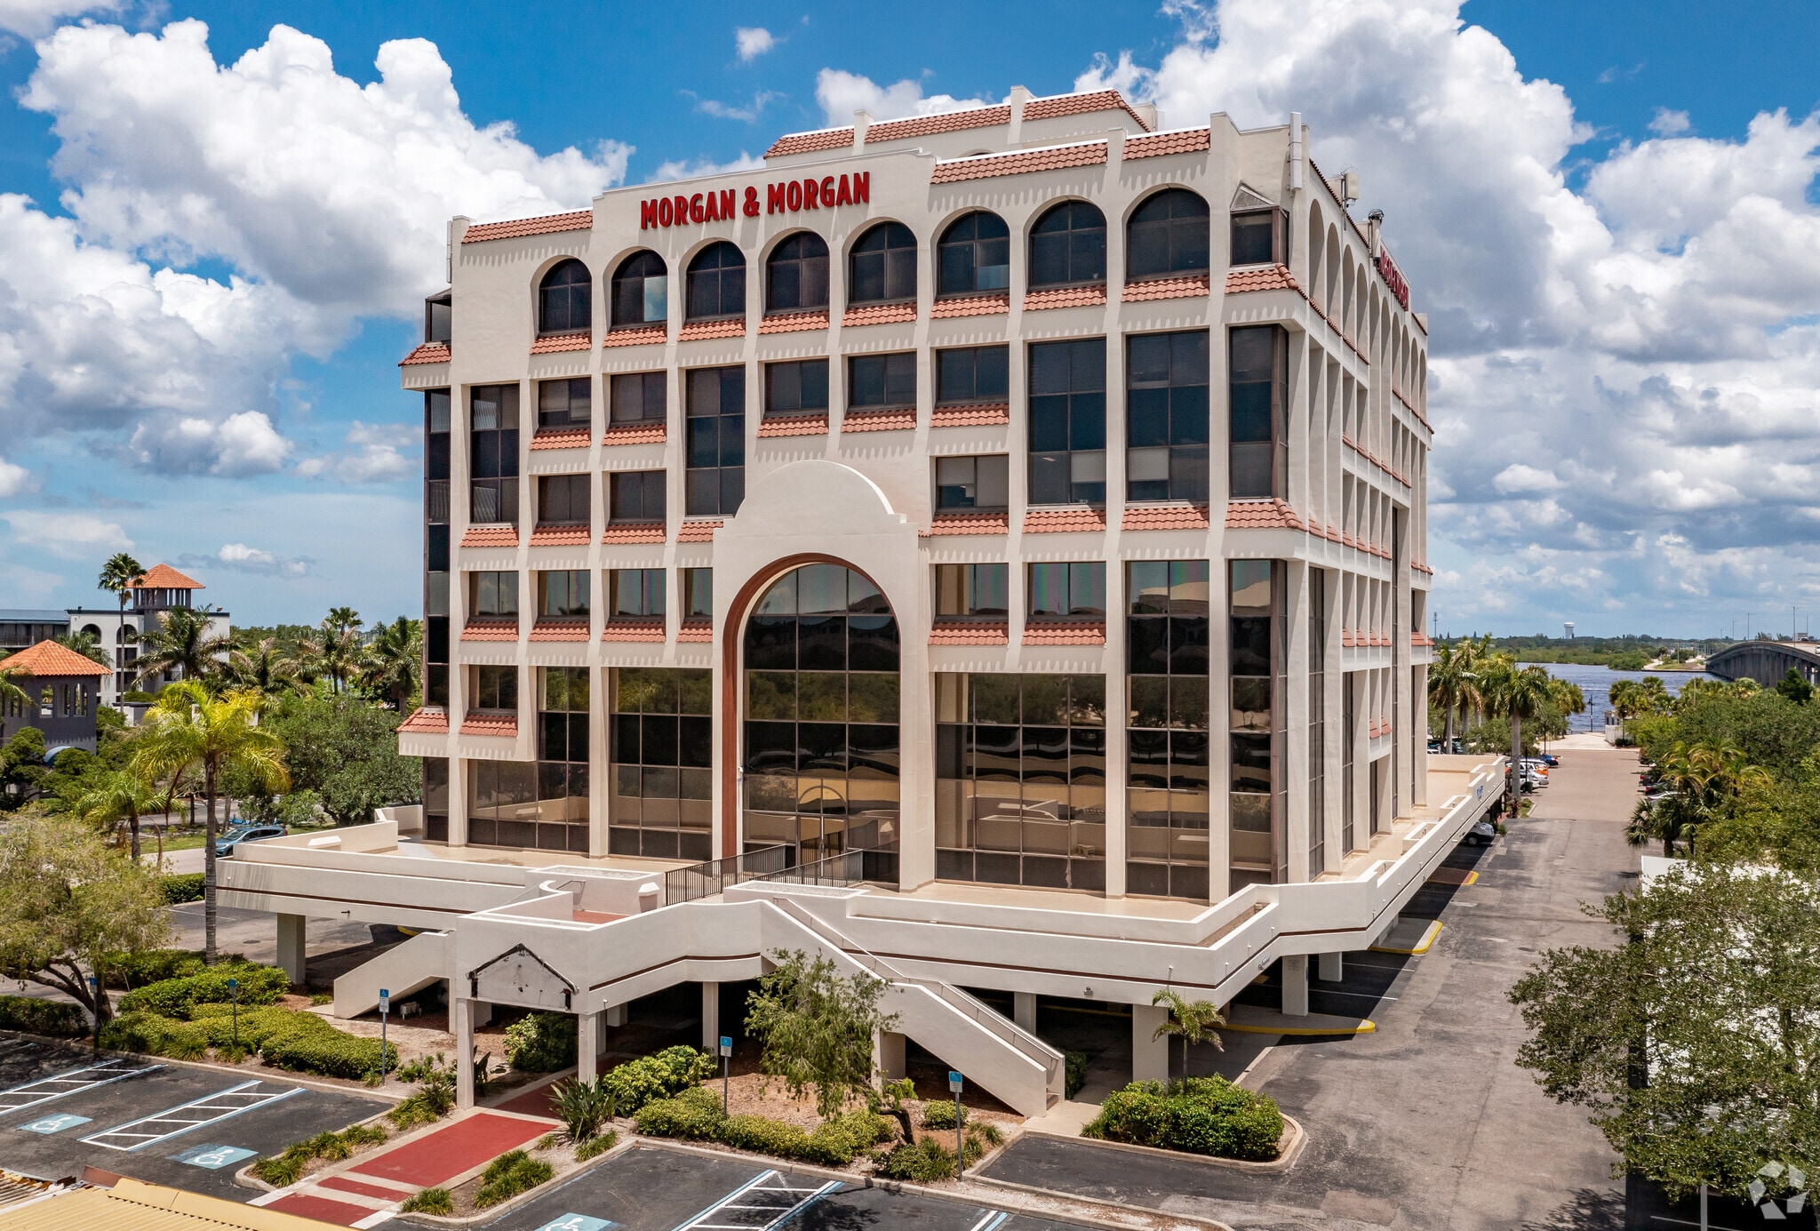
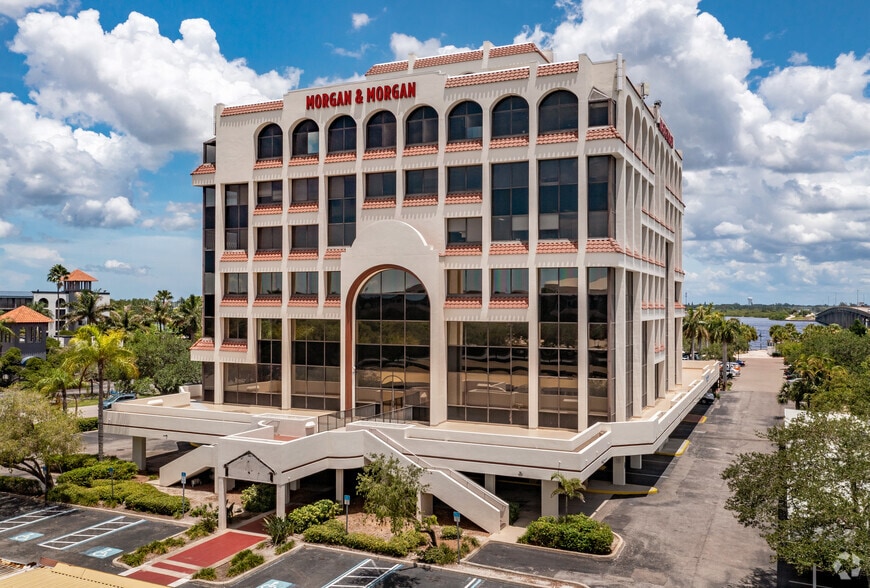
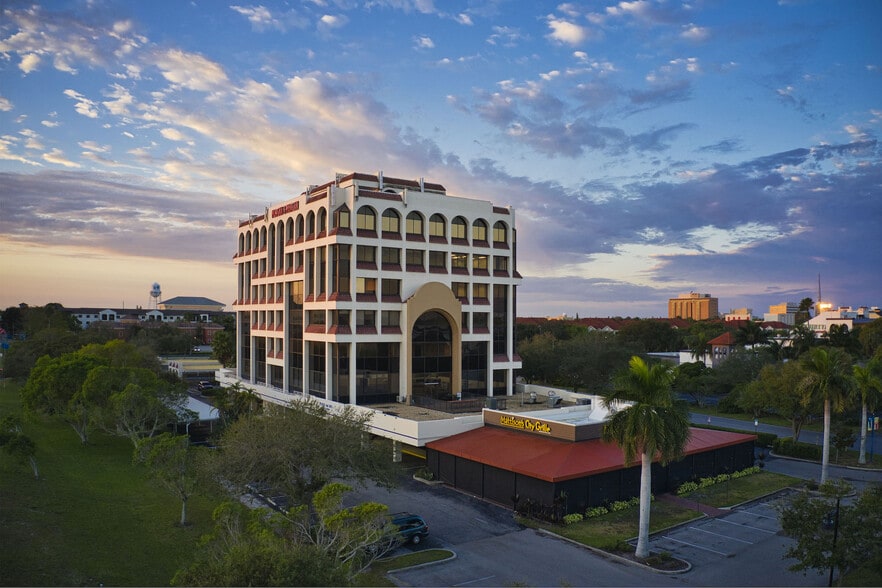
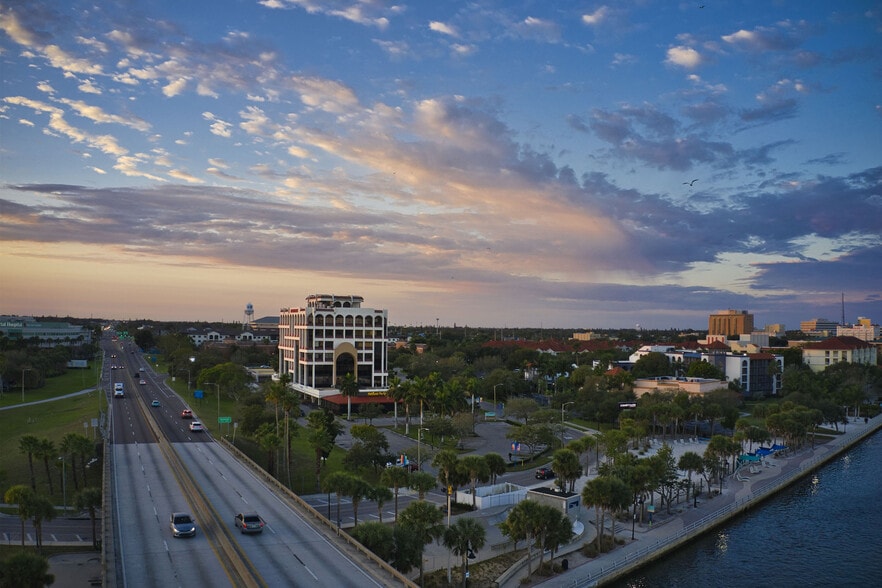
Nestled on the picturesque Manatee River, in the heart of downtown Bradenton, this Class A office building offers a prime waterfront location. Conveniently located at the foot of the DeSoto Bridge, the building provides breathtaking river views and convenient access to the surrounding urban area. Across from Manatee Memorial Hospital, the building is in close proximity to essential amenities and services. The scenic waterfront setting and central downtown location make this office building an ideal choice for professionals seeking a blend of natural beauty and urban convenience.
- Restaurant
Property Facts
Building Type
Office
Year Built
1986
Building Height
7 Stories
Building Size
78,553 SF
Building Class
B
Typical Floor Size
11,686 SF
Unfinished Ceiling Height
15’
Parking
233 Surface Parking Spaces
Select Tenants
- Floor
- Tenant Name
- Industry
- 1st
- CoAdvantage
- Professional, Scientific, and Technical Services
- 7th
- Florida Digestive Health
- Health Care and Social Assistance
- 5th
- Green & Associates
- Professional, Scientific, and Technical Services
- 1st
- Mattison's City Grille
- Accommodation and Food Services
- 6th
- Morgan & Morgan
- Professional, Scientific, and Technical Services
- 6th
- Stewart Title
- Finance and Insurance

Fairly walkable
50/100
Exceptionally drivable
100/100
Limited public transit
30/100
Somewhat bikeable
20/100


1 of 15
Videos
Matterport 3D Exterior
Matterport 3D Tour
Photos
Street View
Street
Map