Your email has been sent.

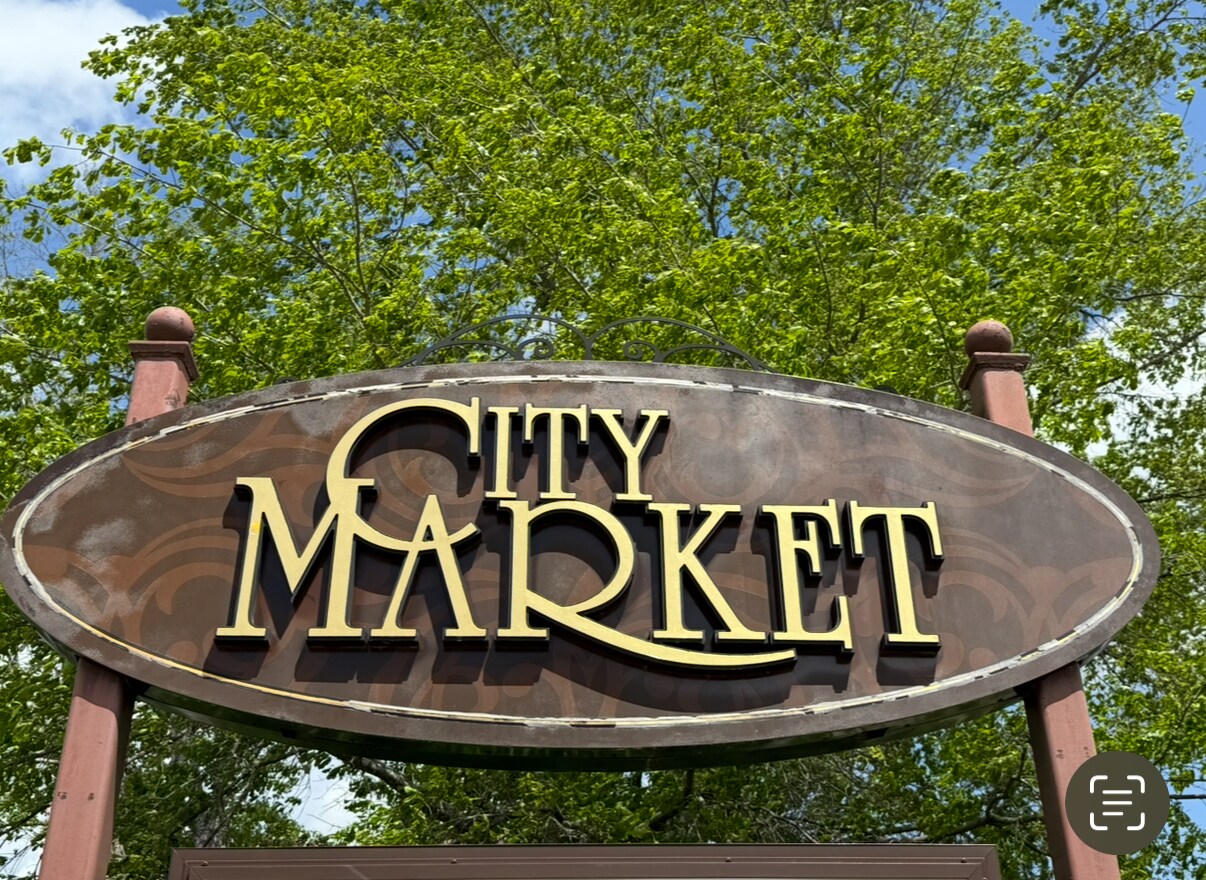
City Market 101 W Washington St 938 - 4,928 SF of Space Available in Ridgeland, MS 39157


Highlights
- Prime frontage on Highway 51 with approximately 20,000+/- vehicles per day
- Located within Ridgeland's core business district
- Flexible floor plans suited to professional office and service-oriented tenants
- Excellent visibility and signage opportunities along a primary north-south corridor
- Surrounded by dense residential neighborhoods, established retail, and major employers
- Two-story mixed-use building with ground-floor retail and second-floor office/service space
Space Availability (4)
Display Rental Rate as
- Space
- Size
- Ceiling
- Term
- Rental Rate
- Rent Type


| Space | Size | Ceiling | Term | Rental Rate | Rent Type | |
| 2nd Floor, Ste B5 | 1,188 SF | 11’ | 3 Years | $16.00 /SF/YR $1.33 /SF/MO $19,008 /YR $1,584 /MO | Modified Gross | |
| 2nd Floor, Ste B6 | 938 SF | 11’ | 3 Years | $16.00 /SF/YR $1.33 /SF/MO $15,008 /YR $1,251 /MO | Modified Gross | |
| 2nd Floor, Ste B8 | 1,008 SF | 11’ | 3 Years | $16.00 /SF/YR $1.33 /SF/MO $16,128 /YR $1,344 /MO | Modified Gross | |
| 2nd Floor, Ste C7, C8 | 1,794 SF | 11’ | 5 Years | $16.00 /SF/YR $1.33 /SF/MO $28,704 /YR $2,392 /MO | Modified Gross |
103 W Washington St - 2nd Floor - Ste B5
- Listed rate may not include certain utilities, building services and property expenses
- Fully Built-Out as Professional Services Office
- Located in-line with other retail
- Space is in Excellent Condition
- Central Air and Heating
- Finished Ceilings: 11’
103 W Washington St - 2nd Floor - Ste B6
- Listed rate may not include certain utilities, building services and property expenses
- Fully Built-Out as Standard Office
- Fits 3 - 8 People
- 3 Private Offices
- Finished Ceilings: 11’
- Space is in Excellent Condition
- Central Heating System
- Private Restrooms
- Balcony
- High Ceilings
- Natural Light
103 W Washington St - 2nd Floor - Ste B8
- Listed rate may not include certain utilities, building services and property expenses
- Fully Built-Out as Professional Services Office
- Located in-line with other retail
- Space is in Excellent Condition
- Central Air and Heating
- High Ceilings
- Finished Ceilings: 11’
103-105 W Washington St - 2nd Floor - Ste C7, C8
2nd floor Class A corner office suite offers a professional and modern work environment. Ideal for businesses seeking a prestigious location. Open floor plan featuring 11 ft. ceilings, lots of natural light, restroom, and break area
- Listed rate may not include certain utilities, building services and property expenses
- Fully Built-Out as Standard Office
- Fits 5 - 15 People
- Finished Ceilings: 11’
Rent Types
The rent amount and type that the tenant (lessee) will be responsible to pay to the landlord (lessor) throughout the lease term is negotiated prior to both parties signing a lease agreement. The rent type will vary depending upon the services provided. For example, triple net rents are typically lower than full service rents due to additional expenses the tenant is required to pay in addition to the base rent. Contact the listing broker for a full understanding of any associated costs or additional expenses for each rent type.
1. Full Service: A rental rate that includes normal building standard services as provided by the landlord within a base year rental.
2. Double Net (NN): Tenant pays for only two of the building expenses; the landlord and tenant determine the specific expenses prior to signing the lease agreement.
3. Triple Net (NNN): A lease in which the tenant is responsible for all expenses associated with their proportional share of occupancy of the building.
4. Modified Gross: Modified Gross is a general type of lease rate where typically the tenant will be responsible for their proportional share of one or more of the expenses. The landlord will pay the remaining expenses. See the below list of common Modified Gross rental rate structures: 4. Plus All Utilities: A type of Modified Gross Lease where the tenant is responsible for their proportional share of utilities in addition to the rent. 4. Plus Cleaning: A type of Modified Gross Lease where the tenant is responsible for their proportional share of cleaning in addition to the rent. 4. Plus Electric: A type of Modified Gross Lease where the tenant is responsible for their proportional share of the electrical cost in addition to the rent. 4. Plus Electric & Cleaning: A type of Modified Gross Lease where the tenant is responsible for their proportional share of the electrical and cleaning cost in addition to the rent. 4. Plus Utilities and Char: A type of Modified Gross Lease where the tenant is responsible for their proportional share of the utilities and cleaning cost in addition to the rent. 4. Industrial Gross: A type of Modified Gross lease where the tenant pays one or more of the expenses in addition to the rent. The landlord and tenant determine these prior to signing the lease agreement.
5. Tenant Electric: The landlord pays for all services and the tenant is responsible for their usage of lights and electrical outlets in the space they occupy.
6. Negotiable or Upon Request: Used when the leasing contact does not provide the rent or service type.
7. TBD: To be determined; used for buildings for which no rent or service type is known, commonly utilized when the buildings are not yet built.
Select Tenants at City Market
- Tenant
- Description
- US Locations
- Reach
- Alliant Insurance Services, Inc
- Insurance
- 191
- National
- C W Organics Herbal Apothecary
- Retailer
- 1
- -
- Chickasaw Nation Division Of Historic Preservation
- Real Estate
- 1
- -
- Fit Revival Inc
- Church/Comm Hall
- 1
- -
- Mann Agency
- -
- 1
- -
- Oh, Meredith
- Retailer
- -
- -
| Tenant | Description | US Locations | Reach |
| Alliant Insurance Services, Inc | Insurance | 191 | National |
| C W Organics Herbal Apothecary | Retailer | 1 | - |
| Chickasaw Nation Division Of Historic Preservation | Real Estate | 1 | - |
| Fit Revival Inc | Church/Comm Hall | 1 | - |
| Mann Agency | - | 1 | - |
| Oh, Meredith | Retailer | - | - |
Property Facts
| Total Space Available | 4,928 SF | Frontage | |
| Center Type | Strip Center | Gross Leasable Area | 30,015 SF |
| Parking | 90 Spaces | Total Land Area | 4.85 AC |
| Stores | 20 | Year Built | 2007 |
| Center Properties | 3 |
| Total Space Available | 4,928 SF |
| Center Type | Strip Center |
| Parking | 90 Spaces |
| Stores | 20 |
| Center Properties | 3 |
| Frontage | |
| Gross Leasable Area | 30,015 SF |
| Total Land Area | 4.85 AC |
| Year Built | 2007 |
About the Property
City Market is a well-positioned mixed-use commercial development featuring three two-story retail and office buildings prominently situated along Highway 51 in the heart of Ridgeland, Mississippi. The property commands direct frontage on one of the area's primary north-south corridors, benefiting from daily traffic counts of approximately 20,000 vehicles per day and delivering exceptional visibility, prime signage opportunities, and convenient access for tenants and their clients or customers. City Market's two-story buildings house a mix of street-level retail and second-floor office and service space. Available space at this time consists of second-floor office and service suites, offering flexible floor plans suited to a variety of professional and service-oriented business needs, with a highly visible presence above the center's established retail base. City Market is surrounded by dense residential neighborhoods, established retail, and major employers, placing it firmly within Ridgeland's core business district. Its location offers close proximity to Interstate 55, regional amenities, and the greater Jackson metro area, combining accessibility with a strong local trade area for tenants. With its combination of prime location, high visibility, and versatile floor plans, City Market presents an attractive leasing opportunity for service and professional office tenants seeking a well-connected presence in one of the Jackson metro's most established commercial submarkets.
- Freeway Visibility
- Tenant Controlled HVAC
- Monument Signage
- Air Conditioning
- Balcony
Nearby Major Retailers