Your email has been sent.



Olympic Block Building 101 Yesler Way 2,030 - 55,845 SF of Office Space Available in Seattle, WA 98104

Highlights
- Close proximity to I-5, SR-99, and Seattle Ferry Terminal
- Provides on-site parking
All Available Spaces(12)
Display Rental Rate as
- Space
- Size
- Term
- Rental Rate
- Space Use
- Build-Out
- Available

+ Creative space with one conference room, 2 private offices, and a kitchen/break area. Excellent natural light. + Can be combined with suite 205, and/or 207.
- Partially Built-Out as Standard Office
- 2 Private Offices
- Can be combined with additional space(s) for up to 13,405 SF of adjacent space
- Natural Light
- Mostly Open Floor Plan Layout
- 1 Conference Room
- Kitchen

+ 4 private offices, conference room, and kitchen.
- Partially Built-Out as Standard Office
- 1 Conference Room
- Kitchen
- 4 Private Offices
- Can be combined with additional space(s) for up to 13,405 SF of adjacent space

+ 4 private offices, conference room, and kitchen. Original exposed brick and beam finishes. Move-in ready
- Partially Built-Out as Standard Office
- 1 Conference Room
- Kitchen
- 4 Private Offices
- Can be combined with additional space(s) for up to 13,405 SF of adjacent space

+ Full floor opportunity. Former law firm
- Partially Built-Out as Law Office
- Office intensive layout

+ 5 private offices, 2 conference rooms, kitchen, and storage room
- Partially Built-Out as Standard Office
- 6 Private Offices
- Can be combined with additional space(s) for up to 7,968 SF of adjacent space
- Mostly Open Floor Plan Layout
- 2 Conference Rooms
- Kitchen

+ 6 private offices, 2 conference rooms, and a kitchen.
- Partially Built-Out as Standard Office
- 6 Private Offices
- Can be combined with additional space(s) for up to 7,968 SF of adjacent space
- Mostly Open Floor Plan Layout
- 2 Conference Rooms
- Kitchen

+ Mix of meeting rooms and open area, and kitchen/break room.
- Partially Built-Out as Standard Office
- 6 Private Offices
- Kitchen
- Mostly Open Floor Plan Layout
- 2 Conference Rooms
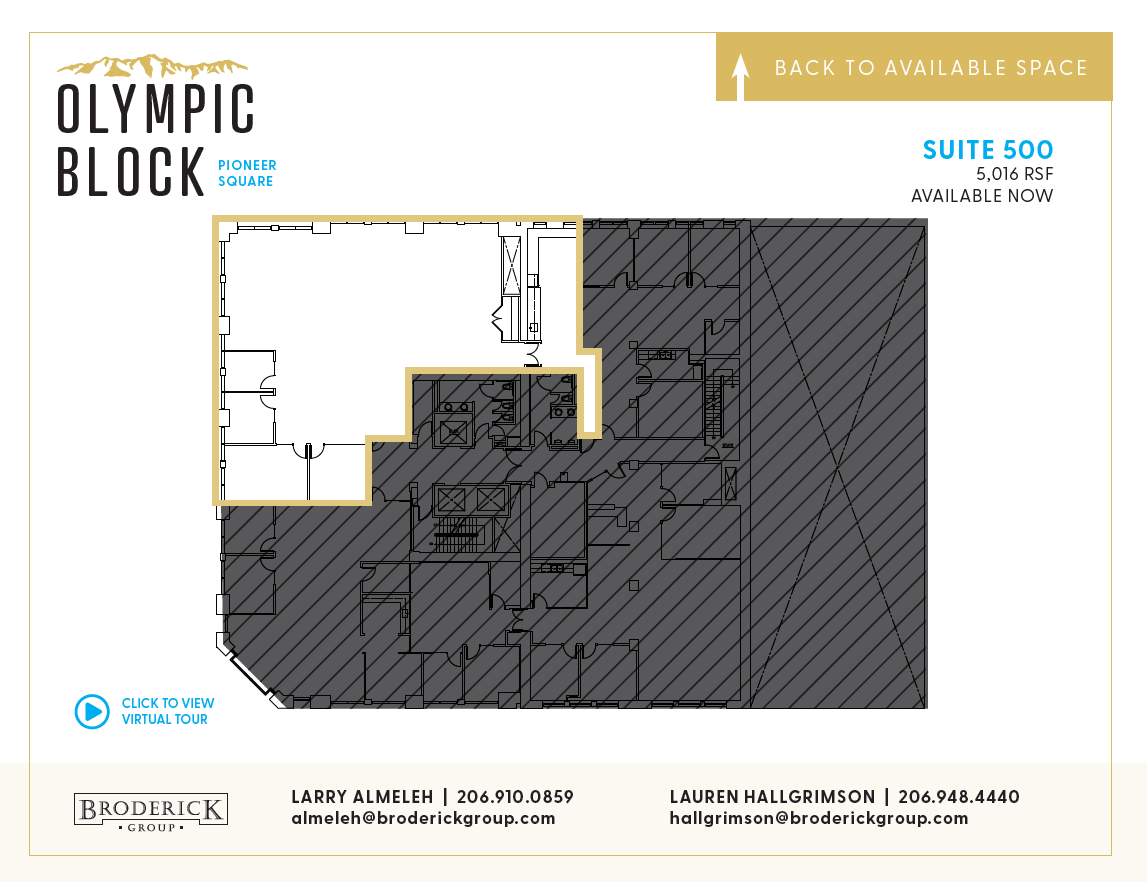
+ 3 private offices, conference room, open area, and kitchen. Creative space with polished concrete throughout and open ceiling in select areas. Move-in ready.
- Partially Built-Out as Standard Office
- 3 Private Offices
- Can be combined with additional space(s) for up to 11,161 SF of adjacent space
- Open-Plan
- Open Floor Plan Layout
- 1 Conference Room
- Kitchen

+ 6 private offices, open area, kitchen, and storage room.
- Partially Built-Out as Standard Office
- 6 Private Offices
- Kitchen
- Open Floor Plan Layout
- Can be combined with additional space(s) for up to 11,161 SF of adjacent space
- Secure Storage
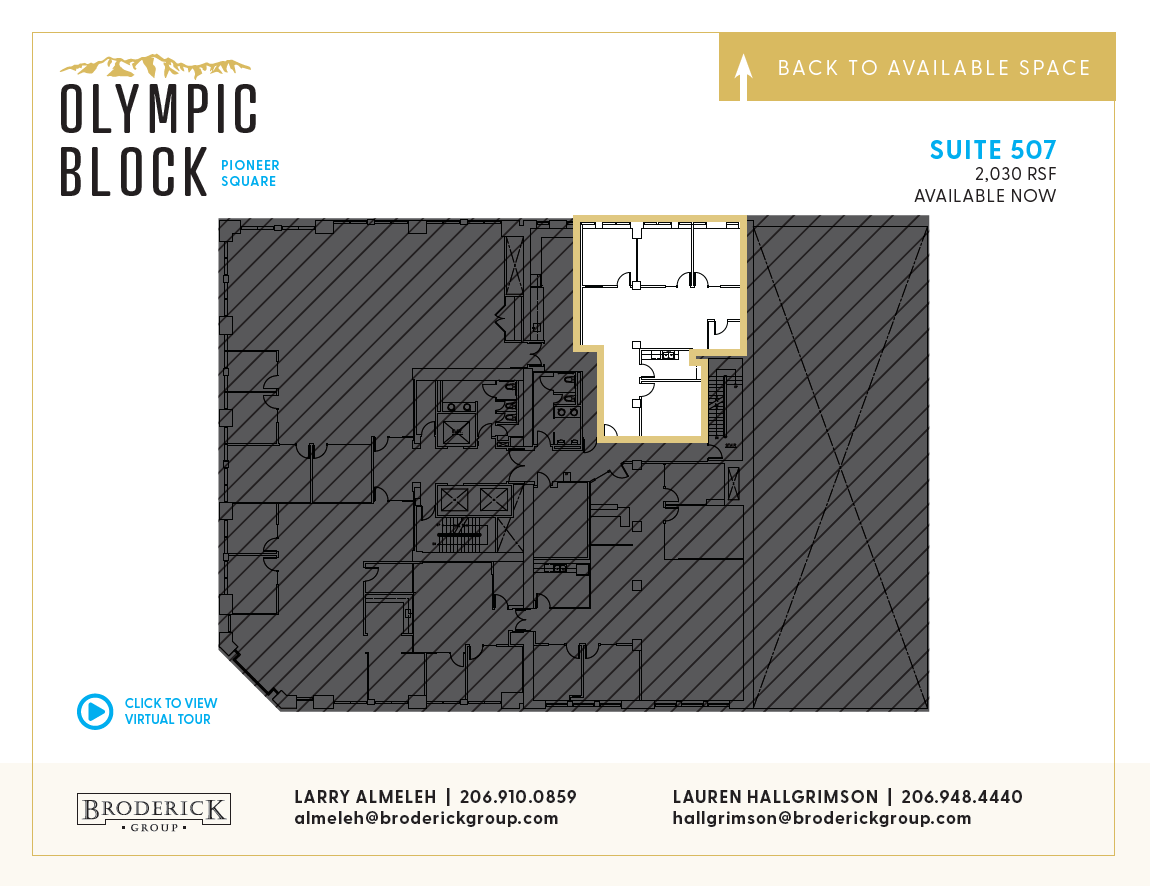
+ 3 private offices, conference room, kitchen, and storage closet. Move-in ready
- Partially Built-Out as Standard Office
- 3 Private Offices
- Can be combined with additional space(s) for up to 11,161 SF of adjacent space
- Mostly Open Floor Plan Layout
- 1 Conference Room
- Kitchen
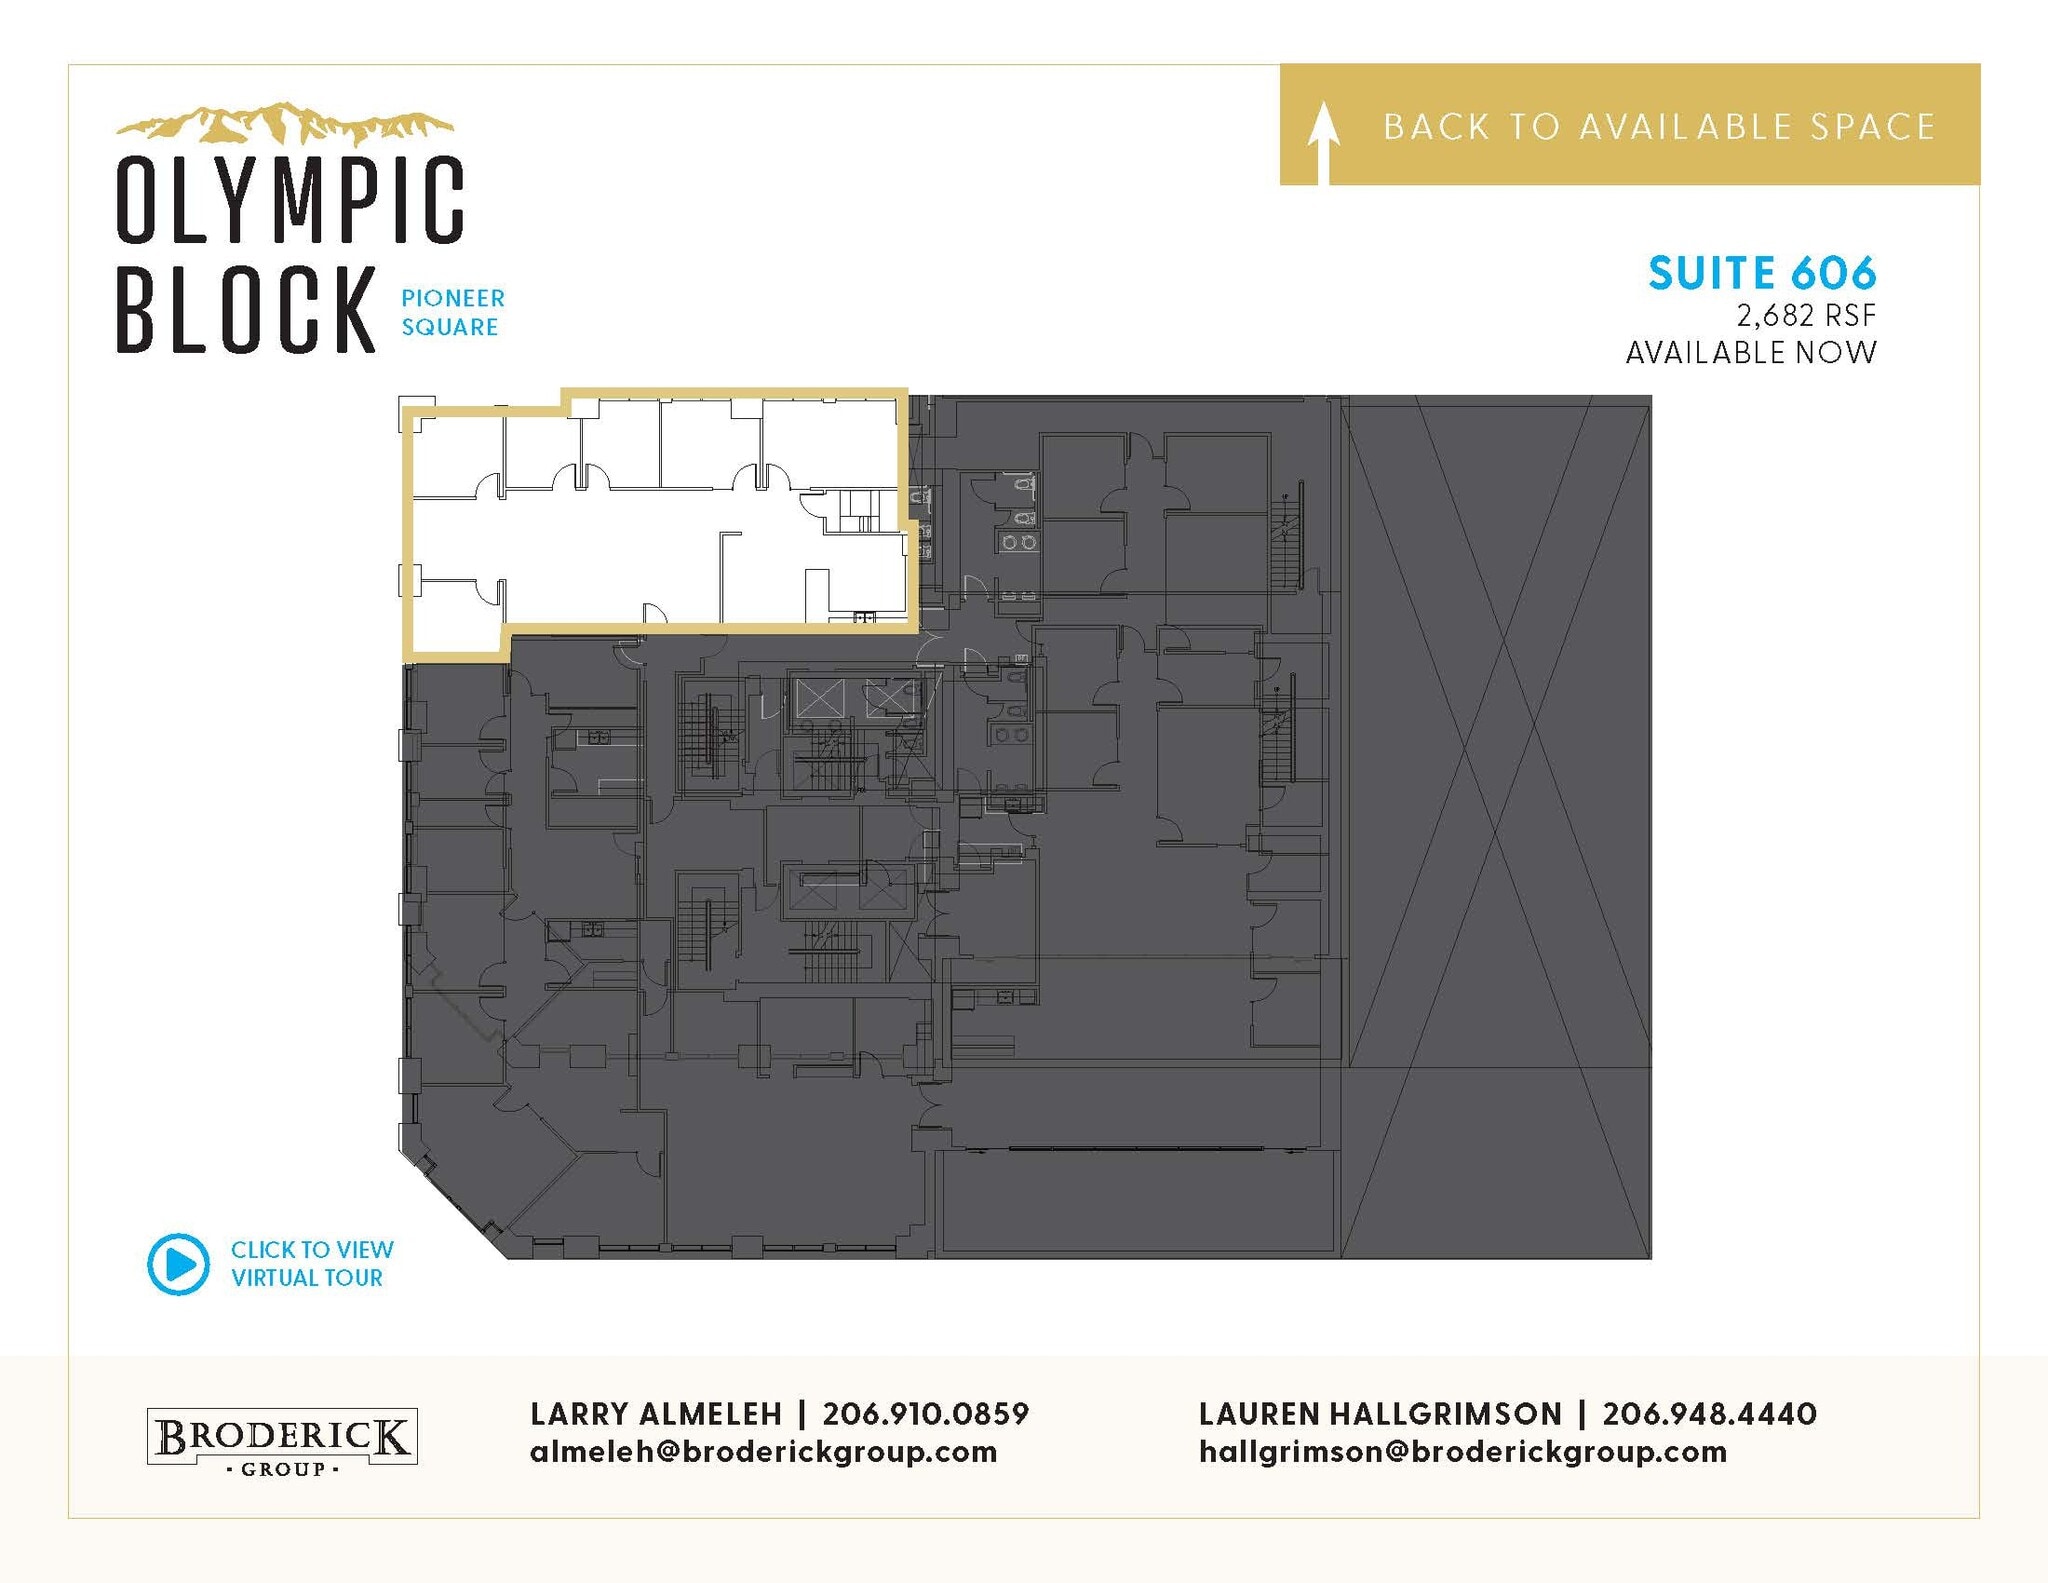
+ 4 private offices, 3 conference rooms, kitchen, and break area. Move-in ready
- Partially Built-Out as Standard Office
- 3 Conference Rooms
- Kitchen
- 4 Private Offices
- Can be combined with additional space(s) for up to 7,041 SF of adjacent space


+ Private deck + private offices, conference room, and kitchen.
- Partially Built-Out as Standard Office
- 1 Conference Room
- Kitchen
- Mostly Open Floor Plan Layout
- Can be combined with additional space(s) for up to 7,041 SF of adjacent space
| Space | Size | Term | Rental Rate | Space Use | Build-Out | Available |
| 2nd Floor, Ste 200 | 7,842 SF | Negotiable | Upon Request Upon Request Upon Request Upon Request | Office | Partial Build-Out | Now |
| 2nd Floor, Ste 205 | 2,619 SF | Negotiable | Upon Request Upon Request Upon Request Upon Request | Office | Partial Build-Out | Now |
| 2nd Floor, Ste 207 | 2,944 SF | Negotiable | Upon Request Upon Request Upon Request Upon Request | Office | Partial Build-Out | Now |
| 3rd Floor, Ste Floor 3 | 13,636 SF | Negotiable | Upon Request Upon Request Upon Request Upon Request | Office | Partial Build-Out | Now |
| 4th Floor, Ste 400 | 3,977 SF | Negotiable | Upon Request Upon Request Upon Request Upon Request | Office | Partial Build-Out | Now |
| 4th Floor, Ste 402 | 3,991 SF | Negotiable | Upon Request Upon Request Upon Request Upon Request | Office | Partial Build-Out | Now |
| 4th Floor, Ste 403 | 2,634 SF | Negotiable | Upon Request Upon Request Upon Request Upon Request | Office | Partial Build-Out | Now |
| 5th Floor, Ste 500 | 5,016 SF | Negotiable | Upon Request Upon Request Upon Request Upon Request | Office | Partial Build-Out | Now |
| 5th Floor, Ste 502 | 4,115 SF | Negotiable | Upon Request Upon Request Upon Request Upon Request | Office | Partial Build-Out | Now |
| 5th Floor, Ste 507 | 2,030 SF | Negotiable | Upon Request Upon Request Upon Request Upon Request | Office | Partial Build-Out | Now |
| 6th Floor, Ste 606 | 2,682 SF | Negotiable | Upon Request Upon Request Upon Request Upon Request | Office | Partial Build-Out | Now |
| 6th Floor, Ste 610 | 4,359 SF | Negotiable | Upon Request Upon Request Upon Request Upon Request | Office | Partial Build-Out | Now |
2nd Floor, Ste 200
| Size |
| 7,842 SF |
| Term |
| Negotiable |
| Rental Rate |
| Upon Request Upon Request Upon Request Upon Request |
| Space Use |
| Office |
| Build-Out |
| Partial Build-Out |
| Available |
| Now |
2nd Floor, Ste 205
| Size |
| 2,619 SF |
| Term |
| Negotiable |
| Rental Rate |
| Upon Request Upon Request Upon Request Upon Request |
| Space Use |
| Office |
| Build-Out |
| Partial Build-Out |
| Available |
| Now |
2nd Floor, Ste 207
| Size |
| 2,944 SF |
| Term |
| Negotiable |
| Rental Rate |
| Upon Request Upon Request Upon Request Upon Request |
| Space Use |
| Office |
| Build-Out |
| Partial Build-Out |
| Available |
| Now |
3rd Floor, Ste Floor 3
| Size |
| 13,636 SF |
| Term |
| Negotiable |
| Rental Rate |
| Upon Request Upon Request Upon Request Upon Request |
| Space Use |
| Office |
| Build-Out |
| Partial Build-Out |
| Available |
| Now |
4th Floor, Ste 400
| Size |
| 3,977 SF |
| Term |
| Negotiable |
| Rental Rate |
| Upon Request Upon Request Upon Request Upon Request |
| Space Use |
| Office |
| Build-Out |
| Partial Build-Out |
| Available |
| Now |
4th Floor, Ste 402
| Size |
| 3,991 SF |
| Term |
| Negotiable |
| Rental Rate |
| Upon Request Upon Request Upon Request Upon Request |
| Space Use |
| Office |
| Build-Out |
| Partial Build-Out |
| Available |
| Now |
4th Floor, Ste 403
| Size |
| 2,634 SF |
| Term |
| Negotiable |
| Rental Rate |
| Upon Request Upon Request Upon Request Upon Request |
| Space Use |
| Office |
| Build-Out |
| Partial Build-Out |
| Available |
| Now |
5th Floor, Ste 500
| Size |
| 5,016 SF |
| Term |
| Negotiable |
| Rental Rate |
| Upon Request Upon Request Upon Request Upon Request |
| Space Use |
| Office |
| Build-Out |
| Partial Build-Out |
| Available |
| Now |
5th Floor, Ste 502
| Size |
| 4,115 SF |
| Term |
| Negotiable |
| Rental Rate |
| Upon Request Upon Request Upon Request Upon Request |
| Space Use |
| Office |
| Build-Out |
| Partial Build-Out |
| Available |
| Now |
5th Floor, Ste 507
| Size |
| 2,030 SF |
| Term |
| Negotiable |
| Rental Rate |
| Upon Request Upon Request Upon Request Upon Request |
| Space Use |
| Office |
| Build-Out |
| Partial Build-Out |
| Available |
| Now |
6th Floor, Ste 606
| Size |
| 2,682 SF |
| Term |
| Negotiable |
| Rental Rate |
| Upon Request Upon Request Upon Request Upon Request |
| Space Use |
| Office |
| Build-Out |
| Partial Build-Out |
| Available |
| Now |
6th Floor, Ste 610
| Size |
| 4,359 SF |
| Term |
| Negotiable |
| Rental Rate |
| Upon Request Upon Request Upon Request Upon Request |
| Space Use |
| Office |
| Build-Out |
| Partial Build-Out |
| Available |
| Now |
2nd Floor, Ste 200
| Size | 7,842 SF |
| Term | Negotiable |
| Rental Rate | Upon Request |
| Space Use | Office |
| Build-Out | Partial Build-Out |
| Available | Now |
+ Creative space with one conference room, 2 private offices, and a kitchen/break area. Excellent natural light. + Can be combined with suite 205, and/or 207.
- Partially Built-Out as Standard Office
- Mostly Open Floor Plan Layout
- 2 Private Offices
- 1 Conference Room
- Can be combined with additional space(s) for up to 13,405 SF of adjacent space
- Kitchen
- Natural Light
2nd Floor, Ste 205
| Size | 2,619 SF |
| Term | Negotiable |
| Rental Rate | Upon Request |
| Space Use | Office |
| Build-Out | Partial Build-Out |
| Available | Now |
+ 4 private offices, conference room, and kitchen.
- Partially Built-Out as Standard Office
- 4 Private Offices
- 1 Conference Room
- Can be combined with additional space(s) for up to 13,405 SF of adjacent space
- Kitchen
2nd Floor, Ste 207
| Size | 2,944 SF |
| Term | Negotiable |
| Rental Rate | Upon Request |
| Space Use | Office |
| Build-Out | Partial Build-Out |
| Available | Now |
+ 4 private offices, conference room, and kitchen. Original exposed brick and beam finishes. Move-in ready
- Partially Built-Out as Standard Office
- 4 Private Offices
- 1 Conference Room
- Can be combined with additional space(s) for up to 13,405 SF of adjacent space
- Kitchen
3rd Floor, Ste Floor 3
| Size | 13,636 SF |
| Term | Negotiable |
| Rental Rate | Upon Request |
| Space Use | Office |
| Build-Out | Partial Build-Out |
| Available | Now |
+ Full floor opportunity. Former law firm
- Partially Built-Out as Law Office
- Office intensive layout
4th Floor, Ste 400
| Size | 3,977 SF |
| Term | Negotiable |
| Rental Rate | Upon Request |
| Space Use | Office |
| Build-Out | Partial Build-Out |
| Available | Now |
+ 5 private offices, 2 conference rooms, kitchen, and storage room
- Partially Built-Out as Standard Office
- Mostly Open Floor Plan Layout
- 6 Private Offices
- 2 Conference Rooms
- Can be combined with additional space(s) for up to 7,968 SF of adjacent space
- Kitchen
4th Floor, Ste 402
| Size | 3,991 SF |
| Term | Negotiable |
| Rental Rate | Upon Request |
| Space Use | Office |
| Build-Out | Partial Build-Out |
| Available | Now |
+ 6 private offices, 2 conference rooms, and a kitchen.
- Partially Built-Out as Standard Office
- Mostly Open Floor Plan Layout
- 6 Private Offices
- 2 Conference Rooms
- Can be combined with additional space(s) for up to 7,968 SF of adjacent space
- Kitchen
4th Floor, Ste 403
| Size | 2,634 SF |
| Term | Negotiable |
| Rental Rate | Upon Request |
| Space Use | Office |
| Build-Out | Partial Build-Out |
| Available | Now |
+ Mix of meeting rooms and open area, and kitchen/break room.
- Partially Built-Out as Standard Office
- Mostly Open Floor Plan Layout
- 6 Private Offices
- 2 Conference Rooms
- Kitchen
5th Floor, Ste 500
| Size | 5,016 SF |
| Term | Negotiable |
| Rental Rate | Upon Request |
| Space Use | Office |
| Build-Out | Partial Build-Out |
| Available | Now |
+ 3 private offices, conference room, open area, and kitchen. Creative space with polished concrete throughout and open ceiling in select areas. Move-in ready.
- Partially Built-Out as Standard Office
- Open Floor Plan Layout
- 3 Private Offices
- 1 Conference Room
- Can be combined with additional space(s) for up to 11,161 SF of adjacent space
- Kitchen
- Open-Plan
5th Floor, Ste 502
| Size | 4,115 SF |
| Term | Negotiable |
| Rental Rate | Upon Request |
| Space Use | Office |
| Build-Out | Partial Build-Out |
| Available | Now |
+ 6 private offices, open area, kitchen, and storage room.
- Partially Built-Out as Standard Office
- Open Floor Plan Layout
- 6 Private Offices
- Can be combined with additional space(s) for up to 11,161 SF of adjacent space
- Kitchen
- Secure Storage
5th Floor, Ste 507
| Size | 2,030 SF |
| Term | Negotiable |
| Rental Rate | Upon Request |
| Space Use | Office |
| Build-Out | Partial Build-Out |
| Available | Now |
+ 3 private offices, conference room, kitchen, and storage closet. Move-in ready
- Partially Built-Out as Standard Office
- Mostly Open Floor Plan Layout
- 3 Private Offices
- 1 Conference Room
- Can be combined with additional space(s) for up to 11,161 SF of adjacent space
- Kitchen
6th Floor, Ste 606
| Size | 2,682 SF |
| Term | Negotiable |
| Rental Rate | Upon Request |
| Space Use | Office |
| Build-Out | Partial Build-Out |
| Available | Now |
+ 4 private offices, 3 conference rooms, kitchen, and break area. Move-in ready
- Partially Built-Out as Standard Office
- 4 Private Offices
- 3 Conference Rooms
- Can be combined with additional space(s) for up to 7,041 SF of adjacent space
- Kitchen
6th Floor, Ste 610
| Size | 4,359 SF |
| Term | Negotiable |
| Rental Rate | Upon Request |
| Space Use | Office |
| Build-Out | Partial Build-Out |
| Available | Now |
+ Private deck + private offices, conference room, and kitchen.
- Partially Built-Out as Standard Office
- Mostly Open Floor Plan Layout
- 1 Conference Room
- Can be combined with additional space(s) for up to 7,041 SF of adjacent space
- Kitchen
Property Overview
The property provides onsite amenities such as a dedicated bike storage, showers facilities & lockers. There is an onsite Evergreens, Jimmy John's, and The Halal Guys. Unparallel transit access via Link Light Rail, Metro bus, and ferry. Great views overlooking First Avenue plus numerous retail, food & beverage in surrounding neighborhood.
- 24 Hour Access
- Restaurant
- Signage
Property Facts
Sustainability

Sustainability
ENERGY STAR® Energy Star is a program run by the U.S. Environmental Protection Agency (EPA) and U.S. Department of Energy (DOE) that promotes energy efficiency and provides simple, credible, and unbiased information that consumers and businesses rely on to make well-informed decisions. Thousands of industrial, commercial, utility, state, and local organizations partner with the EPA to deliver cost-saving energy efficiency solutions that protect the climate while improving air quality and protecting public health. The Energy Star score compares a building’s energy performance to similar buildings nationwide and accounts for differences in operating conditions, regional weather data, and other important considerations. Certification is given on an annual basis, so a building must maintain its high performance to be certified year to year. To be eligible for Energy Star certification, a building must earn a score of 75 or higher on EPA’s 1 – 100 scale, indicating that it performs better than at least 75 percent of similar buildings nationwide. This 1 – 100 Energy Star score is based on the actual, measured energy use of a building and is calculated within EPA’s Energy Star Portfolio Manager tool.