Your email has been sent.

Rockyview Health Centre I 1011 Glenmore Trl SW 617 - 7,187 SF of Office/Medical Space Available in Calgary, AB T2V 4R6

All Available Spaces(4)
Display Rental Rate as
- Space
- Size
- Term
- Rental Rate
- Space Use
- Build-Out
- Available
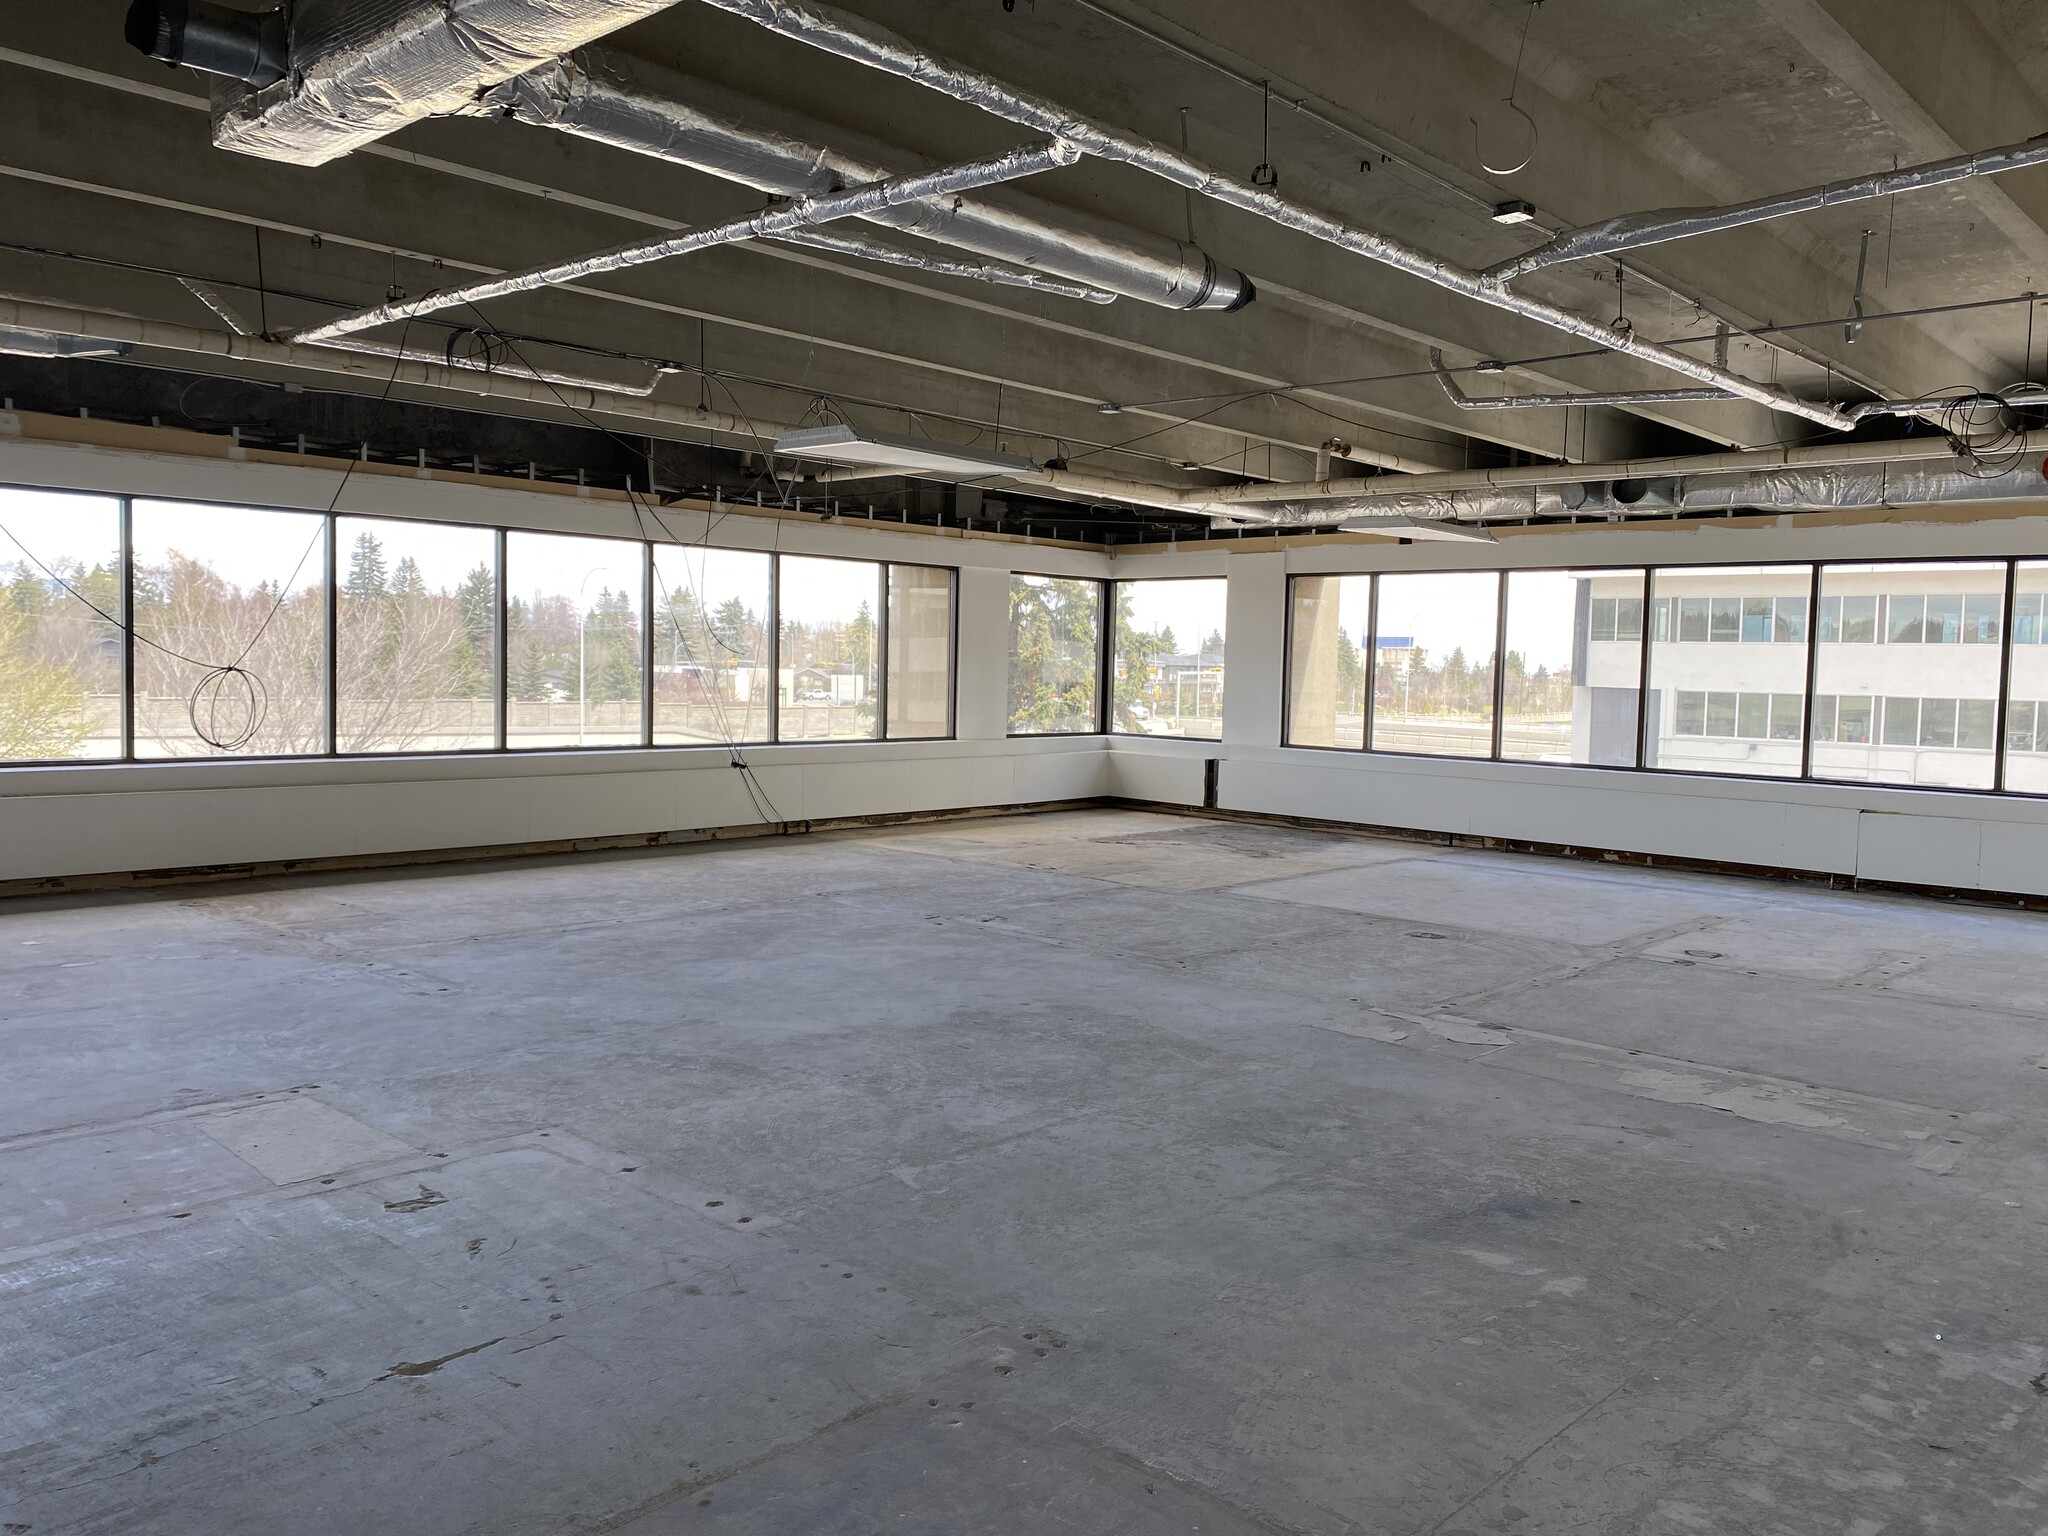
Suite 214 is a 1,884 square foot corner unit in base building condition, ready for tenant improvements. Windows along the north and east walls bring plenty of natural light into the space. Can be combined with suite 212 for a total of 3,886 sf. Available immediately.
- Natural Light
Suite 218 offers 1,047 SF of well-appointed medical space featuring three exam rooms, two private washrooms, a dedicated storage/prep room, and a welcoming reception and waiting area. Thoughtfully configured to support efficient patient flow and day-to-day operations, this suite is ideal for physicians and allied healthcare professionals seeking a functional and patient-focused environment. Available September 1, 2026.
- Lease rate does not include utilities, property expenses or building services


Suite 406 is a compact 617 square foot office that can easily be converted to medical outpatient space. Available immediately.
- Lease rate does not include utilities, property expenses or building services
Suite 414 is a bright, 3,639 square foot corner unit with windows lining the north and east walls. The suite includes two entrances, an open-concept reception space, three offices, two exam rooms, a staff room with kitchenette, and open areas that could be reconfigured to suit a variety of different layouts. Available immediately.
- Fully Built-Out as Standard Office
- 3 Private Offices
- Mostly Open Floor Plan Layout
- Natural Light
| Space | Size | Term | Rental Rate | Space Use | Build-Out | Available |
| 2nd Floor, Ste 214 | 1,884 SF | Negotiable | Upon Request Upon Request Upon Request Upon Request | Office/Medical | Shell Space | Now |
| 2nd Floor, Ste 218 | 1,047 SF | Negotiable | Upon Request Upon Request Upon Request Upon Request | Office/Medical | - | Now |
| 4th Floor, Ste 406 | 617 SF | Negotiable | Upon Request Upon Request Upon Request Upon Request | Office/Medical | - | Now |
| 4th Floor, Ste 414 | 3,639 SF | Negotiable | Upon Request Upon Request Upon Request Upon Request | Office/Medical | Full Build-Out | Now |
2nd Floor, Ste 214
| Size |
| 1,884 SF |
| Term |
| Negotiable |
| Rental Rate |
| Upon Request Upon Request Upon Request Upon Request |
| Space Use |
| Office/Medical |
| Build-Out |
| Shell Space |
| Available |
| Now |
2nd Floor, Ste 218
| Size |
| 1,047 SF |
| Term |
| Negotiable |
| Rental Rate |
| Upon Request Upon Request Upon Request Upon Request |
| Space Use |
| Office/Medical |
| Build-Out |
| - |
| Available |
| Now |
4th Floor, Ste 406
| Size |
| 617 SF |
| Term |
| Negotiable |
| Rental Rate |
| Upon Request Upon Request Upon Request Upon Request |
| Space Use |
| Office/Medical |
| Build-Out |
| - |
| Available |
| Now |
4th Floor, Ste 414
| Size |
| 3,639 SF |
| Term |
| Negotiable |
| Rental Rate |
| Upon Request Upon Request Upon Request Upon Request |
| Space Use |
| Office/Medical |
| Build-Out |
| Full Build-Out |
| Available |
| Now |
2nd Floor, Ste 214
| Size | 1,884 SF |
| Term | Negotiable |
| Rental Rate | Upon Request |
| Space Use | Office/Medical |
| Build-Out | Shell Space |
| Available | Now |
Suite 214 is a 1,884 square foot corner unit in base building condition, ready for tenant improvements. Windows along the north and east walls bring plenty of natural light into the space. Can be combined with suite 212 for a total of 3,886 sf. Available immediately.
- Natural Light
2nd Floor, Ste 218
| Size | 1,047 SF |
| Term | Negotiable |
| Rental Rate | Upon Request |
| Space Use | Office/Medical |
| Build-Out | - |
| Available | Now |
Suite 218 offers 1,047 SF of well-appointed medical space featuring three exam rooms, two private washrooms, a dedicated storage/prep room, and a welcoming reception and waiting area. Thoughtfully configured to support efficient patient flow and day-to-day operations, this suite is ideal for physicians and allied healthcare professionals seeking a functional and patient-focused environment. Available September 1, 2026.
- Lease rate does not include utilities, property expenses or building services
4th Floor, Ste 406
| Size | 617 SF |
| Term | Negotiable |
| Rental Rate | Upon Request |
| Space Use | Office/Medical |
| Build-Out | - |
| Available | Now |
Suite 406 is a compact 617 square foot office that can easily be converted to medical outpatient space. Available immediately.
- Lease rate does not include utilities, property expenses or building services
4th Floor, Ste 414
| Size | 3,639 SF |
| Term | Negotiable |
| Rental Rate | Upon Request |
| Space Use | Office/Medical |
| Build-Out | Full Build-Out |
| Available | Now |
Suite 414 is a bright, 3,639 square foot corner unit with windows lining the north and east walls. The suite includes two entrances, an open-concept reception space, three offices, two exam rooms, a staff room with kitchenette, and open areas that could be reconfigured to suit a variety of different layouts. Available immediately.
- Fully Built-Out as Standard Office
- Mostly Open Floor Plan Layout
- 3 Private Offices
- Natural Light
Property Overview


Rockyview Health Centre (RHC) is a two-building medical outpatient campus comprised of RHC I and RHC II. Located in close proximity to Rockyview General Hospital, the site is easily accessed by transit or by car. RHC I is a four-story, 68,815-square-foot building featuring upgraded common areas and abundant surface parking for tenants and visitors. The building is tenanted by a diversified mix of healthcare services, including a walk-in clinic, a compounding pharmacy, pediatricians, eye care centres, dental professionals, various medical specialists, and a café. Visit us online: https://vitalproperties.ca/properties/
- Courtyard
- Food Service
- Restaurant
- Signage
- Smoke Detector
Property Facts




Presented by
Rockyview Health Centre I | 1011 Glenmore Trl SW
Hmm, there seems to have been an error sending your message. Please try again.
Thanks! Your message was sent.