Log In/Sign Up
Your email has been sent.
1020 Washington Ave S - Bridgewater Lofts Retail Condo 1,586 - 3,200 SF Condo Units Offered at $450,000 - $799,000 Per Unit in Minneapolis, MN 55415
Investment Highlights
- Recently renovated
Executive Summary
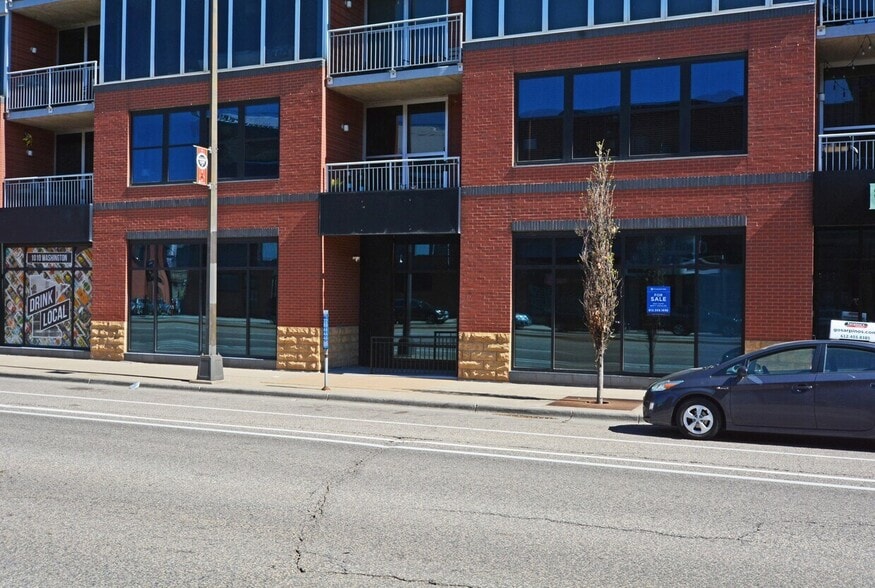
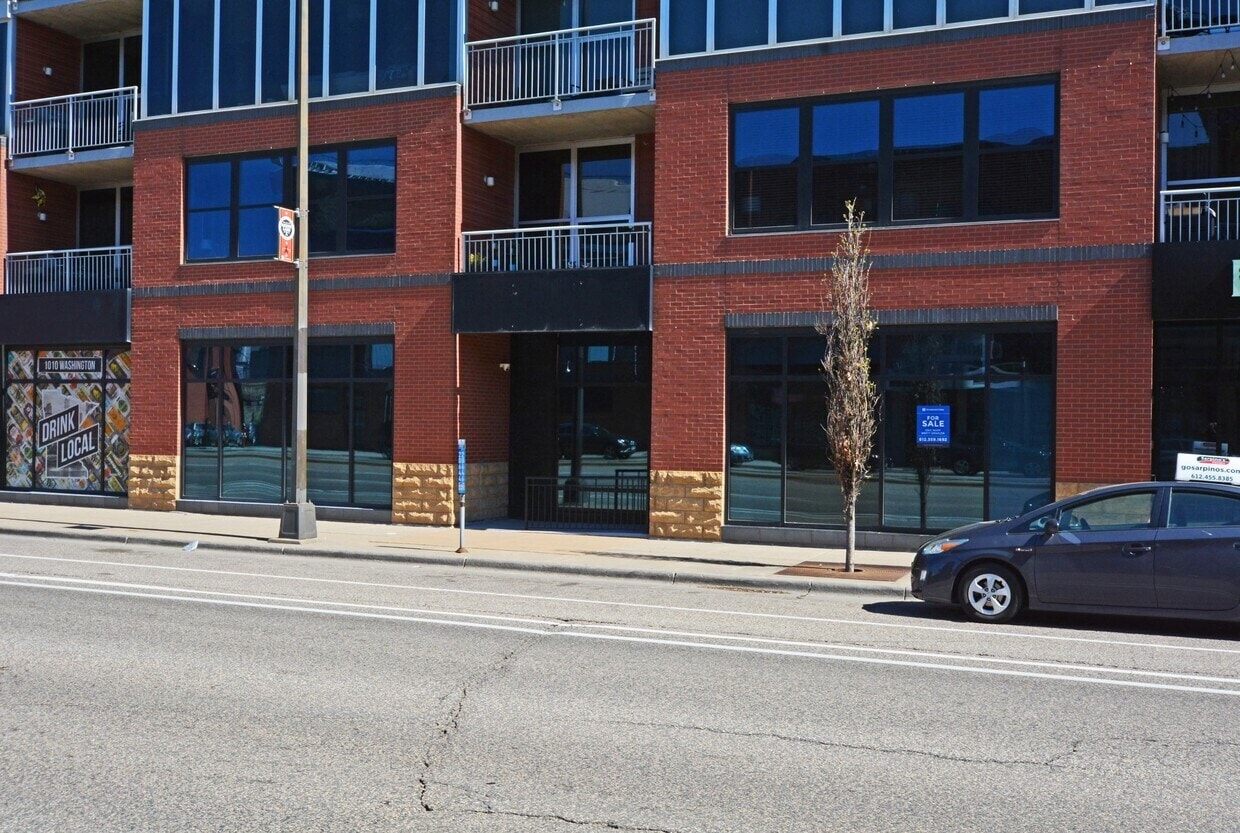
1020 S Washington Ave is a conveniently located retail space, located within the Bridgewater Lofts in Downtown Minneapolis. This location has exceptional exposure due to the high VPD count of 21,000, proximity to highway 35W and US Bank Stadium, and walkability in the area, all of which combine for a unique opportunity for businesses to thrive. With interior renovations that were recently completed, this suite offers a turn-key solution for a wide variety of businesses looking to expand or enter the Minneapolis market.
2 Units Available
- Unit
- Unit Size
- Condo Use
- Price
- NOI
| Sale Type | Owner User |
| Sale Type | Owner User |
Description
1020 S Washington Ave is a conveniently located retail space, located within the Bridgewater Lofts in Downtown Minneapolis. This location has exceptional exposure due to the high VPD count of 21,000, proximity to highway 35W and US Bank Stadium, and walkability in the area, all of which combine for a unique opportunity for businesses to thrive. With interior renovations that were recently
completed, this suite offers a turn-key solution for a wide variety of businesses looking to expand or enter the Minneapolis market.
completed, this suite offers a turn-key solution for a wide variety of businesses looking to expand or enter the Minneapolis market.
Sale Notes
1020 S Washington Ave is a conveniently located retail space, located within the Bridgewater Lofts in Downtown Minneapolis. This location has exceptional exposure due to the high VPD count of 21,000, proximity to highway 35W and US Bank Stadium, and walkability in the area, all of which combine for a unique opportunity for businesses to thrive. With interior renovations that were recently
completed, this suite offers a turn-key solution for a wide variety of businesses looking to expand or enter the Minneapolis market.
completed, this suite offers a turn-key solution for a wide variety of businesses looking to expand or enter the Minneapolis market.
| Sale Type | Investment or Owner User |
| Sale Type | Investment or Owner User |
Description
This premier two-unit commercial condo at 215 10th Ave S presents a rare, flexible opportunity perfectly suited for both forward-thinking owner-users and strategic investors. The property features immediate, in-place rental income from an active salon lease alongside a prime 640-square-foot vacant space, allowing an owner-occupier to seamlessly establish their business while significantly offsetting holding costs, or an investor to capitalize on instant cash flow with additional leasing upside. Highly adaptable for a wide variety of professional or retail uses, this beautifully appointed property combines versatile design with the coveted convenience of available off-street parking.
Sale Notes
Ownership will entertain Seller Financing
| Unit | Unit Size | Condo Use | Price | NOI |
| Unit 1020 | 3,200 SF | Office/Retail | $799,000 ($249.69/SF) | - |
| Unit C-101 | 1,586 SF | Retail | $450,000 ($283.73/SF) | - |
Unit 1020
| Unit Size |
| 3,200 SF |
| Condo Use |
| Office/Retail |
| Price |
| $799,000 ($249.69/SF) |
| NOI |
| - |
Unit C-101
| Unit Size |
| 1,586 SF |
| Condo Use |
| Retail |
| Price |
| $450,000 ($283.73/SF) |
| NOI |
| - |
1 of 0
Videos
Matterport 3D Exterior
Matterport 3D Tour
Photos
Street View
Street
Map
Unit 1020
| Unit Size | 3,200 SF |
| Condo Use | Office/Retail |
| Price | $799,000 ($249.69/SF) |
| NOI | - |
| Sale Type | Owner User |
| Description | |
|
1020 S Washington Ave is a conveniently located retail space, located within the Bridgewater Lofts in Downtown Minneapolis. This location has exceptional exposure due to the high VPD count of 21,000, proximity to highway 35W and US Bank Stadium, and walkability in the area, all of which combine for a unique opportunity for businesses to thrive. With interior renovations that were recently completed, this suite offers a turn-key solution for a wide variety of businesses looking to expand or enter the Minneapolis market. |
|
| Sale Notes | |
|
1020 S Washington Ave is a conveniently located retail space, located within the Bridgewater Lofts in Downtown Minneapolis. This location has exceptional exposure due to the high VPD count of 21,000, proximity to highway 35W and US Bank Stadium, and walkability in the area, all of which combine for a unique opportunity for businesses to thrive. With interior renovations that were recently completed, this suite offers a turn-key solution for a wide variety of businesses looking to expand or enter the Minneapolis market. |
1 of 0
Videos
Matterport 3D Exterior
Matterport 3D Tour
Photos
Street View
Street
Map
Unit C-101
| Unit Size | 1,586 SF |
| Condo Use | Retail |
| Price | $450,000 ($283.73/SF) |
| NOI | - |
| Sale Type | Investment or Owner User |
| Description | |
| This premier two-unit commercial condo at 215 10th Ave S presents a rare, flexible opportunity perfectly suited for both forward-thinking owner-users and strategic investors. The property features immediate, in-place rental income from an active salon lease alongside a prime 640-square-foot vacant space, allowing an owner-occupier to seamlessly establish their business while significantly offsetting holding costs, or an investor to capitalize on instant cash flow with additional leasing upside. Highly adaptable for a wide variety of professional or retail uses, this beautifully appointed property combines versatile design with the coveted convenience of available off-street parking. | |
| Sale Notes | |
| Ownership will entertain Seller Financing |
Property Facts
The following property facts and amenities apply to the entire building. Details for individual condo units may vary and are listed in the unit information above.
| Total Building Size | 592,974 SF | Typical Floor Size | 57,987 SF |
| Property Type | Multifamily | Year Built | 2007 |
| Property Subtype | Apartment | Lot Size | 2.02 AC |
| Building Class | A | Parking Ratio | 0.33/1,000 SF |
| Floors | 10 | ||
| Zoning | C3A | ||
| Total Building Size | 592,974 SF |
| Property Type | Multifamily |
| Property Subtype | Apartment |
| Building Class | A |
| Floors | 10 |
| Typical Floor Size | 57,987 SF |
| Year Built | 2007 |
| Lot Size | 2.02 AC |
| Parking Ratio | 0.33/1,000 SF |
| Zoning | C3A |
Amenities
Site Amenities
- Fitness Center
- Pool
- Property Manager on Site
- Spa
- Elevator
- Multi Use Room
- Sundeck
- Smoke Detector
Unit Mix Information
| Description | No. Units | Avg. Rent/Mo | SF |
|---|---|---|---|
| 1+1 | 300 | - | - |
1 1
Exceptionally walkable
90/100
Moderately drivable
70/100
Exceptional public transit
90/100
Exceptionally bikeable
90/100



1 of 2
Videos
Matterport 3D Exterior
Matterport 3D Tour
Photos
Street View
Street
Map
1 of 1
