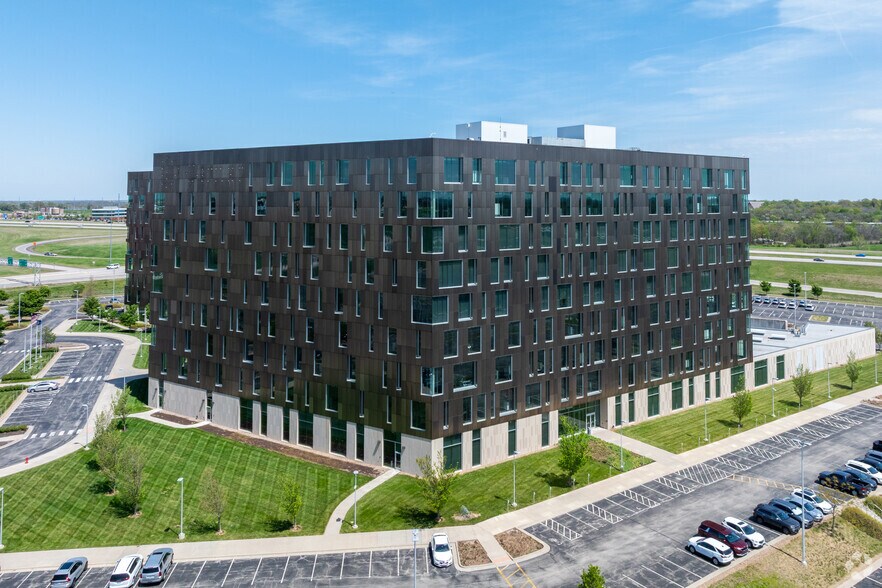
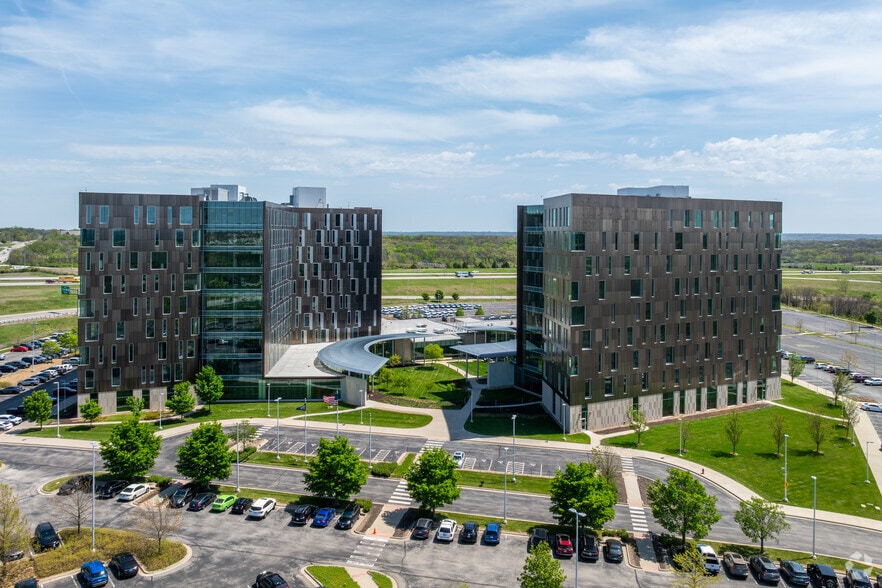
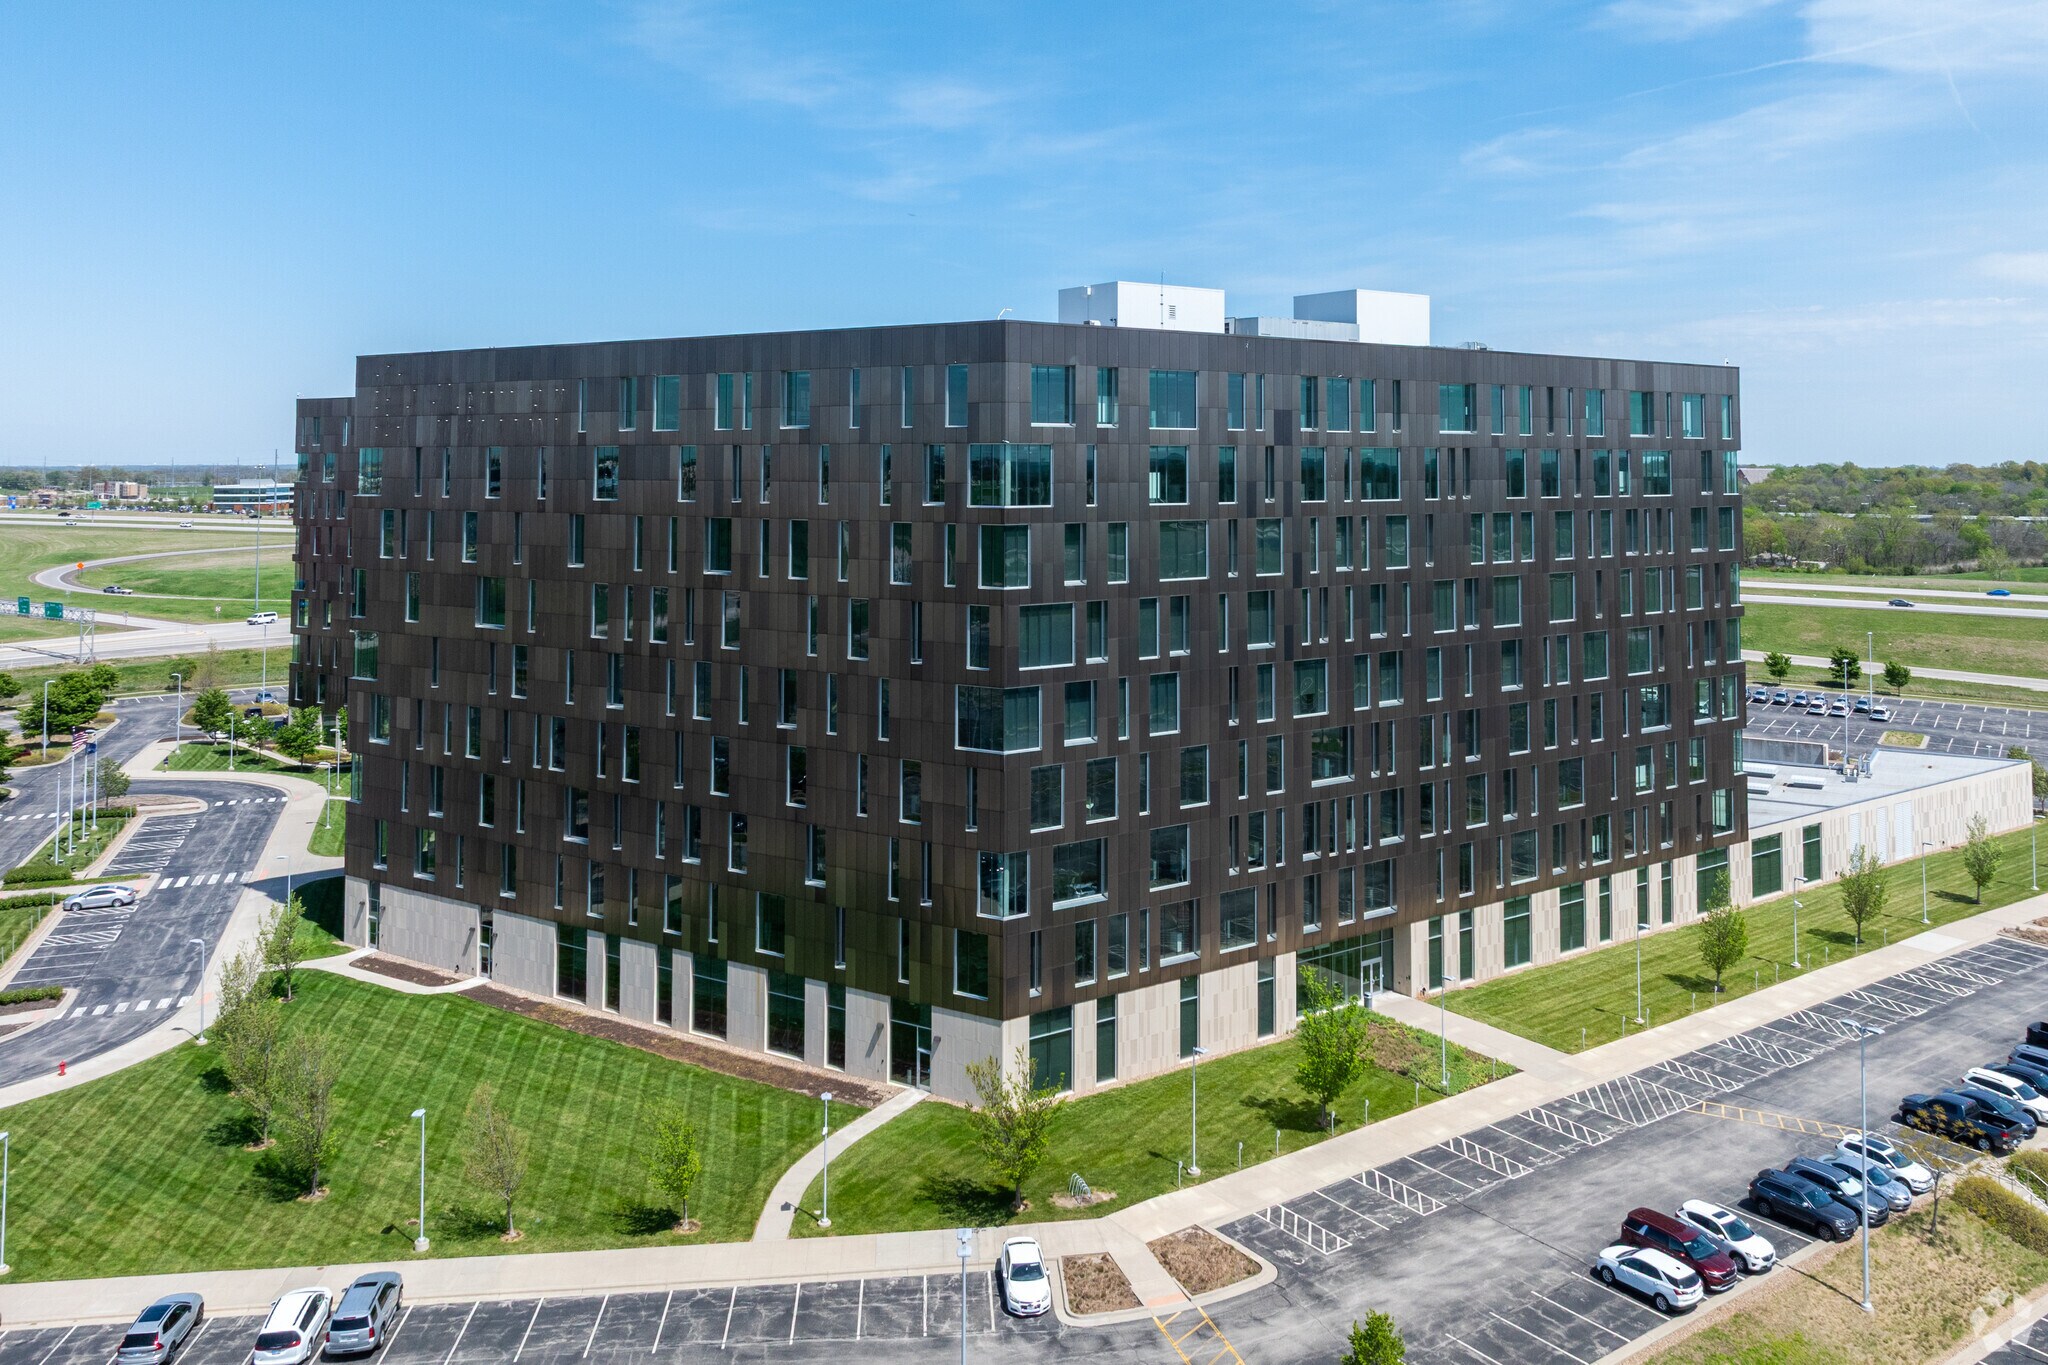
Share This Listing

Message

942 characters remaining

Hmm, there seems to have been an error sending your message. Please try again.

Your email has been sent.

Still interested?

Contact the broker for more information about this property

All Available Spaces(4)

Display Rental Rate as

  • Space
  • Size
  • Term
  • Rental Rate
  • Space Use
  • Build-Out
  • Available
  • 2nd Floor
  • 31,722 SF
  • Negotiable
  • Upon Request Upon Request Upon Request Upon Request
  • Office
  • Partial Build-Out
  • Now
  • Partially Built-Out as Standard Office
  • Fits 83 - 265 People
  • Can be combined with additional space(s) for up to 126,861 SF of adjacent space
  • Mostly Open Floor Plan Layout
  • Space is in Excellent Condition
  • Central Air Conditioning
  • 3rd Floor
  • 31,718 SF
  • Negotiable
  • Upon Request Upon Request Upon Request Upon Request
  • Office
  • Partial Build-Out
  • Now
  • Partially Built-Out as Standard Office
  • Fits 83 - 265 People
  • Can be combined with additional space(s) for up to 126,861 SF of adjacent space
  • Mostly Open Floor Plan Layout
  • Space is in Excellent Condition
  • Central Air Conditioning
  • 4th Floor
  • 31,698 SF
  • Negotiable
  • Upon Request Upon Request Upon Request Upon Request
  • Office
  • Partial Build-Out
  • Now
  • Partially Built-Out as Standard Office
  • Fits 83 - 265 People
  • Can be combined with additional space(s) for up to 126,861 SF of adjacent space
  • Mostly Open Floor Plan Layout
  • Space is in Excellent Condition
  • Central Air Conditioning
  • 5th Floor
  • 31,723 SF
  • Negotiable
  • Upon Request Upon Request Upon Request Upon Request
  • Office
  • Partial Build-Out
  • Now
  • Partially Built-Out as Standard Office
  • Fits 83 - 265 People
  • Can be combined with additional space(s) for up to 126,861 SF of adjacent space
  • Mostly Open Floor Plan Layout
  • Space is in Excellent Condition
  • Central Air Conditioning
Space Size Term Rental Rate Space Use Build-Out Available
2nd Floor 31,722 SF Negotiable Upon Request Upon Request Upon Request Upon Request Office Partial Build-Out Now
3rd Floor 31,718 SF Negotiable Upon Request Upon Request Upon Request Upon Request Office Partial Build-Out Now
4th Floor 31,698 SF Negotiable Upon Request Upon Request Upon Request Upon Request Office Partial Build-Out Now
5th Floor 31,723 SF Negotiable Upon Request Upon Request Upon Request Upon Request Office Partial Build-Out Now

2nd Floor

Size
31,722 SF
Term
Negotiable
Rental Rate
Upon Request Upon Request Upon Request Upon Request
Space Use
Office
Build-Out
Partial Build-Out
Available
Now

3rd Floor

Size
31,718 SF
Term
Negotiable
Rental Rate
Upon Request Upon Request Upon Request Upon Request
Space Use
Office
Build-Out
Partial Build-Out
Available
Now

4th Floor

Size
31,698 SF
Term
Negotiable
Rental Rate
Upon Request Upon Request Upon Request Upon Request
Space Use
Office
Build-Out
Partial Build-Out
Available
Now

5th Floor

Size
31,723 SF
Term
Negotiable
Rental Rate
Upon Request Upon Request Upon Request Upon Request
Space Use
Office
Build-Out
Partial Build-Out
Available
Now

2nd Floor

Size 31,722 SF
Term Negotiable
Rental Rate Upon Request
Space Use Office
Build-Out Partial Build-Out
Available Now

  • Partially Built-Out as Standard Office
  • Mostly Open Floor Plan Layout
  • Fits 83 - 265 People
  • Space is in Excellent Condition
  • Can be combined with additional space(s) for up to 126,861 SF of adjacent space
  • Central Air Conditioning

3rd Floor

Size 31,718 SF
Term Negotiable
Rental Rate Upon Request
Space Use Office
Build-Out Partial Build-Out
Available Now

  • Partially Built-Out as Standard Office
  • Mostly Open Floor Plan Layout
  • Fits 83 - 265 People
  • Space is in Excellent Condition
  • Can be combined with additional space(s) for up to 126,861 SF of adjacent space
  • Central Air Conditioning

4th Floor

Size 31,698 SF
Term Negotiable
Rental Rate Upon Request
Space Use Office
Build-Out Partial Build-Out
Available Now

  • Partially Built-Out as Standard Office
  • Mostly Open Floor Plan Layout
  • Fits 83 - 265 People
  • Space is in Excellent Condition
  • Can be combined with additional space(s) for up to 126,861 SF of adjacent space
  • Central Air Conditioning

5th Floor

Size 31,723 SF
Term Negotiable
Rental Rate Upon Request
Space Use Office
Build-Out Partial Build-Out
Available Now

  • Partially Built-Out as Standard Office
  • Mostly Open Floor Plan Layout
  • Fits 83 - 265 People
  • Space is in Excellent Condition
  • Can be combined with additional space(s) for up to 126,861 SF of adjacent space
  • Central Air Conditioning

Property Facts

Building Type
Office
Year Built
2013
LoopNet Rating
4 Star
Building Height
9 Stories
Building Size
316,819 SF
Building Class
A
Typical Floor Size
33,047 SF
Unfinished Ceiling Height
12’
Parking
400 Surface Parking Spaces
Covered Parking
Somewhat walkable
20/100
Exceptionally drivable
100/100
Not bikeable
10/100
  • Listing ID: 32078250

  • Date on Market: 6/10/2024

  • Last Updated:

  • Address: 10200 Abilities Way, Kansas City, KS 66111

Link copied
Your LoopNet account has been created!

Please Share Your Feedback

We welcome any feedback on how we can improve LoopNet to better serve your needs.
X
{{ getErrorText(feedbackForm.starRating, "rating") }}
255 character limit ({{ remainingChars() }} charactercharacters remainingover)
{{ getErrorText(feedbackForm.msg, "rating") }}
{{ getErrorText(feedbackForm.fname, "first name") }}
{{ getErrorText(feedbackForm.lname, "last name") }}
{{ getErrorText(feedbackForm.phone, "phone number") }}
{{ getErrorText(feedbackForm.phonex, "phone extension") }}
{{ getErrorText(feedbackForm.email, "email address") }}