Log In/Sign Up
Your email has been sent.
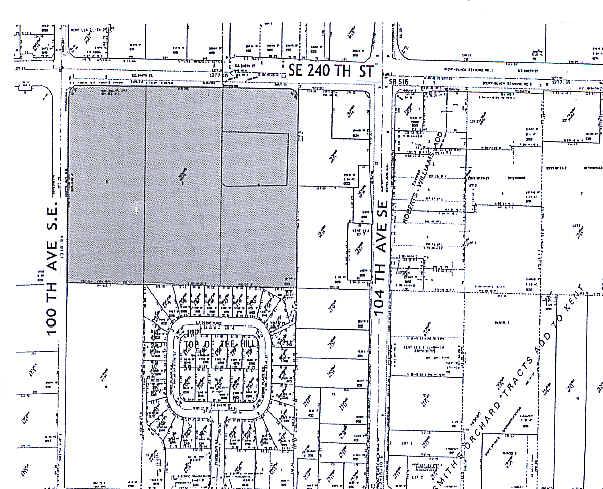
Fred Meyer's Store 10201 SE 240th St 167,146 SF Retail Building Kent, WA 98031 For Sale

Investment Highlights
- Located at a signalized intersection offering strong traffic exposure and multiple ingress/egress points.
- Existing single-story 167,146 SF building includes three dock-high loading doors and an 8,080 SF garden center.
- Centrally positioned in the East Hill retail corridor with surrounding residential density and established retail co-tenancy.
- 12.77-acre site within the City of Kent’s Community Commercial (CC) zoning district, supporting diverse development options.
- Approximately 631 surface parking stalls available on-site, providing excellent vehicle accommodation.
- Easy access to major routes serving the Puget Sound region and proximity to Seattle-Tacoma International Airport (approx. 12.9 miles).
Executive Summary
Located in the East Hill Neighborhood of Kent Washington, this exceptional property presents a great repurposing or redevelopment opportunity. Located at the intersection of 104th Ave SE and SE 240th St, this former Fred Meyer Grocery Store includes 12.77 acres, 167,146 SF building, an 8,080 SF garden center, and 694 surface parking stalls. The current zoning is Community Commercial (CC), which supports a wide range of development options.
Property Facts
Sale Type
Investment or Owner User
Property Type
Retail
Property Subtype
Supermarket
Building Size
167,146 SF
Building Class
B
Year Built/Renovated
1988/1999
Tenancy
Single
Building Height
1 Story
Building FAR
0.30
Lot Size
12.77 AC
Zoning
CC, Kent - Community commercial
Parking
631 Spaces (3.78 Spaces per 1,000 SF Leased)
Amenities
- Car Charging Station
Space Availability
- Space
- Size
- Space Use
- Position
- Available

1st Floor: 149,769 SF 2nd Floor: 16,377 SF Garden Center: 8,080 SF Dock High Doors: 3 Parking: 631 Stalls Year Built: 1988
| Space | Size | Space Use | Position | Available |
| 1st Floor | 167,146 SF | Retail | - | Now |
1st Floor
| Size |
| 167,146 SF |
| Space Use |
| Retail |
| Position |
| - |
| Available |
| Now |
1 of 1
Videos
Matterport 3D Exterior
Matterport 3D Tour
Photos
Street View
Street
Map
1st Floor
| Size | 167,146 SF |
| Space Use | Retail |
| Position | - |
| Available | Now |
1st Floor: 149,769 SF 2nd Floor: 16,377 SF Garden Center: 8,080 SF Dock High Doors: 3 Parking: 631 Stalls Year Built: 1988
Moderately walkable
60/100
Moderately drivable
70/100
Some public transit
40/100
Fairly bikeable
50/100
Nearby Major Retailers










Property Taxes
| Parcel Number | 783080-0006 | Improvements Assessment | $4,085,000 |
| Land Assessment | $10,290,800 | Total Assessment | $14,375,800 |
Property Taxes
Parcel Number
783080-0006
Land Assessment
$10,290,800
Improvements Assessment
$4,085,000
Total Assessment
$14,375,800





1 of 3
Videos
Matterport 3D Exterior
Matterport 3D Tour
Photos
Street View
Street
Map

